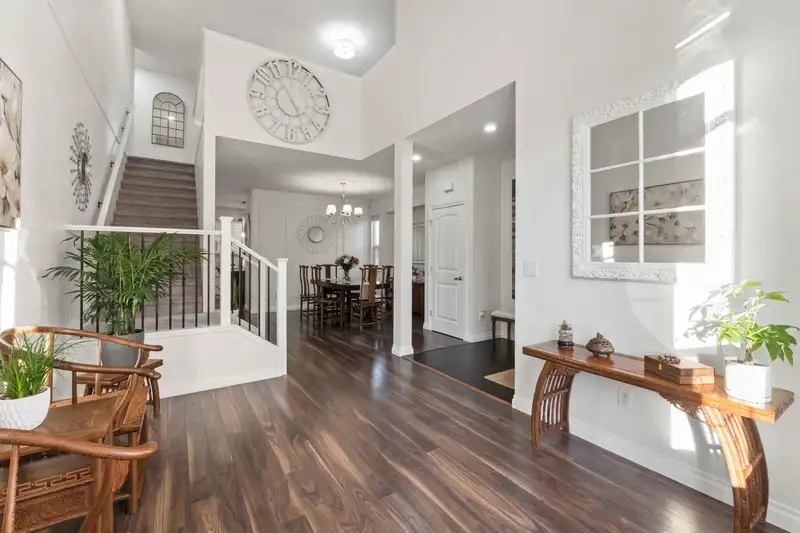
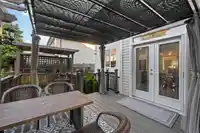
This is a 10/10. Quality Built by Vesta, Elegant 3 Storey home Welcome you to vaulted 17ft high ceilings in the great room that opens up to upper level filled with natural light. Gourmet Kitchen with pantry, quartz countertops, new appliances with wine/beer fridge, new Drinking water filter. Cozy eating area off kitchen leads to a beautiful sundeck…
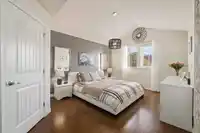
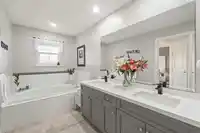
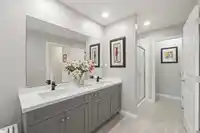
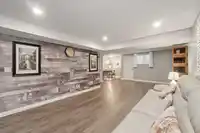
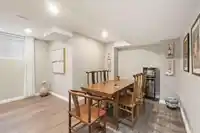
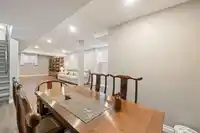
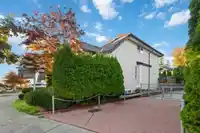
This is a 10/10. Quality Built by Vesta, Elegant 3 Storey home Welcome you to vaulted 17ft high ceilings in the great room that opens up to upper level filled with natural light. Gourmet Kitchen with pantry, quartz countertops, new appliances with wine/beer fridge, new Drinking water filter. Cozy eating area off kitchen leads to a beautiful sundeck surrounded by cedar trees backing onto a quiet walkway for ultimate privacy. Upstairs with new carpet offers 4 beds+loft. A south facing master bedroom with vaulted ceilings, walk-in closet & 5pc bathroom. Fully finished basement easy to convert into 2beds+den legal suite with up to $40,000 government rebate. Connor lot with Security camera. Steps away new Skytrain station. Open house Nov 9 @2-4pm.
Features
Vaulted Ceiling(s)
Balcony
Private Yard
Garage Double
Open
Guest
Front Access
Aggregate
Garage Door Opener
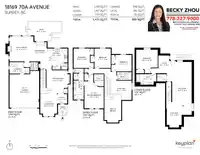
Room measurements17 rooms▸
Great RoomMain · 13'7 × 10'3
Dining RoomMain · 10'9 × 14'2
KitchenMain · 12'9 × 12'8
Eating AreaMain · 11'9 × 8'
FoyerMain · 9'6 × 6'1
Living RoomMain · 15'3 × 14'7
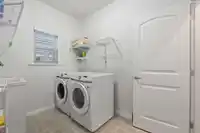
LaundryMain · 7' × 9'10
Primary BedroomAbove · 11'9 × 16'5
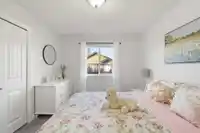
BedroomAbove · 10' × 11'10
BedroomAbove · 9'11 × 11'10
BedroomAbove · 9'11 × 9'11
Games RoomAbove · 11'9 × 12'9
Walk-In ClosetAbove · 7'4 × 5'11
Recreation RoomBsmt · 15'3 × 32'2
BedroomBsmt · 11'10 × 13'2
Flex RoomBsmt · 9'1 × 15'1
NookBsmt · 6'8 × 10'9
Floor plan
🔍 Tap to zoom
Pinch or scroll to zoom · drag to pan · double-tap to reset
Nearest stationHillcrest-184 Street Station (future, ~2029)497 m away
Within a provincially designated Transit-Oriented Area, this lot may support up to 3 FAR / 8 storeys regardless of base zoning. Provincial minimums and approximate — municipal rezoning, servicing and parking standards still apply.
Approximate lot lines (ParcelMap BC)
Zoning, lot dimensions and grade are approximate, from public data, and for reference only — verify with the City / Township of Langley before relying on them.
Recent nearby sales
Sold prices are available to registered users. Log in to see what these sold for.

 1 / 40 photos