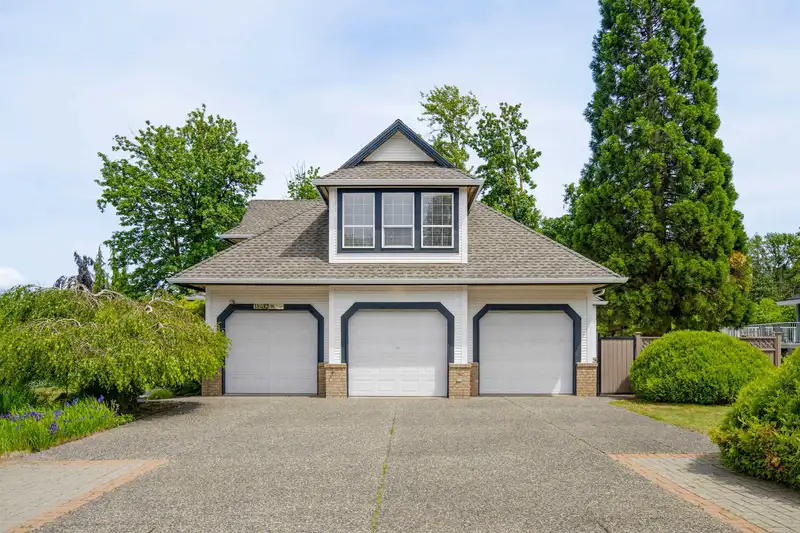
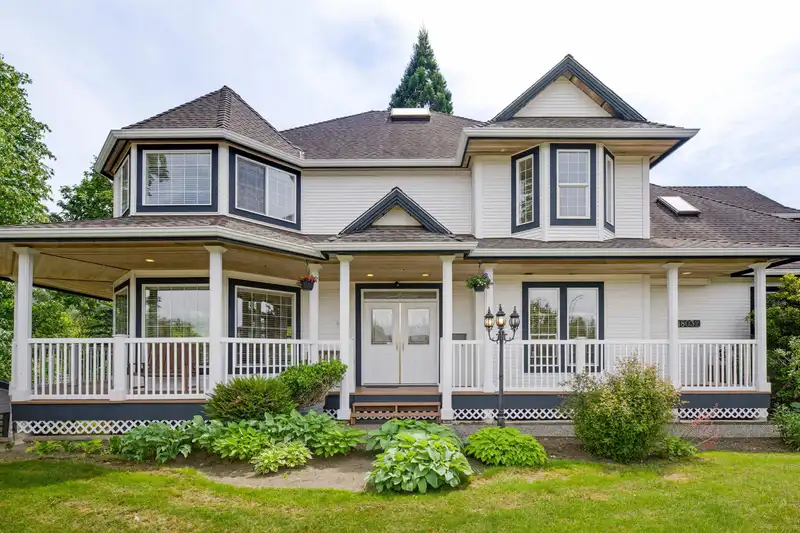
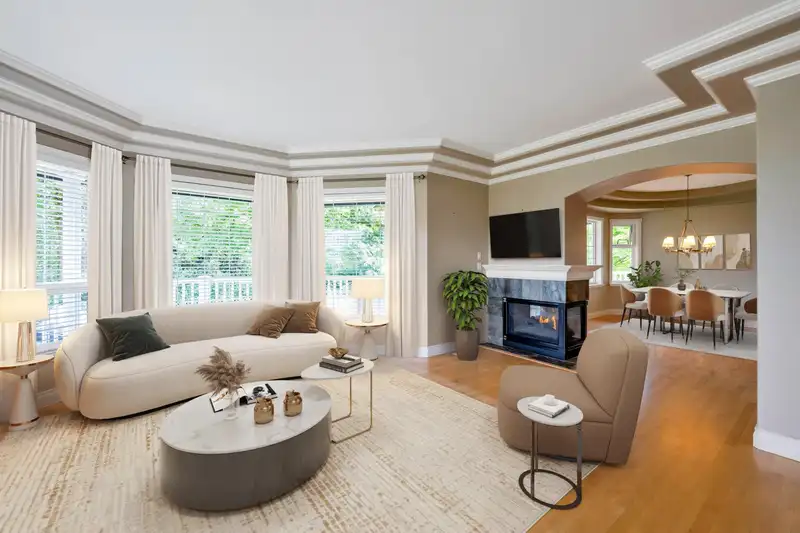
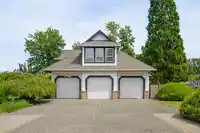
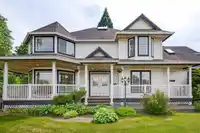
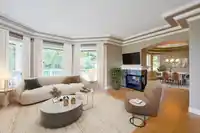
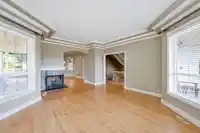
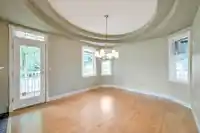
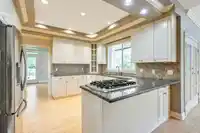
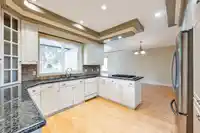
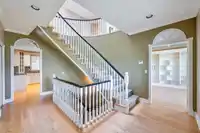
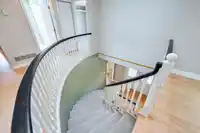
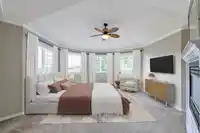
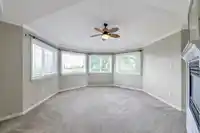
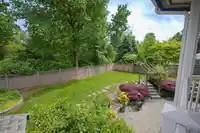
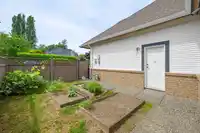
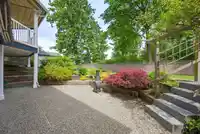
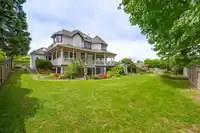
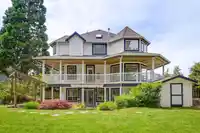
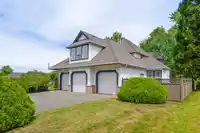
Spacious 3-storey family home on a 1/2-acre G.D. corner lot in the prestigious "Abby Ridge" subdivision. Fully finished walk-out basement, 3.5 baths, 4 bedrooms easily converted to a 5th & 6th Bedrooms Plus Bonus Den & 3-car garage. An exceptional home to treasure. Quality & elegance are the hallmarks of this fabulous once custom-designed, built home with…
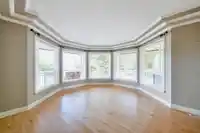
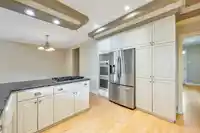
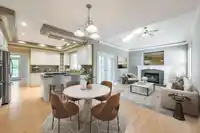
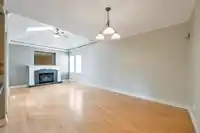
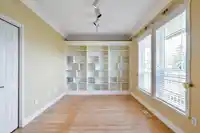
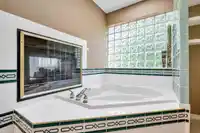
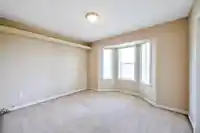
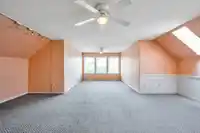
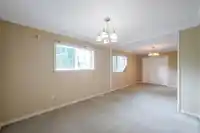
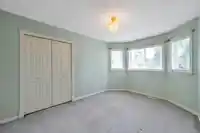
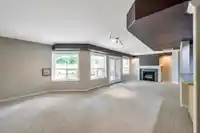
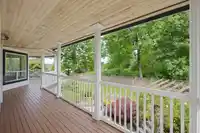
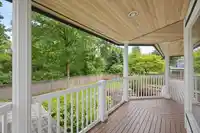
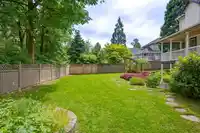
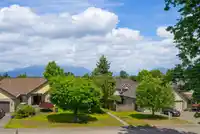
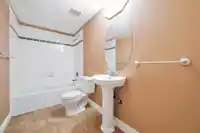
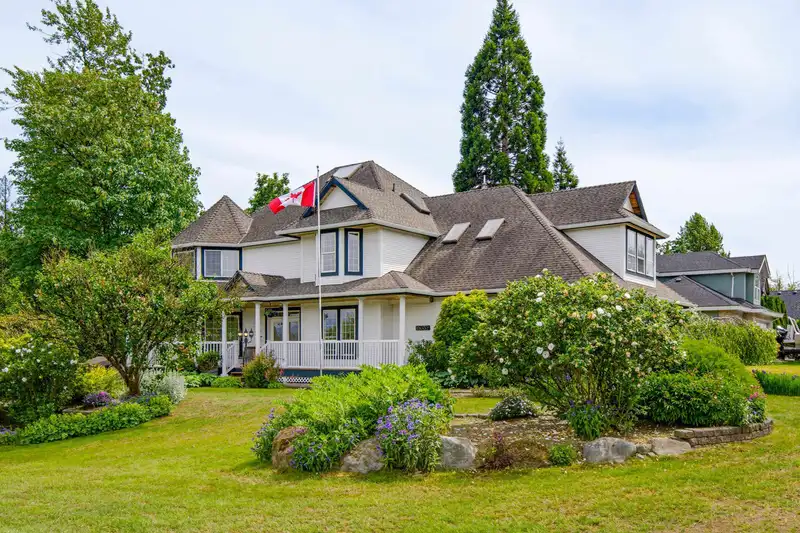
Spacious 3-storey family home on a 1/2-acre G.D. corner lot in the prestigious "Abby Ridge" subdivision. Fully finished walk-out basement, 3.5 baths, 4 bedrooms easily converted to a 5th & 6th Bedrooms Plus Bonus Den & 3-car garage. An exceptional home to treasure. Quality & elegance are the hallmarks of this fabulous once custom-designed, built home with over 4600 S/F over 3 floors. This home is perfect for entertaining, enhanced by 2x6 construction, a wet bar, hardwood floors, French doors, skylights, a media room and 3 very large rec rooms! 4 min drive to Pacific Academy. Private yard with a fully fenced backyard and views of the Greenbelt. Freshly power-washed exterior top to bottom. Professionally cleaned, with bonus lawn - power raked and seeded - ready for your move-in!
Features
Storage
Central Vacuum
Wet Bar
Garden
Private Yard
Garage Triple
Open
RV Access/Parking
Side Access
Aggregate
Garage Door Opener
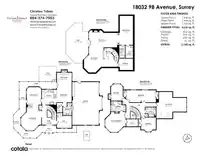
Room measurements20 rooms▸
FoyerMain · 5'11 × 11'11
DenMain · 9'10 × 12'1
Living RoomMain · 18' × 16'5
Dining RoomMain · 17'2 × 11'11
KitchenMain · 12'3 × 12'4
Family RoomMain · 12'10 × 12'3
Eating AreaMain · 11'3 × 12'3
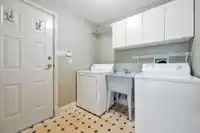
LaundryMain · 7'10 × 7'2
Primary BedroomAbove · 16'4 × 16'7
Walk-In ClosetAbove · 5'11 × 9'8
BedroomAbove · 11'7 × 12'1
BedroomAbove · 13'5 × 9'9
BedroomAbove · 9'10 × 24'3
Recreation RoomAbove · 21'6 × 24'4
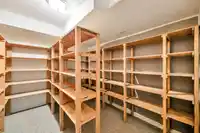
StorageBsmt · 9'4 × 11'10
Bar RoomBsmt · 9' × 6'7
Media RoomBsmt · 23'7 × 11'3
Recreation RoomBsmt · 20'4 × 20'3
Recreation RoomBsmt · 12'10 × 22'11
UtilityBsmt · 10'3 × 6'1
Floor plan
🔍 Tap to zoom
Pinch or scroll to zoom · drag to pan · double-tap to reset
Under BC's Small-Scale Multi-Unit Housing rules, this single-family lot may permit up to 4 units. These are the provincial minimums and approximate — local bylaw, servicing and lot conditions apply.
Approximate lot lines (ParcelMap BC)
Zoning, lot dimensions and grade are approximate, from public data, and for reference only — verify with the City / Township of Langley before relying on them.
Recent nearby sales
Sold prices are available to registered users. Log in to see what these sold for.

 1 / 40 photos