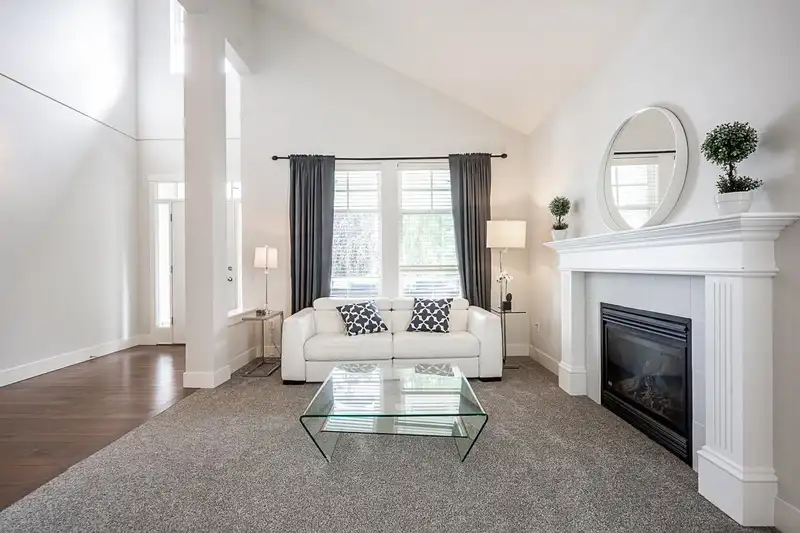
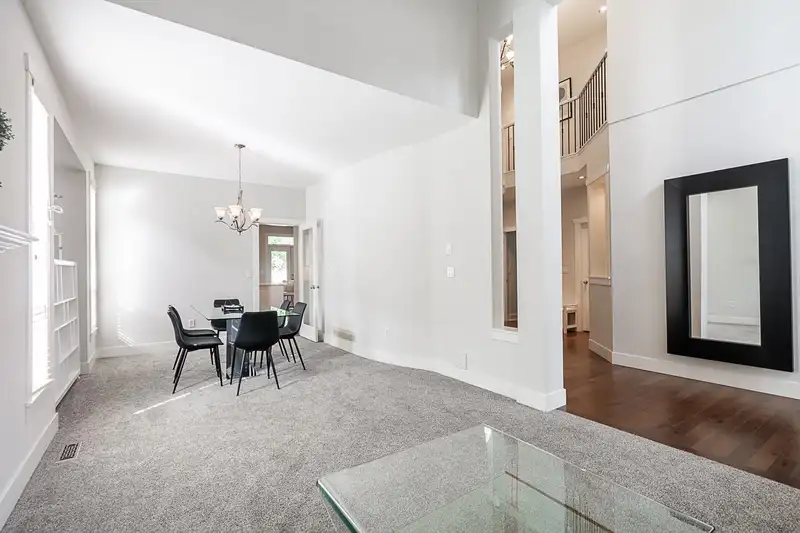
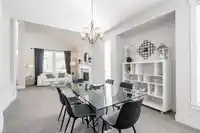
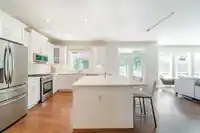
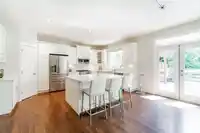
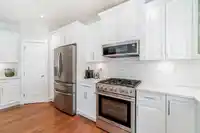
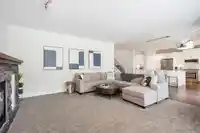
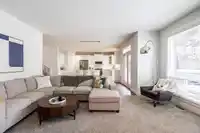
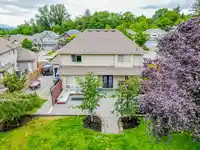
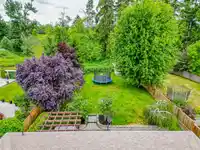
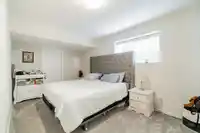
Gorgeous 2 storey w/ basement home w/ 4 car garage in a great Cloverdale location! This modern home was built by RAB homes + offers a traditional design with a large great room! Formal living room has a vaulted ceiling and warm gas F/P, the kitchen has been updated with white cabinets beautiful quartz counters and all new appliances! Huge family room off…
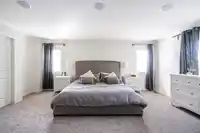
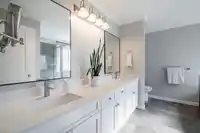
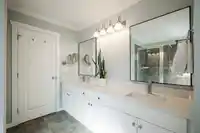
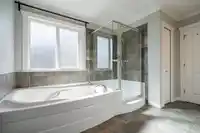
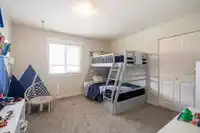
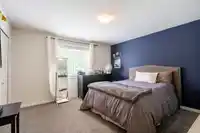
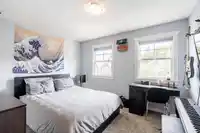
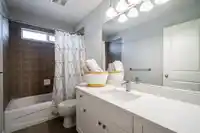
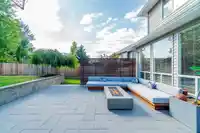
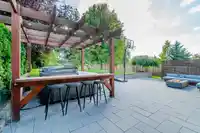
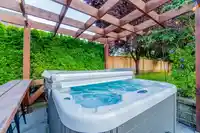
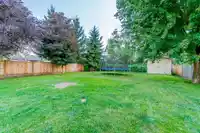
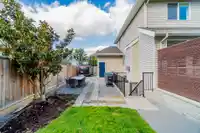
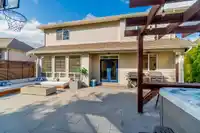
Gorgeous 2 storey w/ basement home w/ 4 car garage in a great Cloverdale location! This modern home was built by RAB homes + offers a traditional design with a large great room! Formal living room has a vaulted ceiling and warm gas F/P, the kitchen has been updated with white cabinets beautiful quartz counters and all new appliances! Huge family room off the kitchen w/ double doors out to your large stone patio offers ample entertainment space. Upstairs are 4 bedrooms, 2 updated bathrooms, master with ensuite + WIC. 3 bedroom basement suite (could easily be 2BDRM and 1BDRM for upstairs use) is a great mortgage helper or perfect inlaw suite. New hot tub out back with pergola and bar area. Huge south exposed yard (pool?) Inground sprinklers. New carpets. Gated RV parking on the side.
Features
Private Yard
Garage Triple
Front Access
Aggregate
Room measurements17 rooms▸
FoyerMain · 13'7 × 5'11
Living RoomMain · 14'10 × 11'2
KitchenMain · 17'6 × 10'3
Dining RoomMain · 10'10 × 11'7
Family RoomMain · 16'11 × 16'3
LaundryMain · 5'7 × 12'6
DenMain · 10'10 × 12'6
Primary BedroomAbove · 17'11 × 16'4
Walk-In ClosetAbove · 14'2 × 6'10
BedroomAbove · 12'9 × 13'1
BedroomAbove · 12' × 12'3
BedroomAbove · 10'10 × 12'2
BedroomBsmt · 18'8 × 10'7
BedroomBsmt · 15'6 × 12'
BedroomBsmt · 12'10 × 14'
KitchenBsmt · 10' × 12'10
Living RoomBsmt · 14' × 13'10
Floor plan
🔍 Tap to zoom
Pinch or scroll to zoom · drag to pan · double-tap to reset
Under BC's Small-Scale Multi-Unit Housing rules, this single-family lot may permit up to 4 units. These are the provincial minimums and approximate — local bylaw, servicing and lot conditions apply.
Approximate lot lines (ParcelMap BC)
Zoning, lot dimensions and grade are approximate, from public data, and for reference only — verify with the City / Township of Langley before relying on them.
Recent nearby sales
Sold prices are available to registered users. Log in to see what these sold for.

 1 / 34 photos