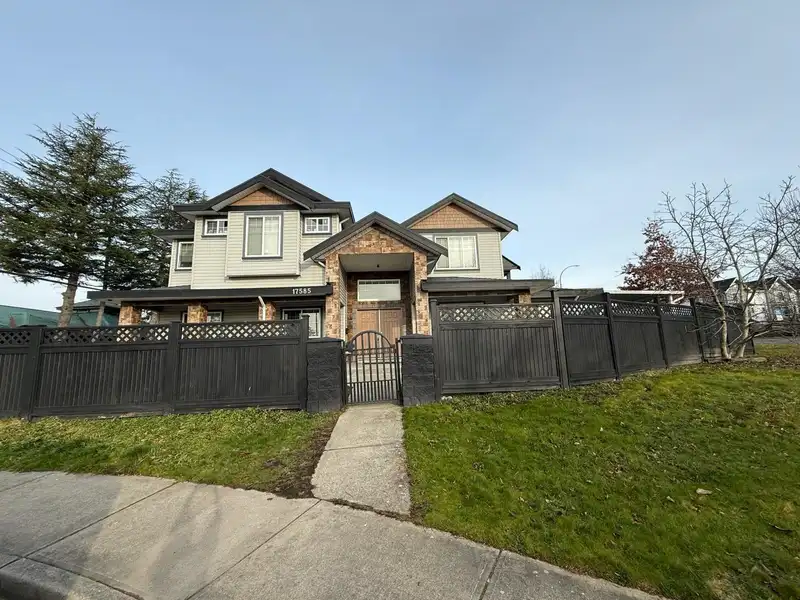
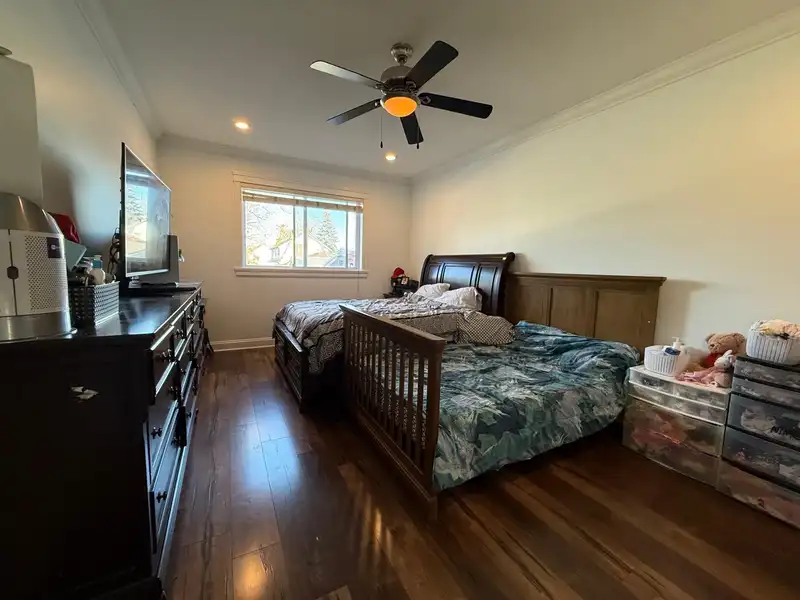
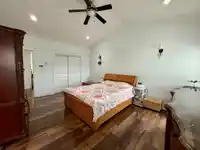
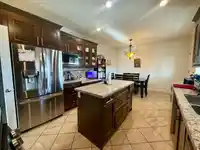
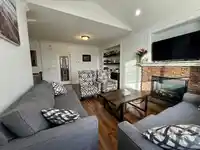
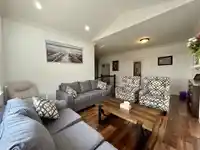
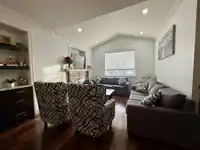
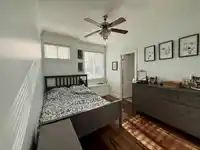
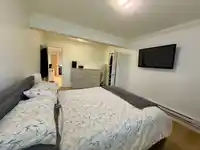
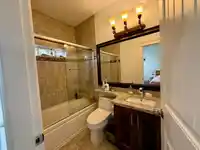
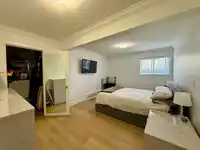
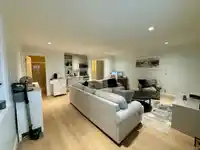
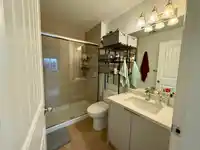
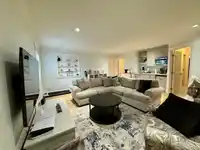
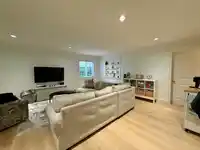
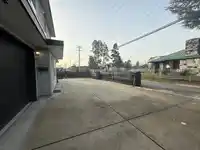
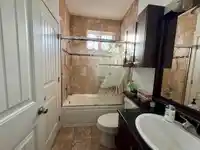
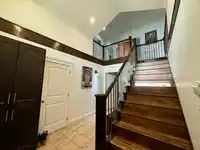
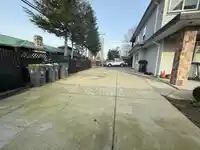
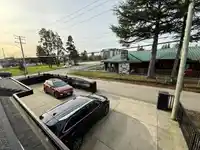
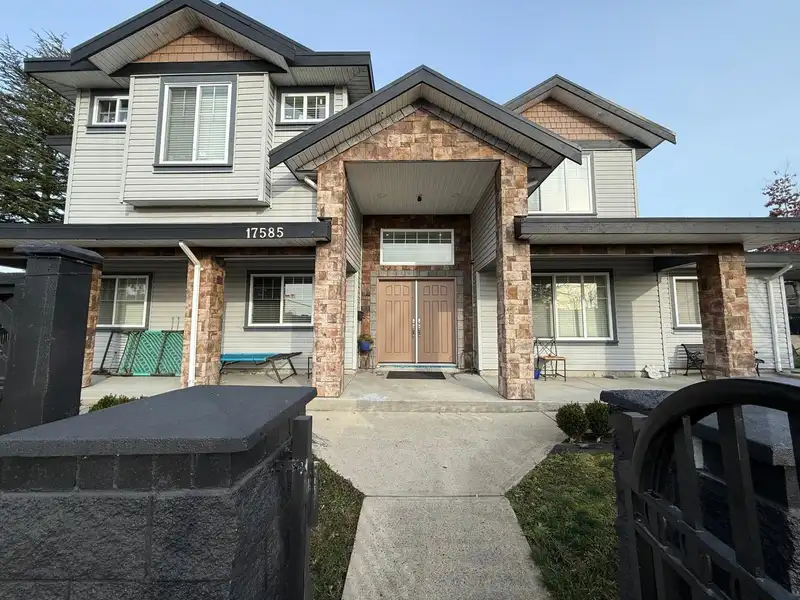
Builders/ Investors Alert! Prime re-development potential with R3 zoning—Build 4Plex now or build townhomes/condos. This custom-built home offers a functional floor plan with 8 bedrooms (potential for more), 6 full bathrooms, and 2 laundry rooms. Nestled in a private location along a lane, the property features secure gated parking and ample street…
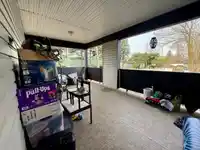
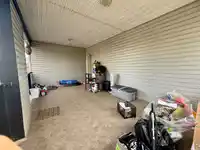
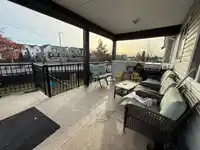
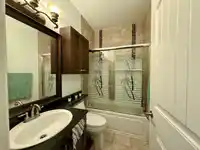
Builders/ Investors Alert! Prime re-development potential with R3 zoning—Build 4Plex now or build townhomes/condos. This custom-built home offers a functional floor plan with 8 bedrooms (potential for more), 6 full bathrooms, and 2 laundry rooms. Nestled in a private location along a lane, the property features secure gated parking and ample street parking. The fenced yard offers two separate areas for added versatility, plus locked outdoor storage and a separate laundry setup. Designed for comfort and quality with 2x6 construction, glazed windows to reduce noise, stainless steel appliances, granite counters, and a built-in vacuum. Enjoy 2 covered sundecks and 2+1+1 suites, perfect for extended family or rental income. Don't miss this great potential opportunity for re-development.
Features
Guest Suite
Private Yard
Additional Parking
Garage Double
Shopping Nearby
Room measurements19 rooms▸
Living RoomMain · 19'5' × 17'9'
BedroomMain · 11' × 16'6'
Living RoomMain · 12'1' × 10'10
KitchenMain · 12' × 8'1'
BedroomMain · 9'10' × 10'
BedroomMain · 9'10' × 9'10'
Living RoomMain · 16'2' × 12'3'
KitchenMain · 10'2' × 10'9'
BedroomMain · 12'4' × 11'5'
FoyerMain · 13'4' × 9'3'
Walk-In ClosetMain · 5'1' × 6'4'
KitchenAbove · 11'11 × 12'
Dining RoomAbove · 12' × 8'1
Living RoomAbove · 20'1' × 11'10
BedroomAbove · 17'7' × 11'9'
BedroomAbove · 12'3' × 9'9
BedroomAbove · 9'10' × 12'5'
Primary BedroomAbove · 13' × 16'8'
PatioAbove · 19'1' × 20'2'
Floor plan
🔍 Tap to zoom
Pinch or scroll to zoom · drag to pan · double-tap to reset
Under BC's Small-Scale Multi-Unit Housing rules, this single-family lot may permit up to 4 units. These are the provincial minimums and approximate — local bylaw, servicing and lot conditions apply.
Approximate lot lines (ParcelMap BC)
Zoning, lot dimensions and grade are approximate, from public data, and for reference only — verify with the City / Township of Langley before relying on them.
Recent nearby sales
Sold prices are available to registered users. Log in to see what these sold for.

 1 / 29 photos