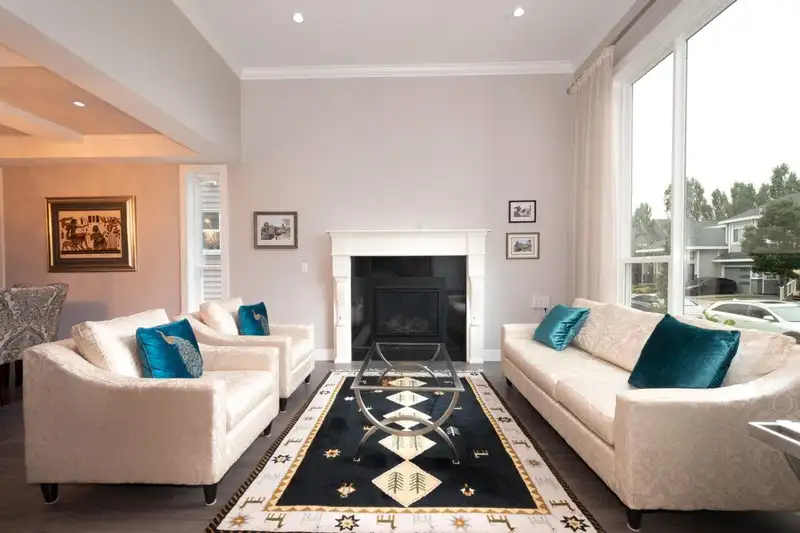
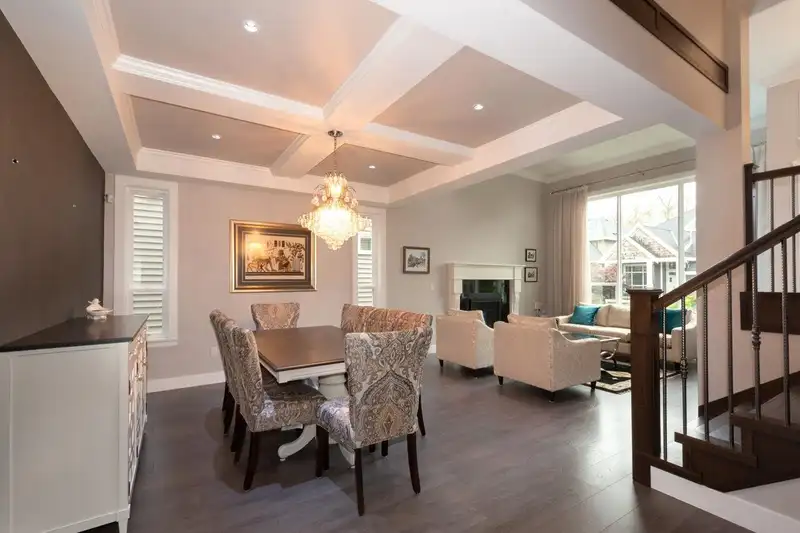
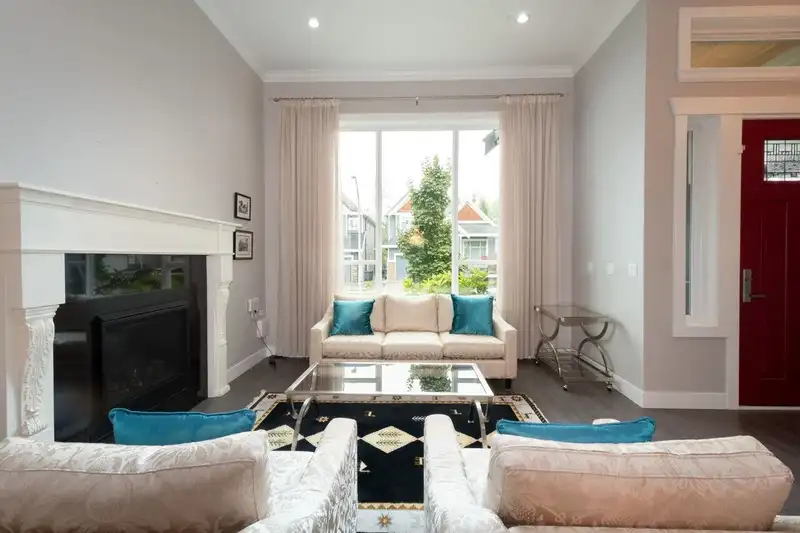
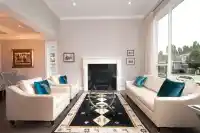
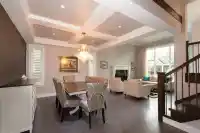
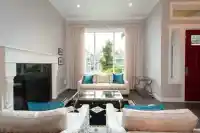
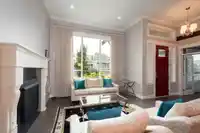
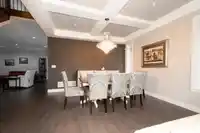
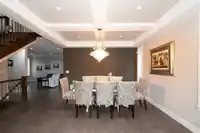
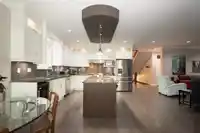
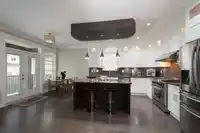
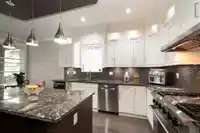
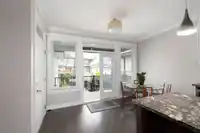
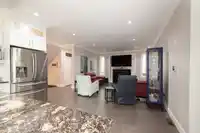
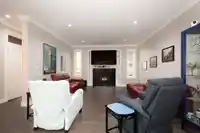
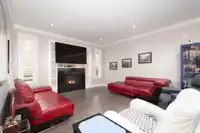
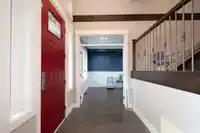
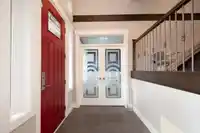
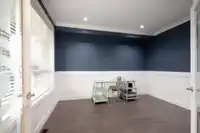
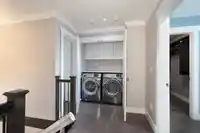
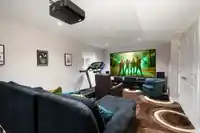
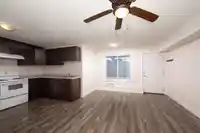
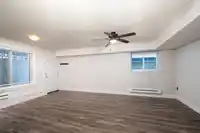
Welcome to your new dream home where space and comfort meet convenience! This custom-built beauty is a fantastic opportunity for growing families or multi-generational living. As you step onto the main floor, you'll be greeted by soaring 18-foot ceilings in the living room that create an impressive first impression. If you love to cook, you’ll unleash your…
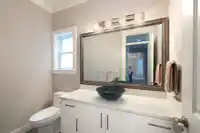
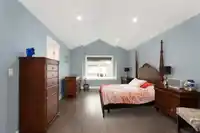
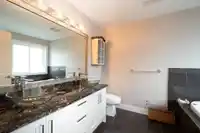
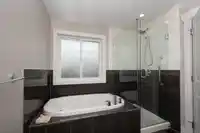
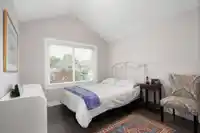
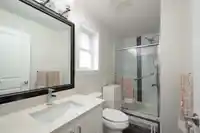
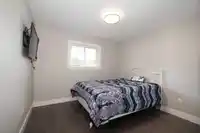
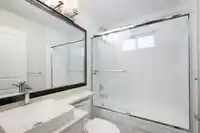
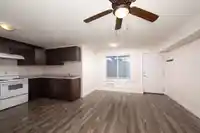
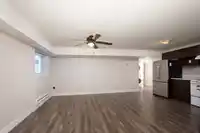
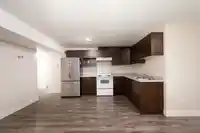
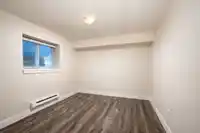
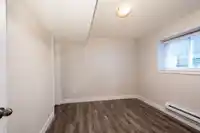
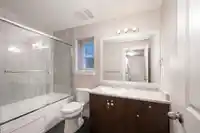
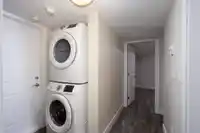
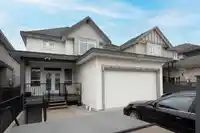
Welcome to your new dream home where space and comfort meet convenience! This custom-built beauty is a fantastic opportunity for growing families or multi-generational living. As you step onto the main floor, you'll be greeted by soaring 18-foot ceilings in the living room that create an impressive first impression. If you love to cook, you’ll unleash your culinary creativity in the gourmet kitchen, featuring stainless steel appliances and stunning granite countertops. Head up to the top level, and you'll find a comfortable retreat with 4 bedrooms and 3 baths, including 2 ensuites. The primary bedroom even boasts a spa-like ensuite with a jetted soaker tub—perfect for unwinding after a long day. There’s also a media room and a 2 bedroom legal suite below. Don't miss this opportunity!
Features
Balcony
Garage Double
Lane Access
Concrete
Garage Door Opener
Shopping Nearby
Room measurements18 rooms▸
FoyerMain · 6'3 × 7'8
Living RoomMain · 15'3 × 12'7
Dining RoomMain · 10'7 × 16'4
DenMain · 12'11 × 10'5
Family RoomMain · 14'6 × 17'11
KitchenMain · 12'0 × 13'4
Eating AreaMain · 7'3 × 12'11
Primary BedroomAbove · 17'6 × 11'11
Walk-In ClosetAbove · 6'5 × 8'1
BedroomAbove · 12'7 × 10'7
BedroomAbove · 11'3 × 12'11
BedroomAbove · 10'11 × 10'5
Media RoomBsmt · 25'4 × 12'4
Living RoomBsmt · 19'5 × 11'10
KitchenBsmt · 13'11 × 7'9
BedroomBsmt · 10'11 × 9'10
Walk-In ClosetBsmt · 5'7 × 3'9
BedroomBsmt · 14'0 × 10'2
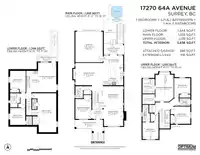
Floor plan
🔍 Tap to zoom
Pinch or scroll to zoom · drag to pan · double-tap to reset
Under BC's Small-Scale Multi-Unit Housing rules, this single-family lot may permit up to 4 units. These are the provincial minimums and approximate — local bylaw, servicing and lot conditions apply.
Approximate lot lines (ParcelMap BC)
Zoning, lot dimensions and grade are approximate, from public data, and for reference only — verify with the City / Township of Langley before relying on them.
Monthly Cost Calculator
Estimated monthly cost$8,392
Mortgage payment$7,644
Property tax$583
Home insurance$165
Partner Rates Available
Contact us for preferred mortgage rates
Monthly cost
Estimated monthly$8,392
$1,388,000$1,888,000
20%50%
3.03%7.03%
5 years30 years
$5,594/yr$8,394/yr
$130/mo$200/mo
An estimate only. Canadian semi-annual compounding; excludes utilities, closing costs and BC property transfer tax.
5-year fixed, as of Oct 15

 1 / 40 photos