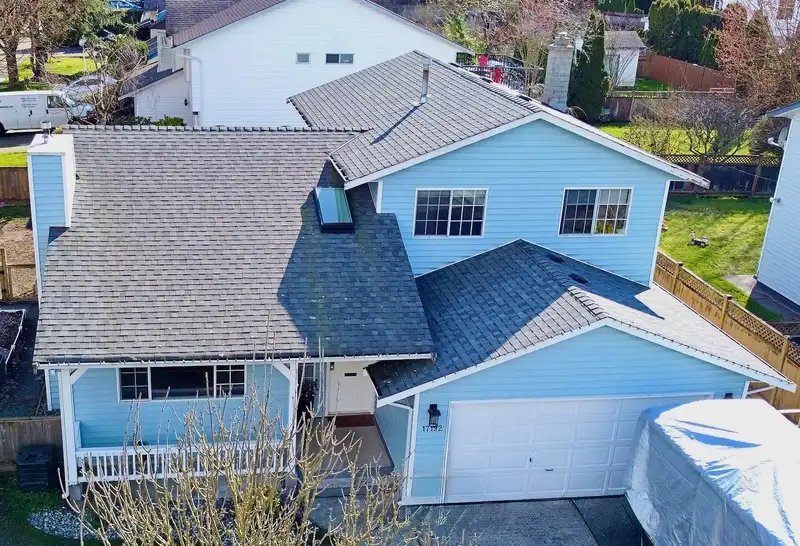
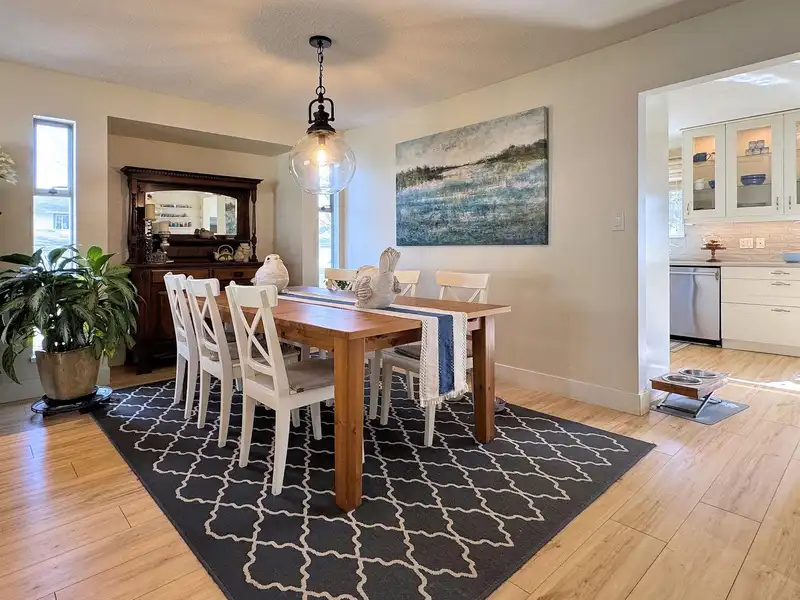
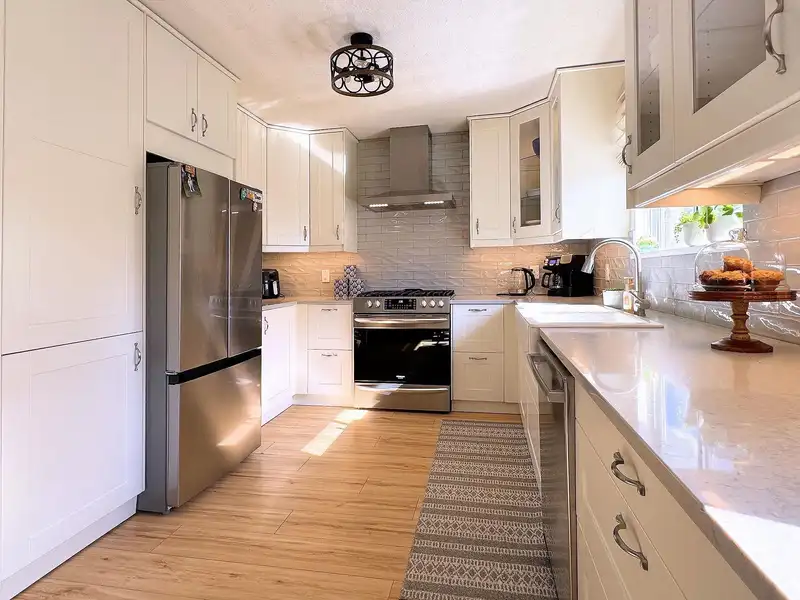
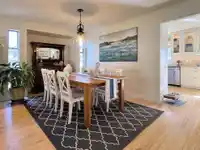
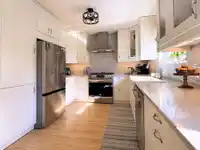
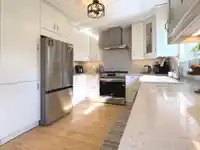
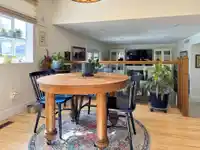
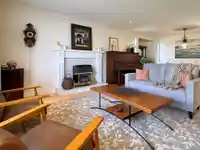
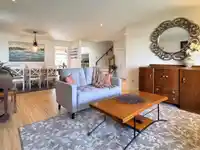
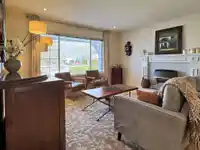
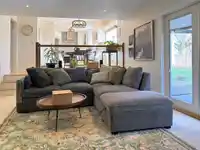
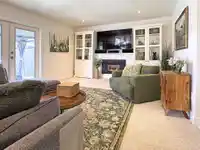
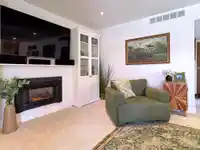
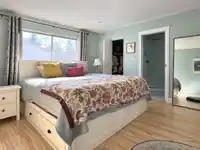
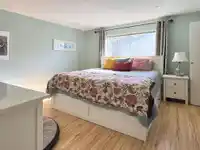
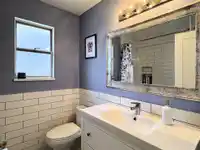
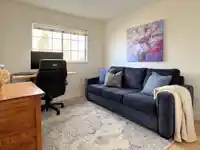
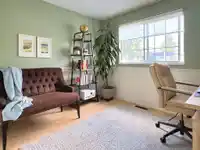
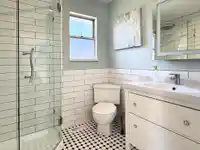
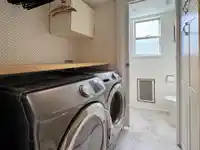
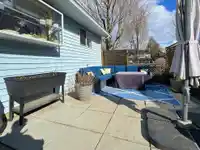
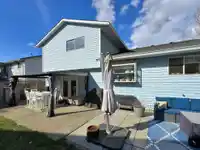
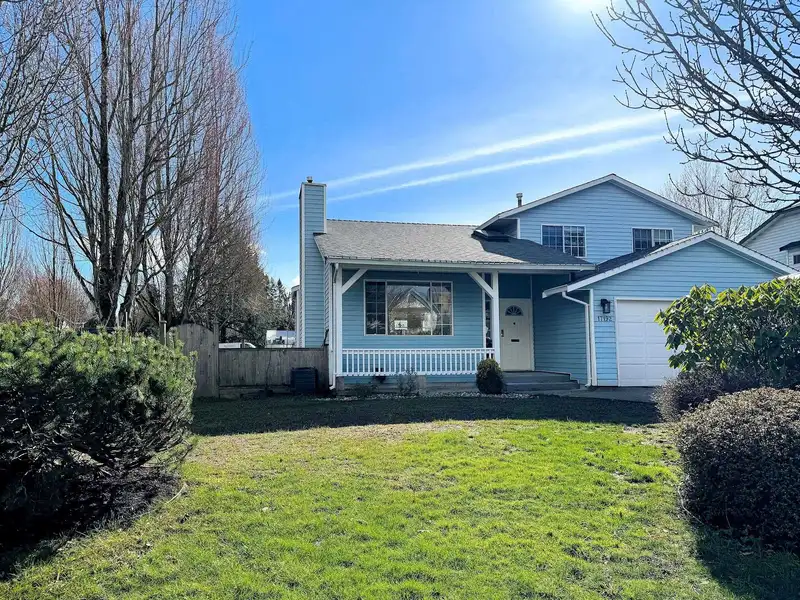
MOVE-IN READY with a BEAUTIFULLY UPDATED INTERIOR. This sparkling 3-bedroom, 3-bathroom side-split features a stylish kitchen with quartz countertops, subway tile backsplash, under-cabinet lighting, glass display doors, and newer appliances (2022/2026). The home has updated flooring, paint, and lighting throughout, plus TWO gas fireplaces! The primary…
MOVE-IN READY with a BEAUTIFULLY UPDATED INTERIOR. This sparkling 3-bedroom, 3-bathroom side-split features a stylish kitchen with quartz countertops, subway tile backsplash, under-cabinet lighting, glass display doors, and newer appliances (2022/2026). The home has updated flooring, paint, and lighting throughout, plus TWO gas fireplaces! The primary bedroom offers a WALK-IN CLOSET and an ensuite with a FRAMELESS GLASS SHOWER and a no-fog mirror. Enjoy year-round BBQs on the COVERED PATIO with natural gas hookup. Major upgrades include PEX plumbing (to the road) and a high-efficiency furnace (2022) with CENTRAL A/C. Roof approx. 12 years old. A wonderful family home you can buy with confidence! BOOK A PRIVATE SHOWING TODAY!
Features
Balcony
Private Yard
Garage Double
Front Access
Concrete
Garage Door Opener
Shopping Nearby
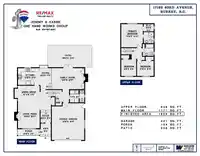
Room measurements10 rooms▸
Living RoomMain · 12'11 × 13'9
Dining RoomMain · 11'3 × 14'11
FoyerMain · 6'3 × 6'3
KitchenMain · 9'11 × 12'6
Eating AreaMain · 7'2 × 9'
Family RoomMain · 12'5 × 19'3
LaundryMain · 5'4 × 7'4
Primary BedroomAbove · 12'10 × 13'8
BedroomAbove · 9' × 9'9
BedroomAbove · 8'11 × 9'10
Floor plan
🔍 Tap to zoom
Pinch or scroll to zoom · drag to pan · double-tap to reset
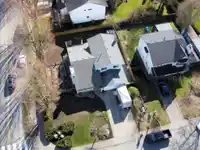
Under BC's Small-Scale Multi-Unit Housing rules, this single-family lot may permit up to 4 units. These are the provincial minimums and approximate — local bylaw, servicing and lot conditions apply.
Approximate lot lines (ParcelMap BC)
Zoning, lot dimensions and grade are approximate, from public data, and for reference only — verify with the City / Township of Langley before relying on them.
Recent nearby sales
Sold prices are available to registered users. Log in to see what these sold for.

 1 / 24 photos