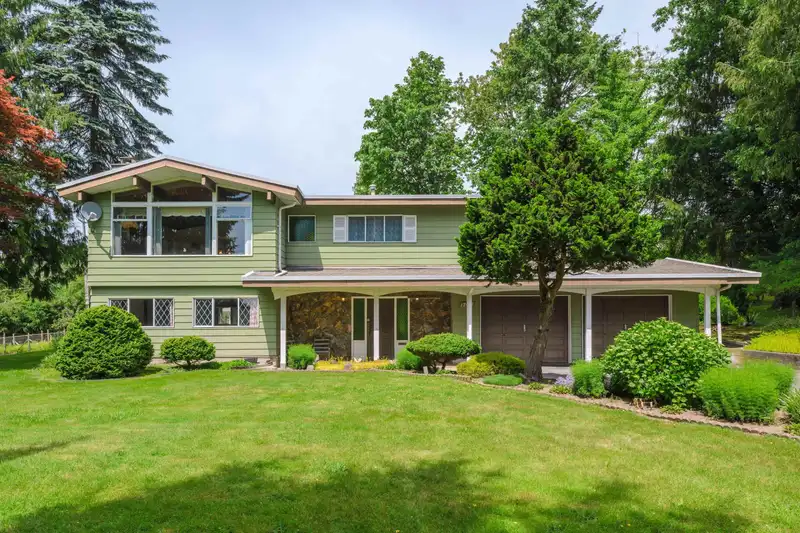
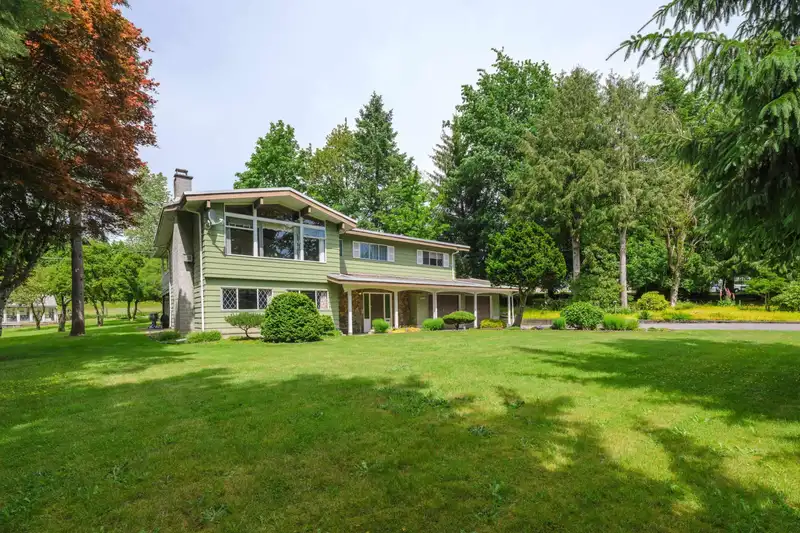
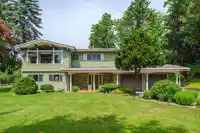
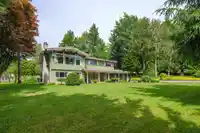
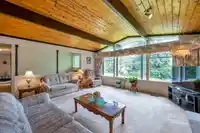
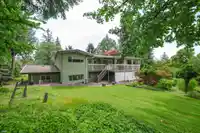
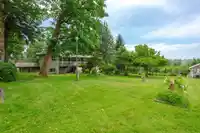
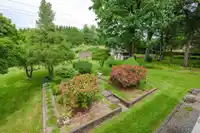
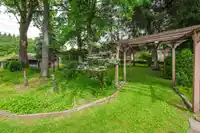
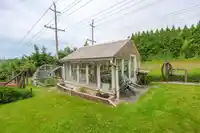
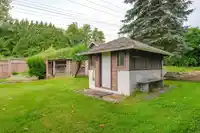
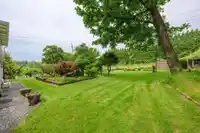
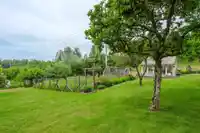
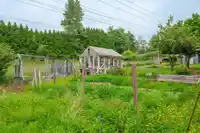
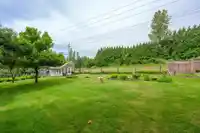
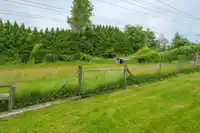
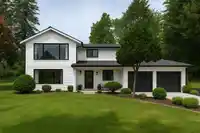
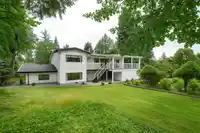
Embraced by lush landscaping, this delightful 3 bed, 3 bath home is a true haven for garden enthusiasts. Situated on 1.2 private acres, it showcases flourishing vegetable gardens, green house shed, a barn, and more--perfect for enjoying the outdoors. The backyard offers complete privacy while still being just minutes from city conveniences and freeway…
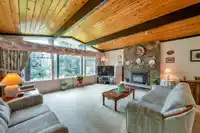
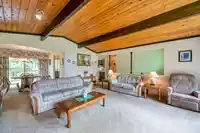
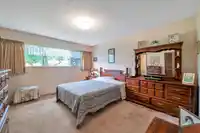
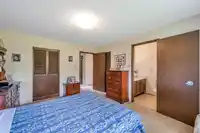
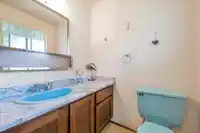
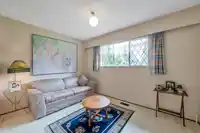
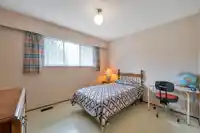
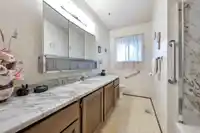
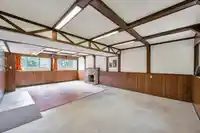
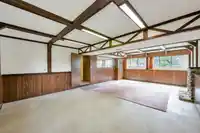
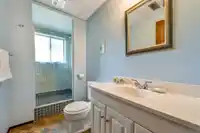
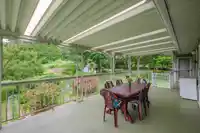
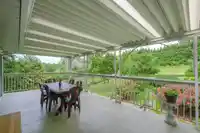
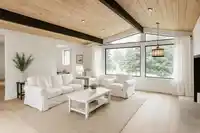
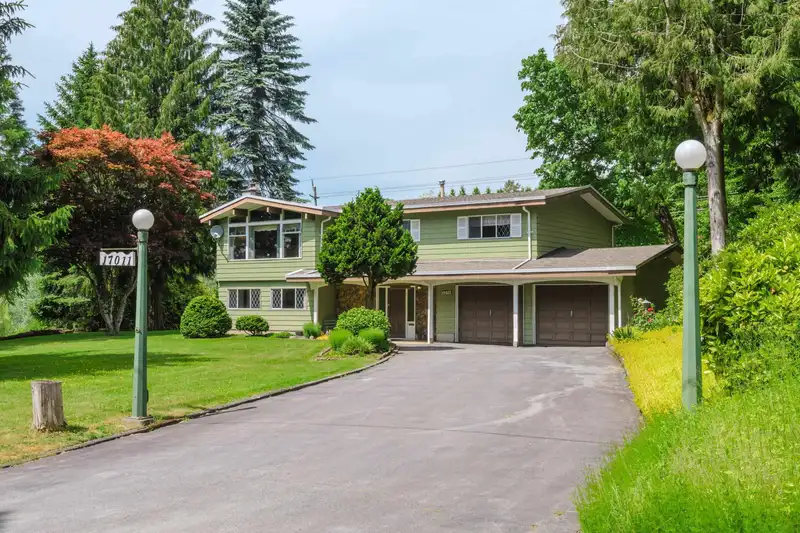
Embraced by lush landscaping, this delightful 3 bed, 3 bath home is a true haven for garden enthusiasts. Situated on 1.2 private acres, it showcases flourishing vegetable gardens, green house shed, a barn, and more--perfect for enjoying the outdoors. The backyard offers complete privacy while still being just minutes from city conveniences and freeway access. A covered deck provides an inviting space for entertaining or simply unwinding in nature. Inside, the living room boasts vaulted cedar ceilings and expansive windows that bathe the space in natural light. The generous primary bedroom opens onto the deck and features both a walk-in and second closet, plus a 2 piece ensuite. Additional highlights include a spacious rec room and a double garage. Call today to view!
Features
Storage
Garden
Balcony
Private Yard
Additional Parking
Garage Double
Front Access
Asphalt
Shopping Nearby
Room measurements11 rooms▸
Living RoomMain · 18'2 × 17'3
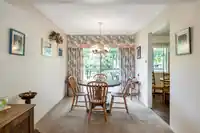
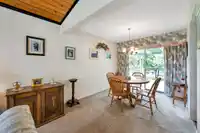
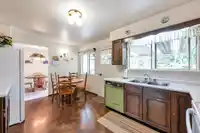
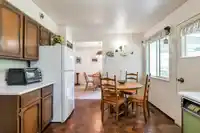
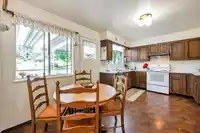
Dining RoomMain · 10'10 × 8'11
Eating AreaMain · 4'11 × 7'11
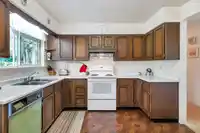
KitchenMain · 10'6 × 13'10
Primary BedroomMain · 14' × 12'
Walk-In ClosetMain · 4'4 × 8'1
BedroomMain · 8'11 × 12'
BedroomMain · 9'10 × 11'1
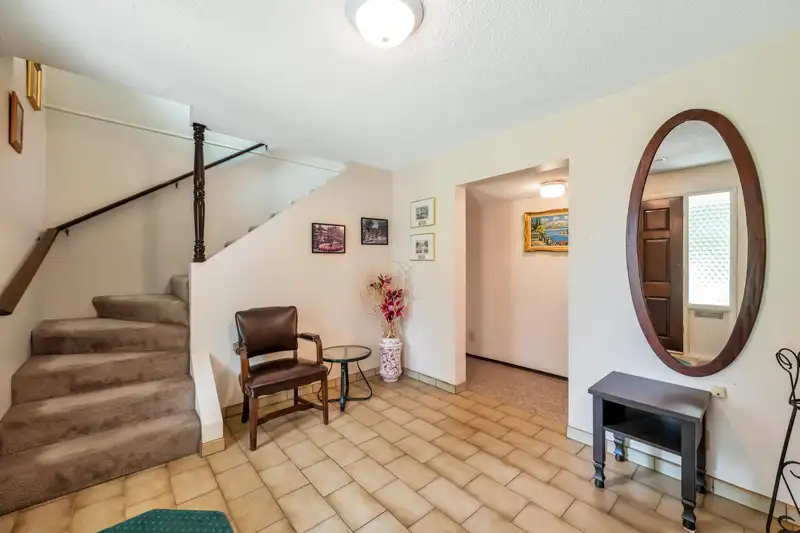
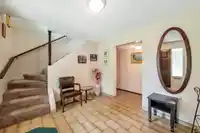
FoyerBelow · 9'10 × 11'1
Recreation RoomBelow · 28'8 × 17'3
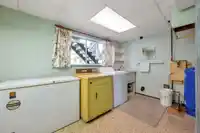
LaundryBelow · 10'6 × 12'6
Floor plan
🔍 Tap to zoom
Pinch or scroll to zoom · drag to pan · double-tap to reset
Zoning, lot dimensions and grade are approximate, from public data, and for reference only — verify with the City / Township of Langley before relying on them.
Recent nearby sales
Sold prices are available to registered users. Log in to see what these sold for.

 1 / 39 photos