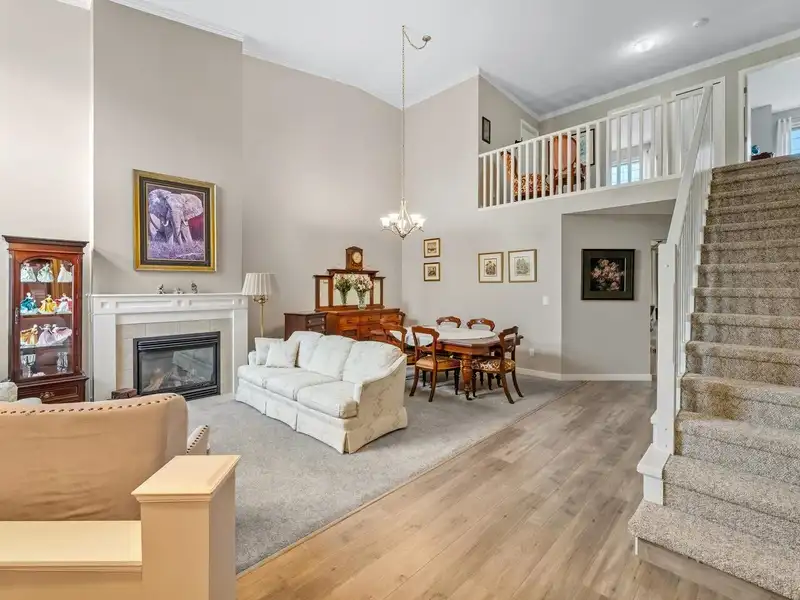
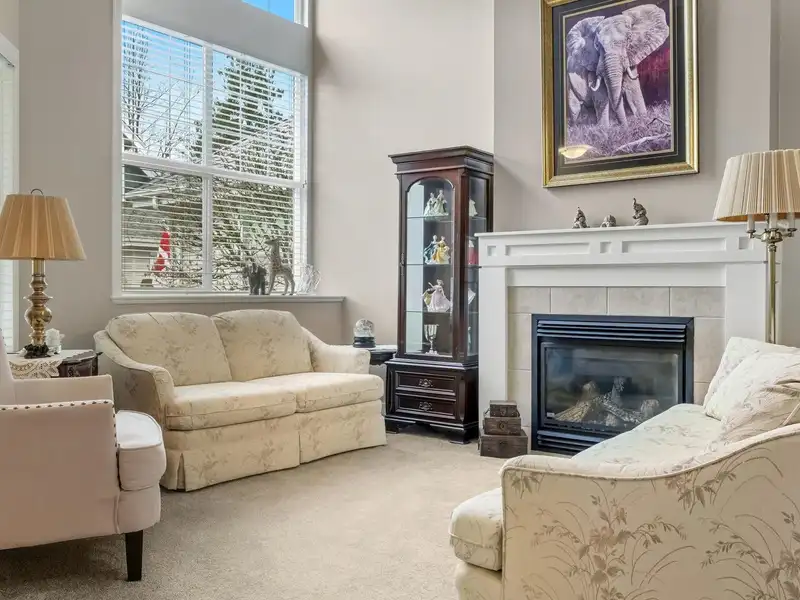
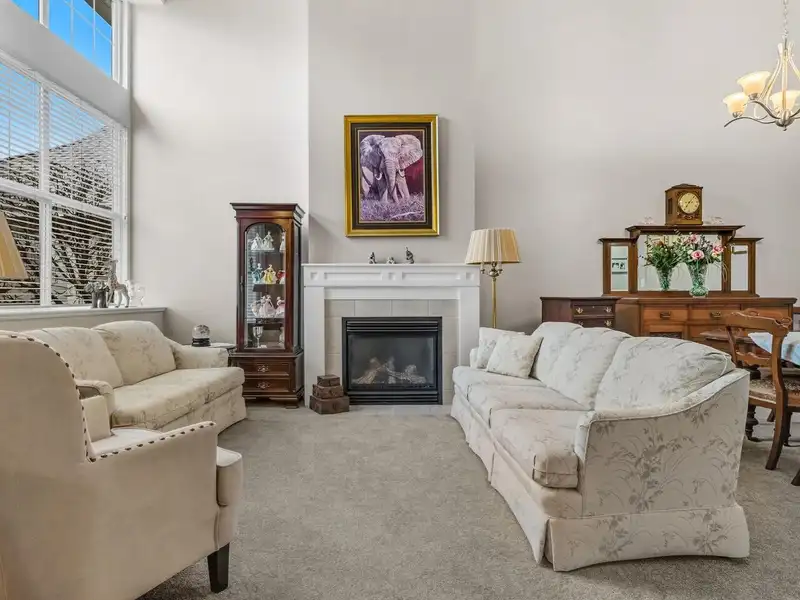
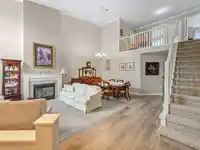
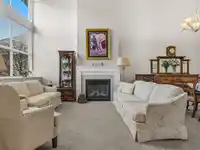
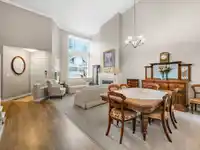
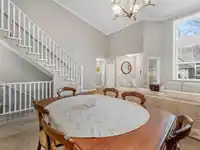
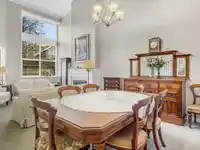
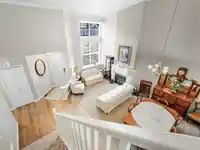
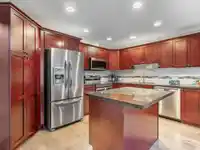
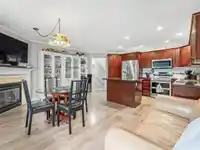
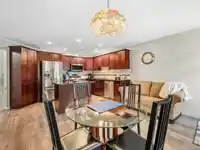
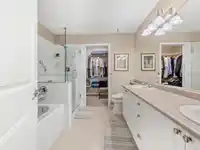
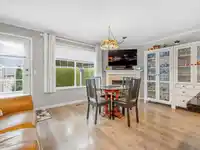
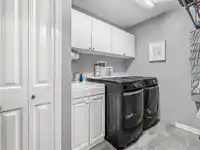
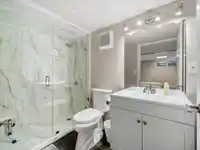
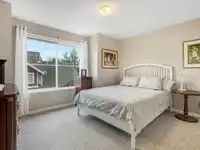
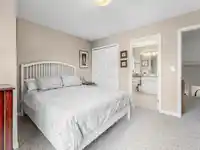
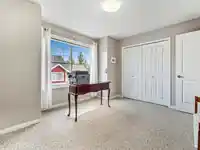
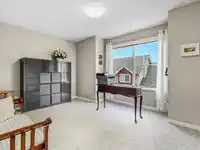
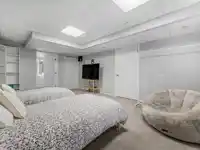
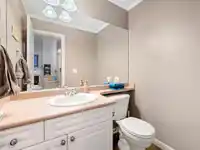
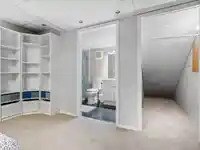
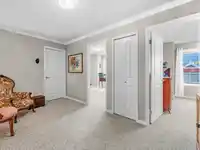
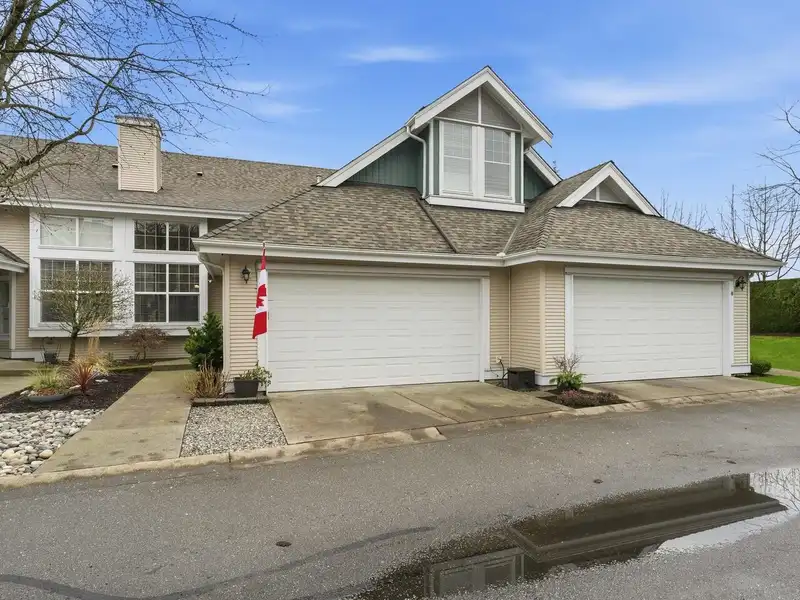
Immaculate 4-bedroom family home at The Lexington. This secure, one-time adult-oriented (no age restrictions!) complex has been meticulously maintained by residents. 3,000 + sq ft of living space on 3 levels~this townhouse feels like a single-family, detached home without the price tag! 4 BDRMS, 3 FULL BATHS + powder room, media room with projector & 110"…
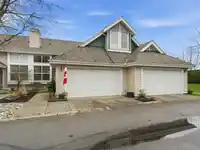
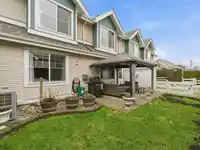
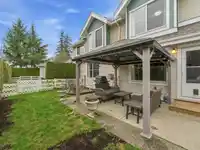
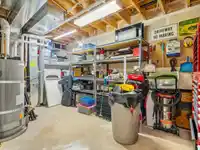
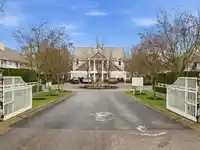
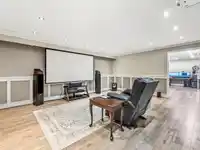
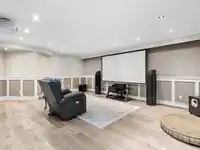
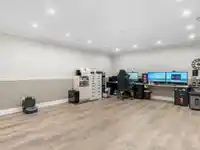
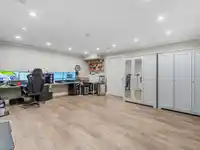
Immaculate 4-bedroom family home at The Lexington. This secure, one-time adult-oriented (no age restrictions!) complex has been meticulously maintained by residents. 3,000 + sq ft of living space on 3 levels~this townhouse feels like a single-family, detached home without the price tag! 4 BDRMS, 3 FULL BATHS + powder room, media room with projector & 110" screen (included!), DOUBLE-CAR Garage, fenced-in back yard & patio for pets. New roof 2025, electrical upgrade w/new heat pump, EV-ready, separate hwt in kitchen, 2 gas fireplaces, utility room for extra storage of tools & seasonal items. 4-minute walk to transit, Cloverdale Athletic Park, 4-minute drive to AJ McLellan Elementary, Crescent Heights Academy, Northview Golf Club. 15 min to Willowbrook Shopping & Langley Events Centre
Features
Central Vacuum
Private Yard
Garage Double
Guest
Front Access
Asphalt
Gated
Shopping Nearby
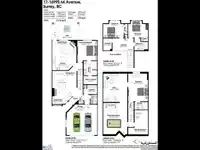
Room measurements16 rooms▸
Family RoomMain · 9'3 × 15'10
KitchenMain · 9'11 × 13'2
Dining RoomMain · 8'0 × 15'10
Living RoomMain · 13'5 × 15'10
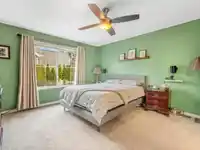
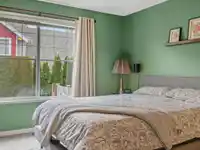
Primary BedroomMain · 13'0 × 13'11
Walk-In ClosetMain · 5'5 × 9'0
LaundryMain · 6'0 × 8'11
BedroomAbove · 11'0 × 13'6
BedroomAbove · 11'0 × 13'0
Walk-In ClosetAbove · 2'0 × 4'8
StorageAbove · 5'7 × 7'11
OtherAbove · 8'0 × 13'10
BedroomBsmt · 12'2 × 18'1
OfficeBsmt · 15'8 × 18'5
Media RoomBsmt · 15'8 × 20'5
UtilityBsmt · 12'11 × 15'10
Floor plan
🔍 Tap to zoom
Pinch or scroll to zoom · drag to pan · double-tap to reset

 1 / 36 photos