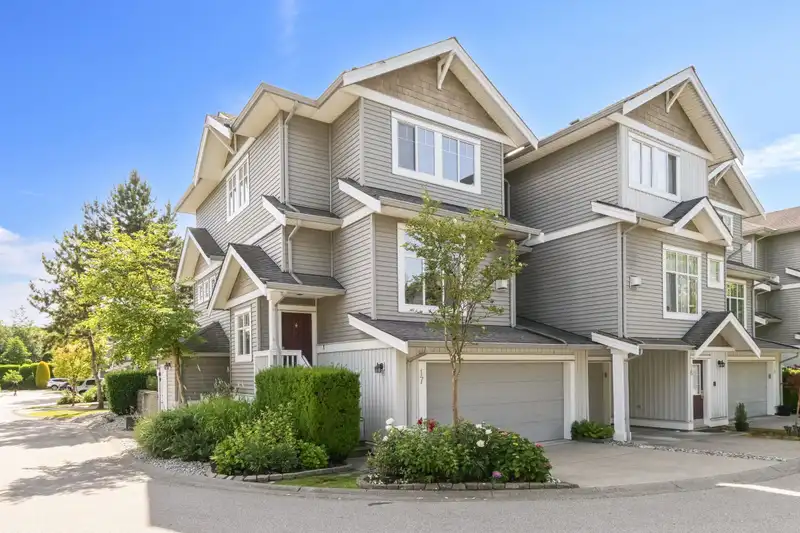
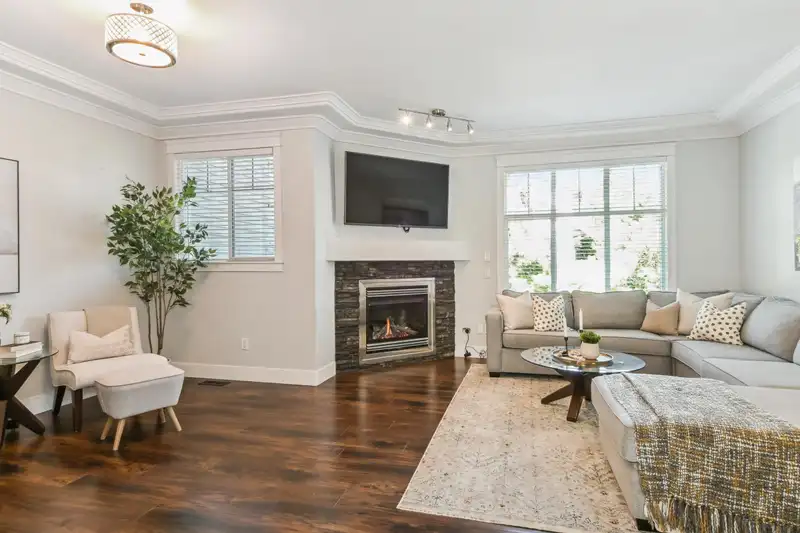
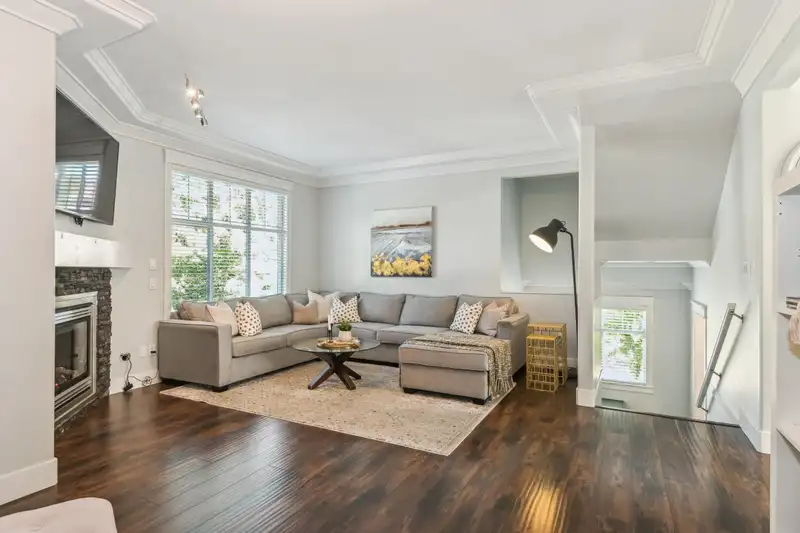
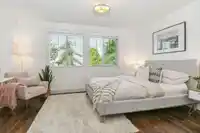
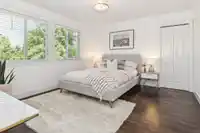
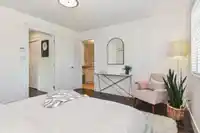
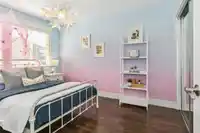
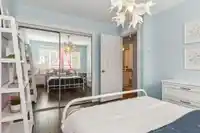
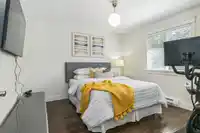
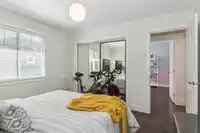
Step into your next chapter with this beautifully updated true END UNIT townhome with parking for 4 vehicles! Featuring nearly 2,100 sq.ft of living space, 4 bdrms, 3.5 baths, & a thoughtfully designed layout filled with natural light. Enjoy wide-plank laminate flooring, 9' ceilings with elegant crown mouldings, and a cozy gas fireplace. The stunning…
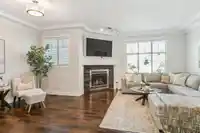
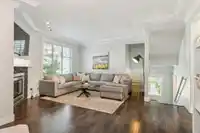
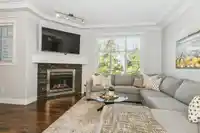
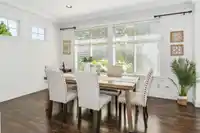
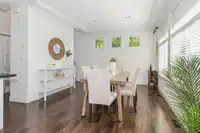
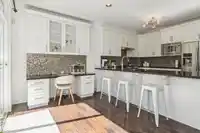
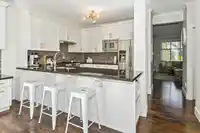
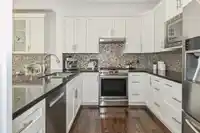
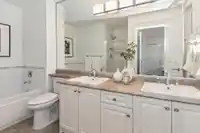
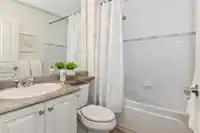
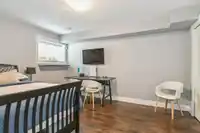
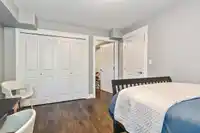
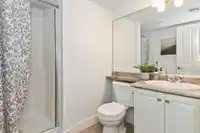
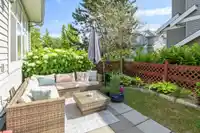
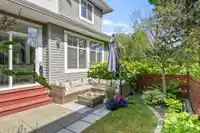
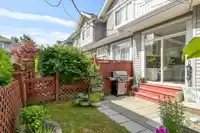
Step into your next chapter with this beautifully updated true END UNIT townhome with parking for 4 vehicles! Featuring nearly 2,100 sq.ft of living space, 4 bdrms, 3.5 baths, & a thoughtfully designed layout filled with natural light. Enjoy wide-plank laminate flooring, 9' ceilings with elegant crown mouldings, and a cozy gas fireplace. The stunning kitchen boasts granite counters, updated stainless steel appliances, tiled backsplash, and built-in desk. The walk-out back yard is lush with greenery, private, and fully fenced. Upstairs, the large primary suite offers a walk-in closet, and ensuite with double sinks, soaker tub, and separate shower. Below - 1 bdrm, full bath & den/storage, perfect for aging kids! Side-by-side garage w/EV charger, close to schools, parks, shopping & transit!
Features
Garage Double
Front Access
Shopping Nearby
Room measurements14 rooms▸
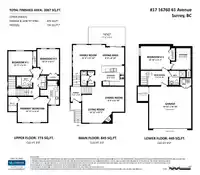
Living RoomMain · 13'3 × 13'11
Dining RoomMain · 11'11 × 6'0
KitchenMain · 9'3 × 10'9
Eating AreaMain · 8'10 × 9'0
Family RoomMain · 11'11 × 15'3
FoyerMain · 7'3 × 4'11
Primary BedroomAbove · 12'0 × 13'11
Walk-In ClosetAbove · 6'10 × 4'0
BedroomAbove · 11'6 × 11'3
BedroomAbove · 12'1 × 10'3
BedroomBelow · 11'2 × 13'10
StorageBelow · 10'3 × 9'3
Mud RoomBelow · 6'10 × 9'6
StorageBelow · 6'11 × 4'11
Floor plan
🔍 Tap to zoom
Pinch or scroll to zoom · drag to pan · double-tap to reset

 1 / 29 photos