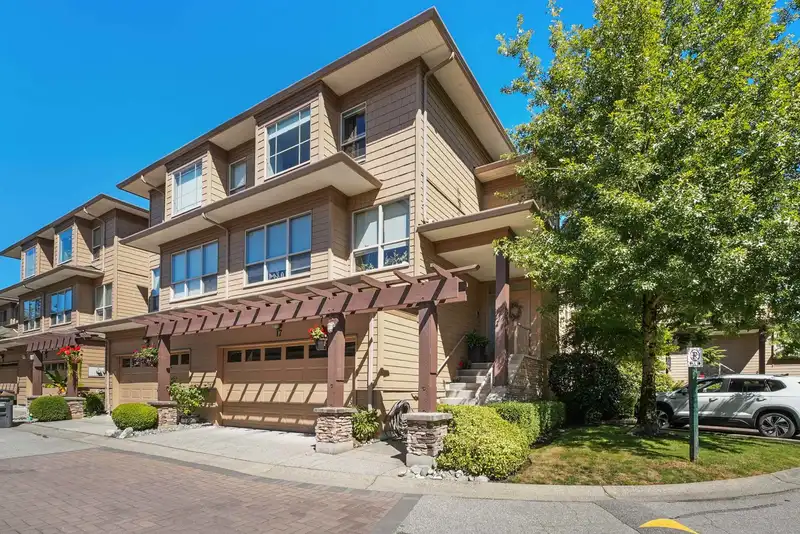
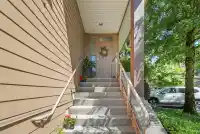
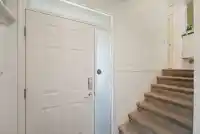
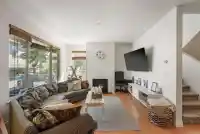
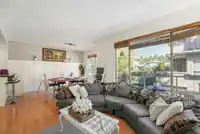
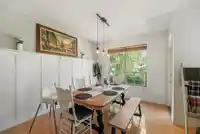
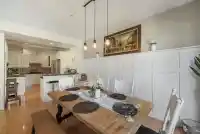
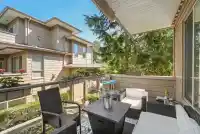
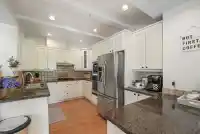
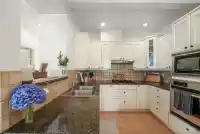
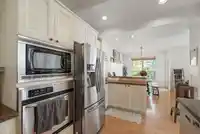
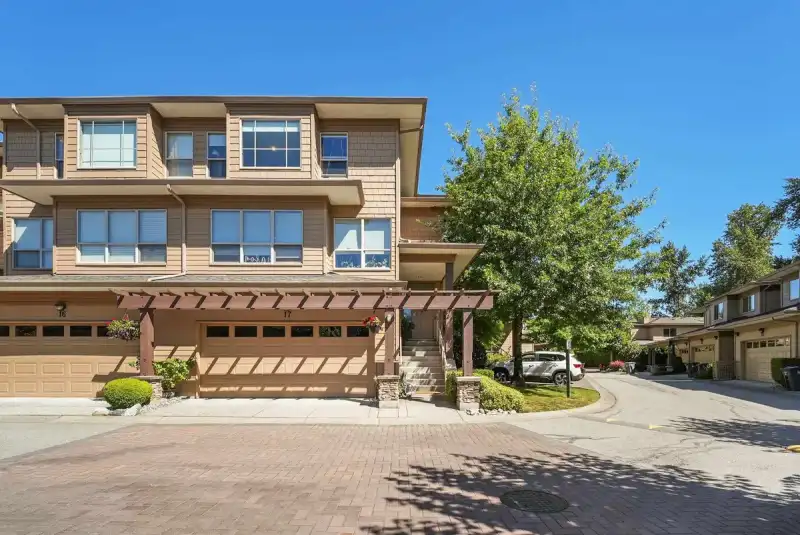
Spacious Corner End Unit 3lvl t/home offers so much flexibility for busy growing families w/style points guaranteed! The mn flr welcomes you in with its airy coastal vibes & light hardwd flrs, white kitch w/granite counters, eating bar, newer appl. w/gas stove blt in oven & micro. A balcony off dining rm, a pwdr rm, cozy reading nook w/f/p & a lrg home…
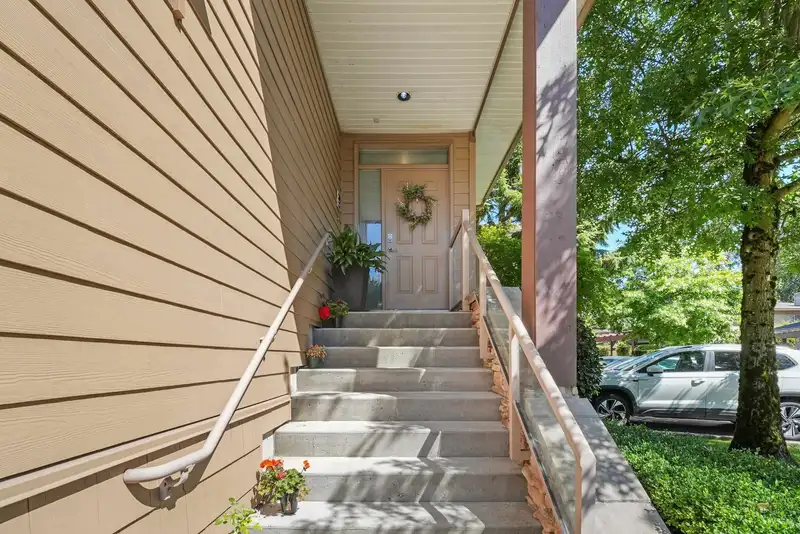
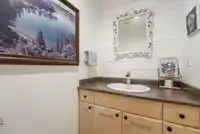
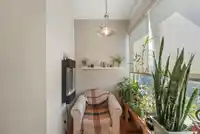
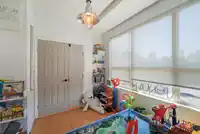
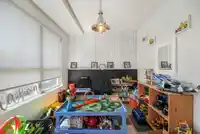
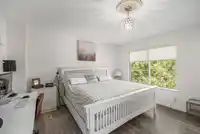
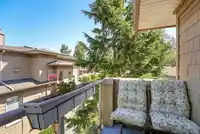
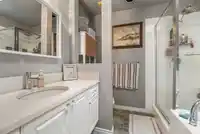
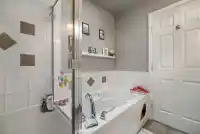
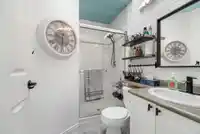
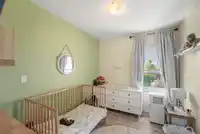
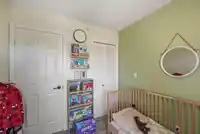
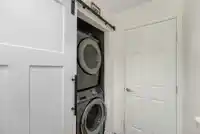
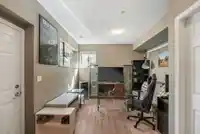
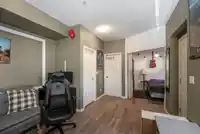
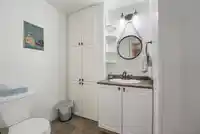
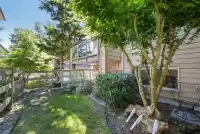
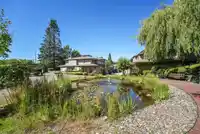
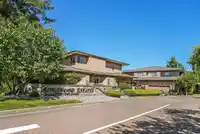
Spacious Corner End Unit 3lvl t/home offers so much flexibility for busy growing families w/style points guaranteed! The mn flr welcomes you in with its airy coastal vibes & light hardwd flrs, white kitch w/granite counters, eating bar, newer appl. w/gas stove blt in oven & micro. A balcony off dining rm, a pwdr rm, cozy reading nook w/f/p & a lrg home office or easily a 4th bdrm (no closet). 3 bdrms & full bath up including the spacious, light-filled Primary w/4pce ensuite w/heated flrs, walk-in closet Plus a f/p Plus your own private balcony! Even more space down: Rec/media rm, Laundry, 2pce bath & another Flex space that could be a 5th bdrm if needed! Private covered patio & Dble Garage too all in fantastic Cloverdale location steps to the Athletic Park, Northview Golf Course & more!
Features
Guest Suite
Balcony
Garage Double
Guest
Front Access
Shopping Nearby
Room measurements13 rooms▸
FoyerMain · 7'3 × 5'5
KitchenMain · 15'3 × 9'1
Living RoomMain · 12'6 × 14'0
Dining RoomMain · 13'11 × 10'2
NookMain · 5'3 × 7'3
OfficeMain · 9'0 × 12'3
Primary BedroomAbove · 19'6 × 19'10
Walk-In ClosetAbove · 4'5 × 9'4
BedroomAbove · 9'10 × 8'0
BedroomAbove · 10'10 × 11'0
UtilityBelow · 3'3 × 5'5
Recreation RoomBelow · 12'4 × 16'11
Flex RoomBelow · 10'0 × 10'2
Floor plan
🔍 Tap to zoom
Pinch or scroll to zoom · drag to pan · double-tap to reset

 1 / 35 photos