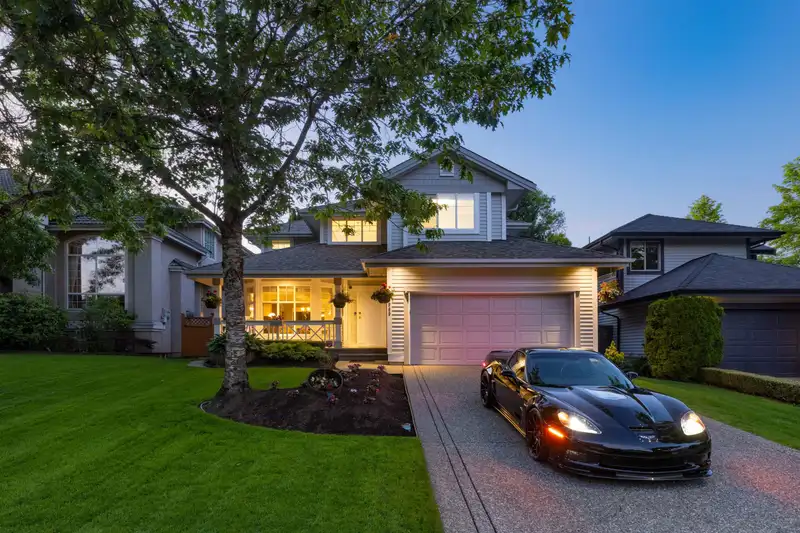
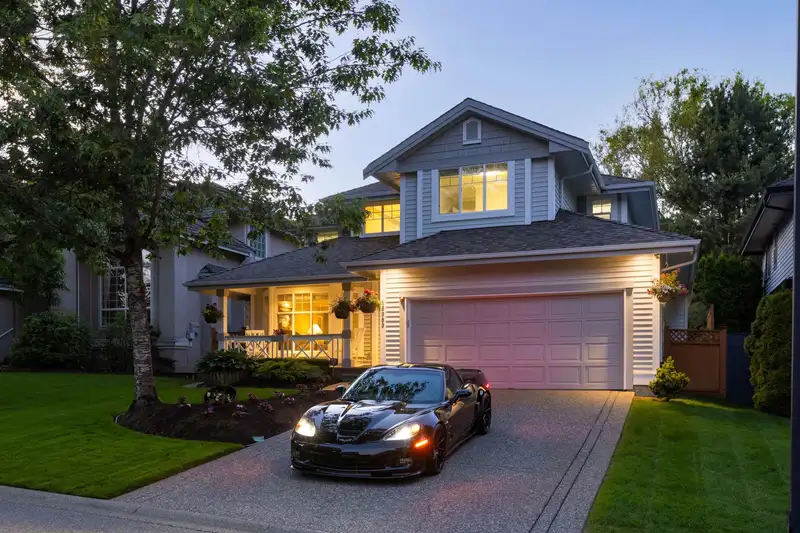
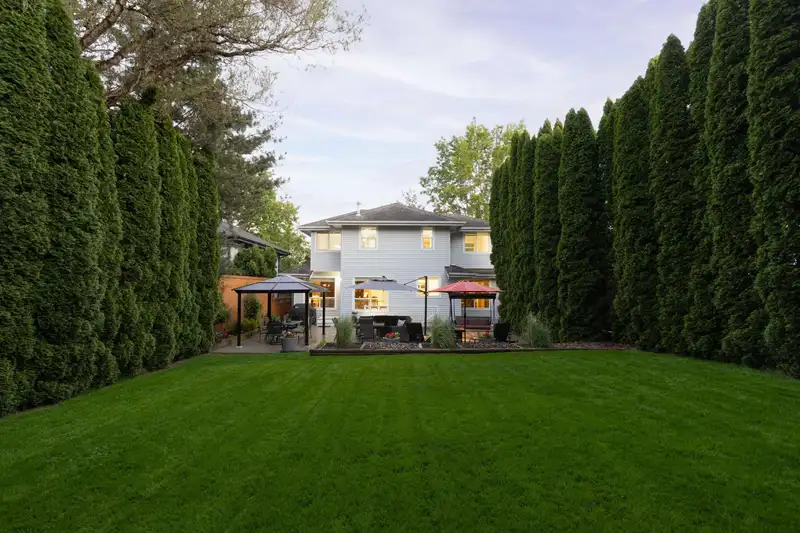
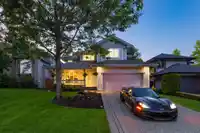
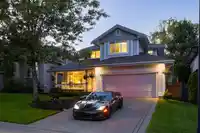
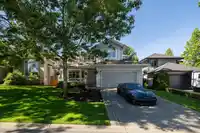
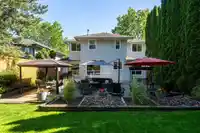
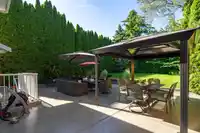
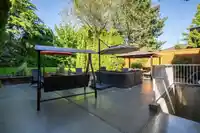
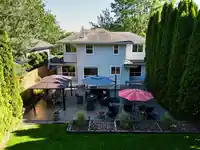
A private oasis in Fleetwood! Located in a serene, family-friendly neighbourhood, this lovingly cared family home with original owners is situated in the most sought-after areas of West Fleetwood. Upon arrival, you’re greeted by lush greenery and a charming front porch. This spacious 3 bed, 3 bath home features high ceilings, efficient layout, a large…
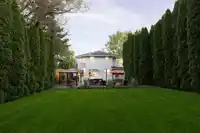
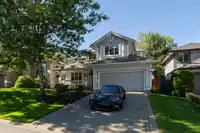
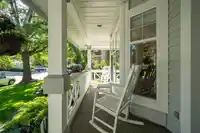
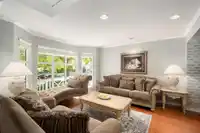
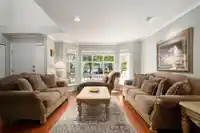
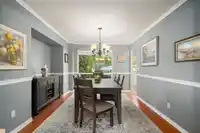
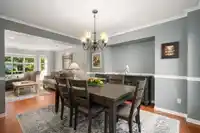
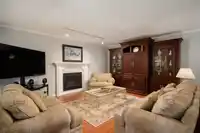
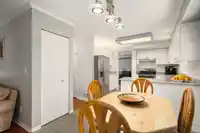
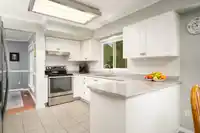
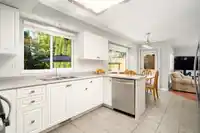
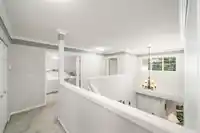
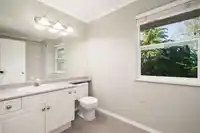
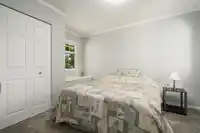
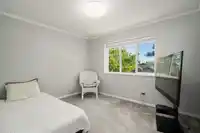
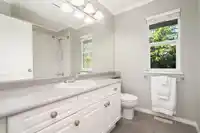
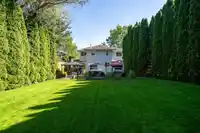
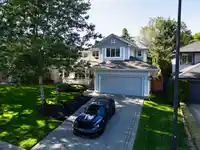
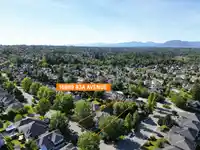
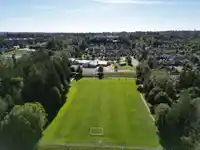
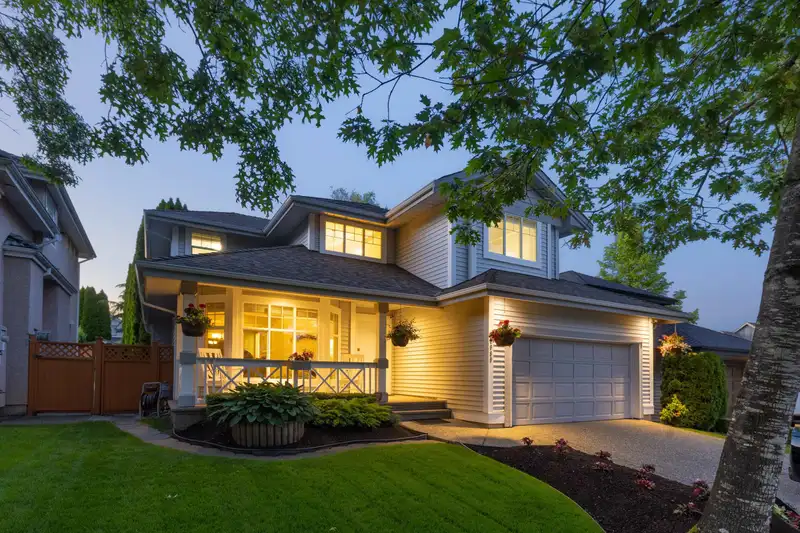
A private oasis in Fleetwood! Located in a serene, family-friendly neighbourhood, this lovingly cared family home with original owners is situated in the most sought-after areas of West Fleetwood. Upon arrival, you’re greeted by lush greenery and a charming front porch. This spacious 3 bed, 3 bath home features high ceilings, efficient layout, a large backyard with a resort-like setting and privacy, formal living and dining areas, a kitchen with a large window overlooking the backyard, and a cozy family room. Upstairs, there are 3 bedrooms and 2 baths. There is an unfinished bsmt with a separate entry, providing the potential for additional living space or an opportunity for a mortgage helper. Less than 5 min drive or 20 min walk to upcoming Skytrain stn. Showing by appointment.
Features
Garden
Garage Double
Room measurements17 rooms▸
Living RoomMain · 13'6 × 13'1
Dining RoomMain · 11'7 × 11'7
KitchenMain · 11'10 × 11'2
Eating AreaMain · 8'10 × 9'1
Family RoomMain · 15'11 × 13'5
PatioMain · 29'3 × 39'9
FoyerMain · 9'11 × 4'10
Primary BedroomAbove · 15'11 × 12'3
Walk-In ClosetAbove · 4'8 × 5'7
BedroomAbove · 9'9 × 11'7
BedroomAbove · 10'7 × 10'0
StorageBsmt · 14'5 × 12'9
Flex RoomBsmt · 13'3 × 12'1
Flex RoomBsmt · 11'6 × 9'1
Flex RoomBsmt · 9'3 × 5'0
LaundryBsmt · 10'3 × 9'8
UtilityBsmt · 4'9 × 8'9
Floor plan
🔍 Tap to zoom
Pinch or scroll to zoom · drag to pan · double-tap to reset
Zoning, lot dimensions and grade are approximate, from public data, and for reference only — verify with the City / Township of Langley before relying on them.
Recent nearby sales
Sold prices are available to registered users. Log in to see what these sold for.

 1 / 30 photos