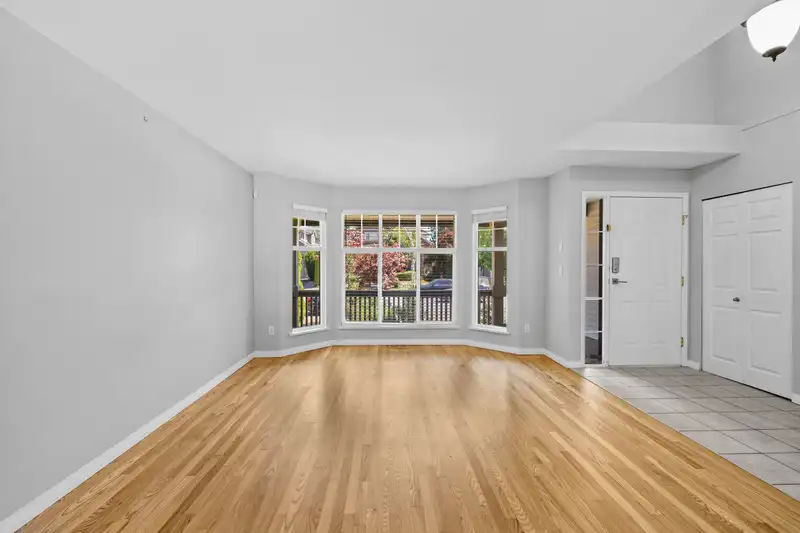
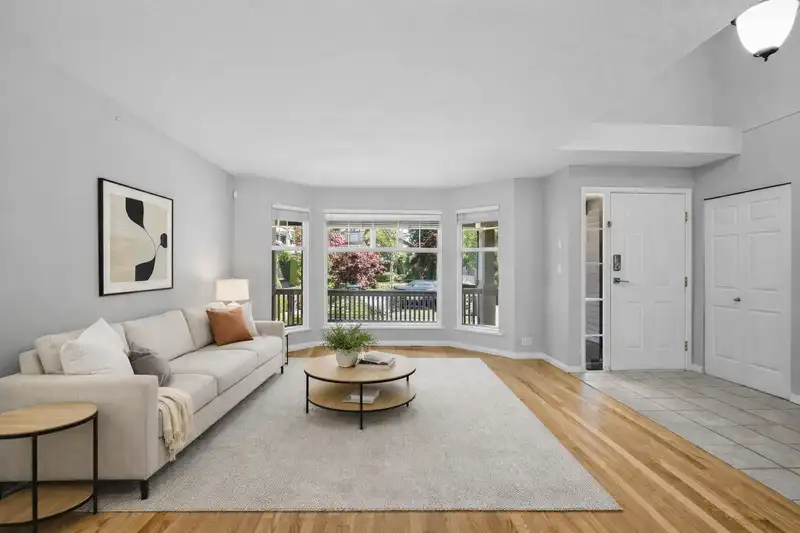
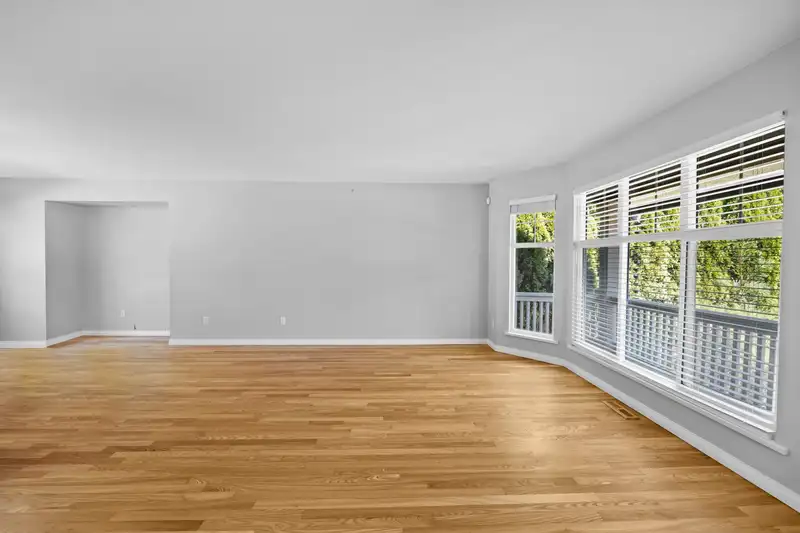
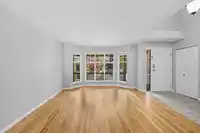
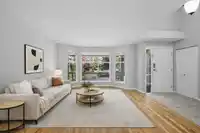
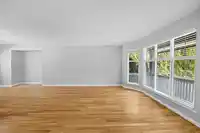
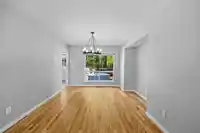
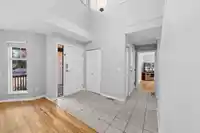
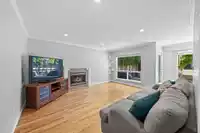
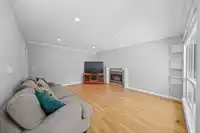
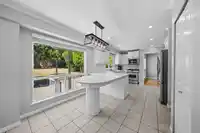
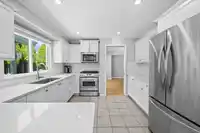
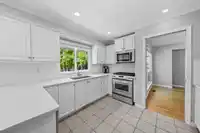
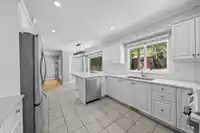
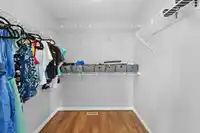
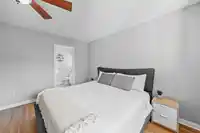
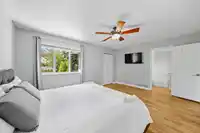
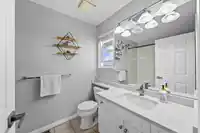
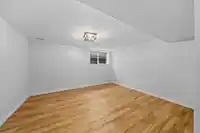
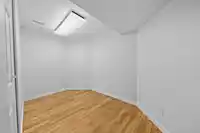
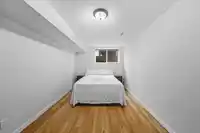
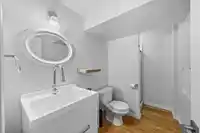
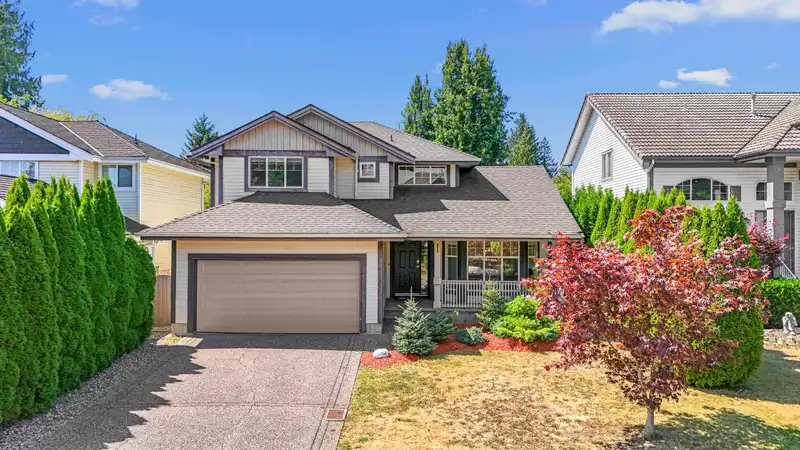
Welcome to SILVER RIDGE one of Fleetwood’s most sought-after neighbourhoods! This 3 storey home is over 2,800 sqft of spacious living. The main floor offers a traditional floorplan w. formal living & dining room, separate family room w. fireplace & kitchen with stainless steel appliances & custom-built breakfast bar. Upstairs boasts 3 generous sized…
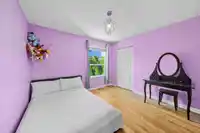
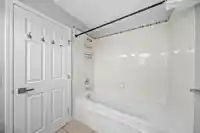
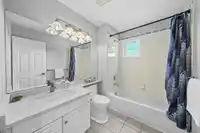
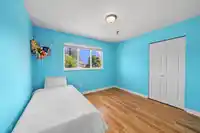
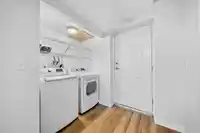
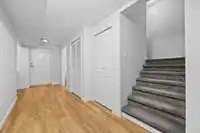
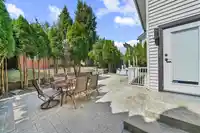
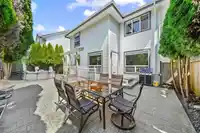
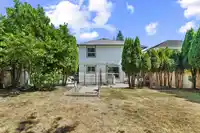
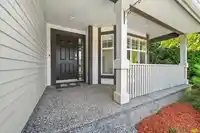
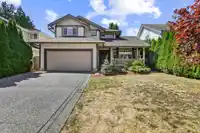
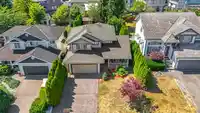
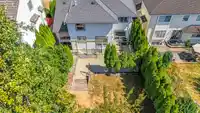
Welcome to SILVER RIDGE one of Fleetwood’s most sought-after neighbourhoods! This 3 storey home is over 2,800 sqft of spacious living. The main floor offers a traditional floorplan w. formal living & dining room, separate family room w. fireplace & kitchen with stainless steel appliances & custom-built breakfast bar. Upstairs boasts 3 generous sized bedrooms, primary w. walk-in closet & ensuite. The basement features an oversized rec room, large bedroom, office, storage & separate entry. Step out from the kitchen into your own private backyard oasis — perfect for lounging or entertaining. Central A/C, built-in vacuum, stamped concrete patio, hot tub hookup & so much more! Just steps to Coast Meridian Elementary, shopping, transit, HWY + SURREY LANGLEY SKYTRAIN COMING!
Features
Storage
Central Vacuum
Garden
Private Yard
Additional Parking
Garage Double
Front Access
Garage Door Opener
Room measurements17 rooms▸
Porch (enclosed)Main · 8'5 × 19'1
FoyerMain · 5'6 × 10'2
Living RoomMain · 13'3 × 14'7
Dining RoomMain · 12'0 × 12'9
KitchenMain · 8'4 × 11'3
Eating AreaMain · 9'3 × 10'8
Family RoomMain · 13'10 × 16'5
Primary BedroomAbove · 13'3 × 17'1
Walk-In ClosetAbove · 5'4 × 6'8
BedroomAbove · 11'5 × 11'7
BedroomAbove · 10'2 × 11'6
BedroomBelow · 9'4 × 15'7
Flex RoomBelow · 6'11 × 11'9
UtilityBelow · 5'4 × 8'5
Recreation RoomBelow · 13'1 × 14'8
LaundryBelow · 5'3 × 6'2
StorageBelow · 4'10 × 5'2
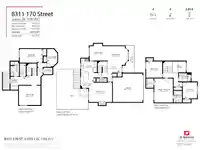
Floor plan
🔍 Tap to zoom
Pinch or scroll to zoom · drag to pan · double-tap to reset
Zoning, lot dimensions and grade are approximate, from public data, and for reference only — verify with the City / Township of Langley before relying on them.
Monthly Cost Calculator
Estimated monthly cost$6,872
Mortgage payment$6,277
Property tax$460
Home insurance$135
Partner Rates Available
Contact us for preferred mortgage rates
Monthly cost
Estimated monthly$6,872
$1,144,000$1,554,000
9%50%
3.00%7.00%
5 years30 years
$4,375/yr$6,675/yr
$105/mo$165/mo
An estimate only. Canadian semi-annual compounding; excludes utilities, closing costs and BC property transfer tax.
5-year fixed, as of Oct 22

 1 / 40 photos