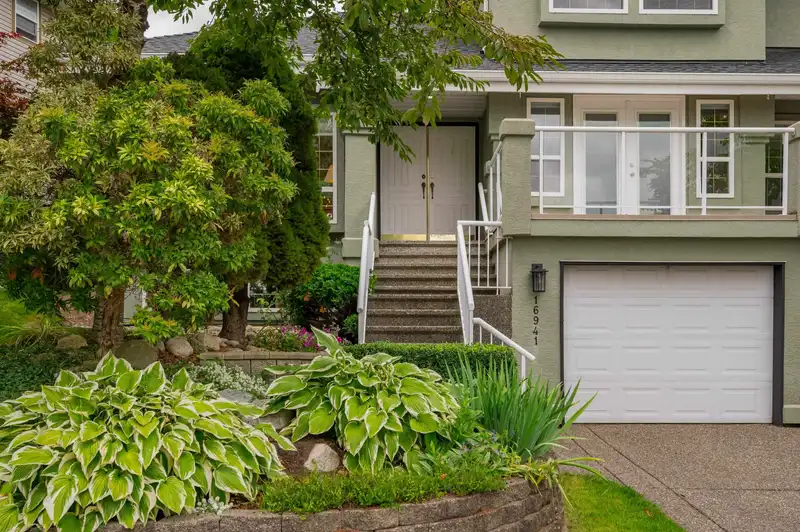
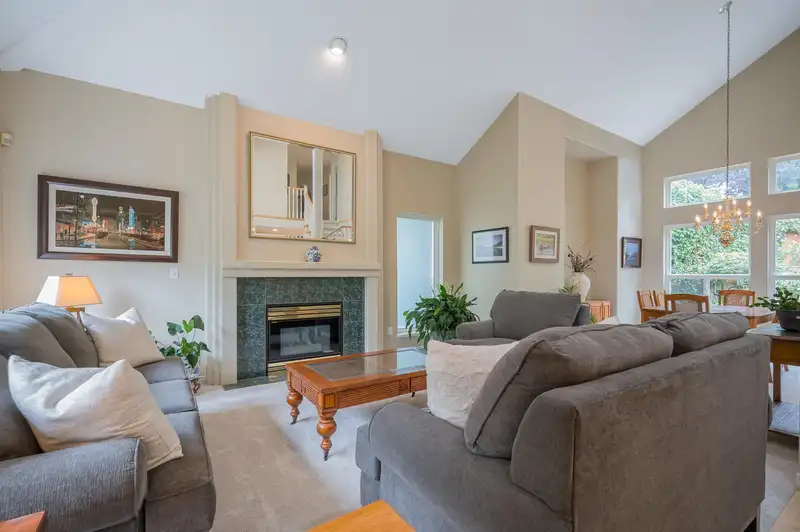
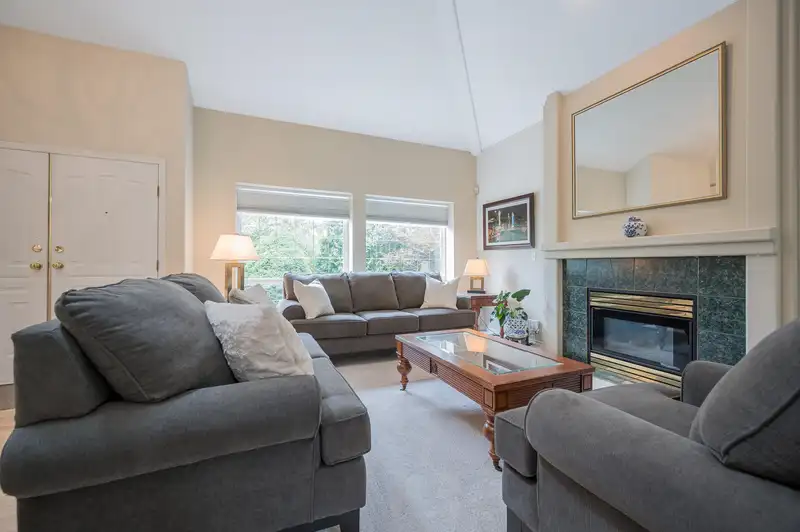
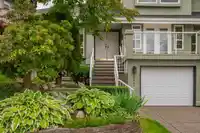
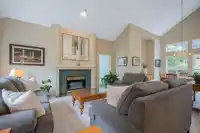
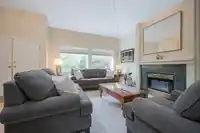
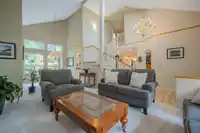
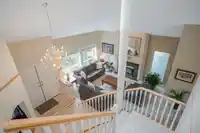
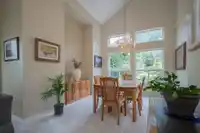
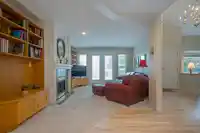
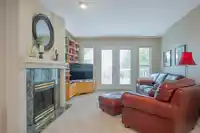
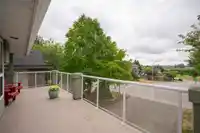
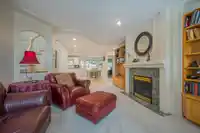
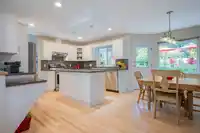
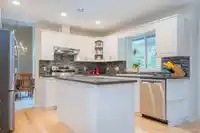
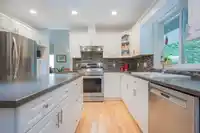
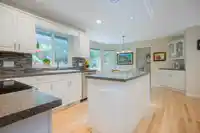
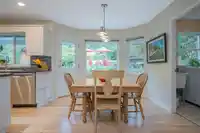
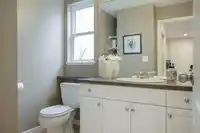
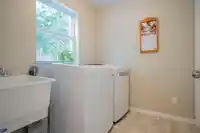
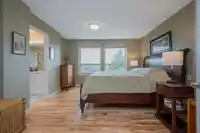
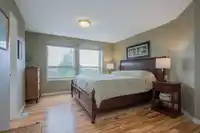
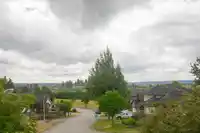
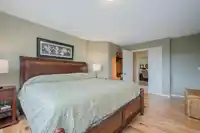
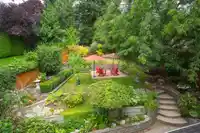
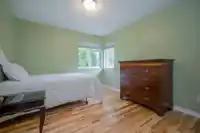
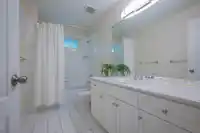
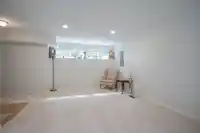
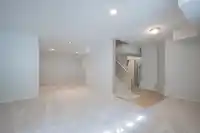
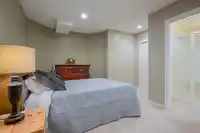
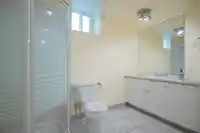
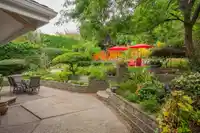
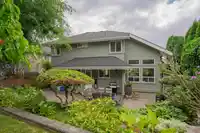
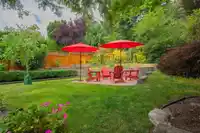
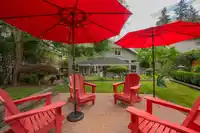
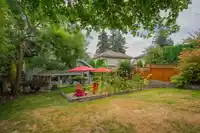
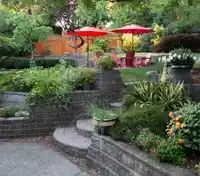
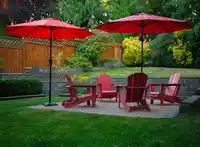
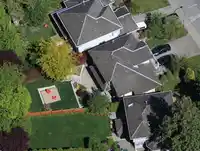
Beautifully maintained family home directly across from Guy Richardson Park in west Cloverdale. Backyard is a outdoor oasis. Tiered garden beds, quiet & peaceful sitting area with a completely fenced yard. New kitchen counters & backsplash in a well designed kitchen and eating area, new Bosch dishwasher. Separate dining room, family room. Maple wood floors.…
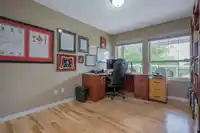
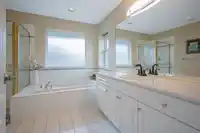
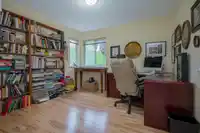
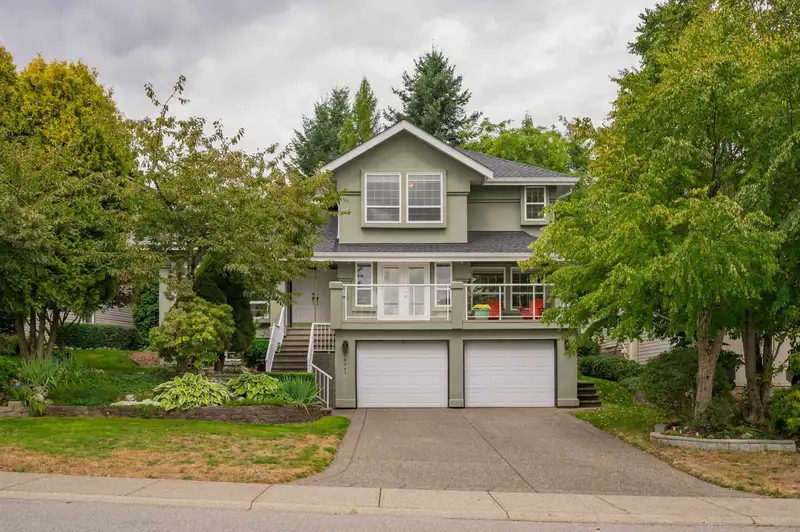
Beautifully maintained family home directly across from Guy Richardson Park in west Cloverdale. Backyard is a outdoor oasis. Tiered garden beds, quiet & peaceful sitting area with a completely fenced yard. New kitchen counters & backsplash in a well designed kitchen and eating area, new Bosch dishwasher. Separate dining room, family room. Maple wood floors. Office on main floor could be alternated as primary bedroom. New Lennox hi-efficiency furnace. 50 gallon Hot water tank. Maple Primary bedroom may be upstairs. Office/flex room down could be used as additional sleeping area for guests. Newer gutters with leaf guards installed in 2017. This home is move in ready with easy access to Hwy #10, Langley and South Surrey. Quartz counters in upper bathrooms. Insulation upgraded to R50.
Features
Storage
Pantry
Central Vacuum
Vaulted Ceiling(s)
Garden
Additional Parking
Garage Double
RV Access/Parking
Front Access
Aggregate
Room measurements16 rooms▸
FoyerMain · 6'3 × 13'8
Living RoomMain · 13'0 × 16'9
Dining RoomMain · 12'0 × 12'2
Family RoomMain · 12'8 × 21'1
KitchenMain · 10'2 × 12'6
Eating AreaMain · 9'10 × 11'10
BedroomMain · 9'8 × 12'5
LaundryMain · 6'5 × 7'5
Primary BedroomAbove · 12'4 × 16'2
BedroomAbove · 10'5 × 11'8
BedroomAbove · 10'6 × 11'0
Walk-In ClosetAbove · 5'8 × 10'2
Recreation RoomBelow · 12'4 × 21'4
DenBelow · 10'2 × 12'0
Flex RoomBelow · 10'0 × 15'0
UtilityBsmt · 7'7 × 12'0
Floor plan
🔍 Tap to zoom
Pinch or scroll to zoom · drag to pan · double-tap to reset
Under BC's Small-Scale Multi-Unit Housing rules, this single-family lot may permit up to 4 units. These are the provincial minimums and approximate — local bylaw, servicing and lot conditions apply.
Approximate lot lines (ParcelMap BC)
Zoning, lot dimensions and grade are approximate, from public data, and for reference only — verify with the City / Township of Langley before relying on them.
Recent nearby sales
Sold prices are available to registered users. Log in to see what these sold for.

 1 / 40 photos