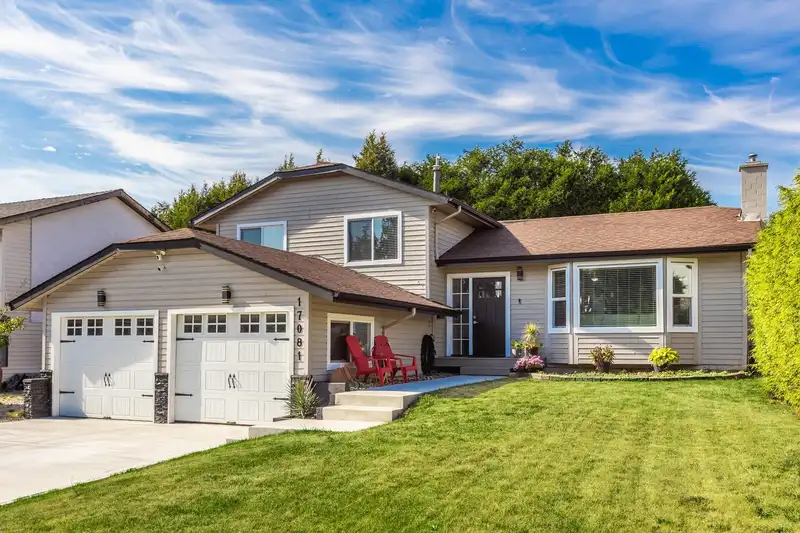
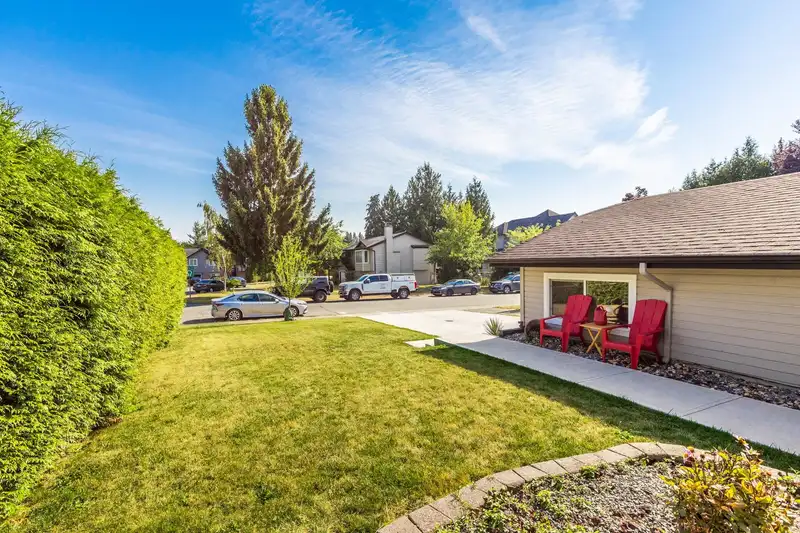
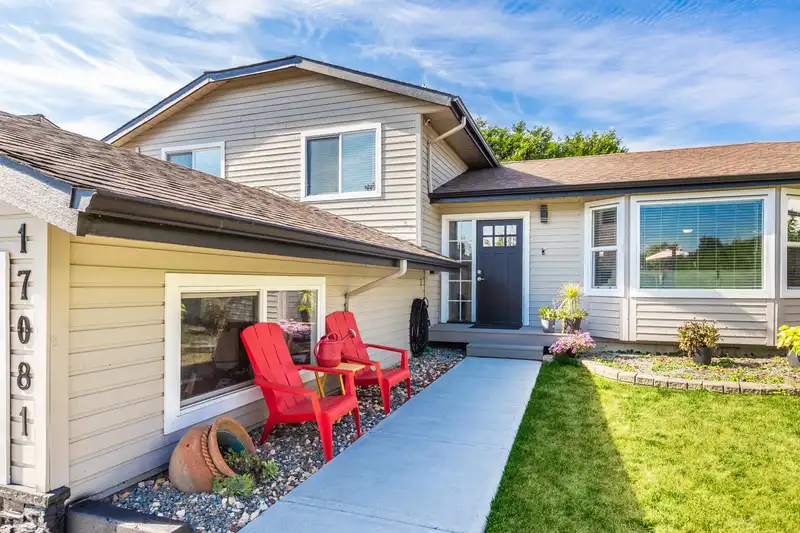
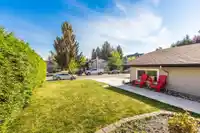
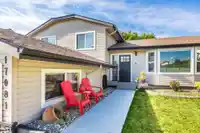
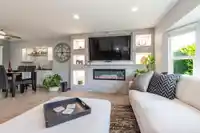
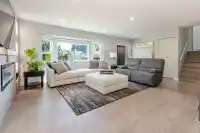
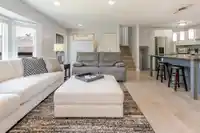
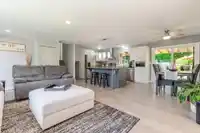
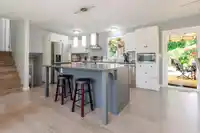
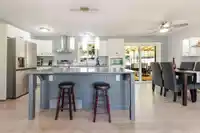
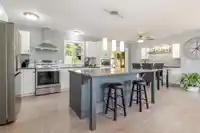
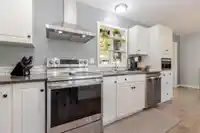
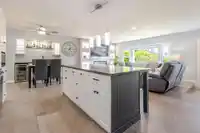
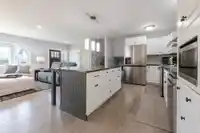
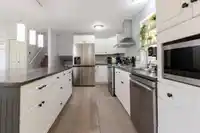
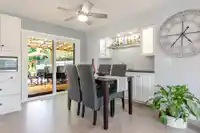
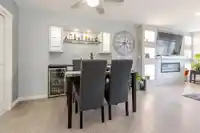
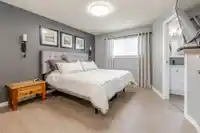
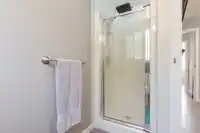
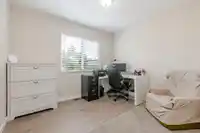
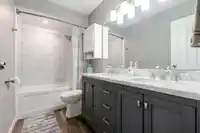
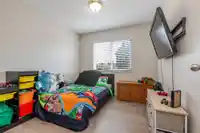
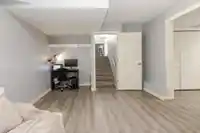
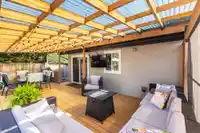
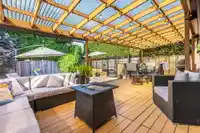
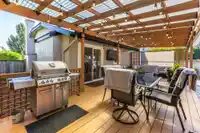
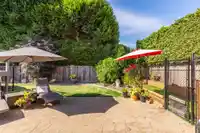
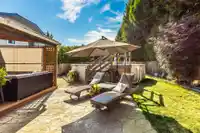
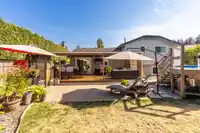
This bright modern 3 level split home has been tastefully upgraded with New Kitchen 2009, New Appliances 2025, Flooring, Paint, Furnace 2019, Roof 2013, A/C 2020, Bosch Hot water on demand 2020 and the lower level was finished into a 4th bedroom and living room/rec room. The home has also added a new driveway and walkway IN 2025. The backyard is an…
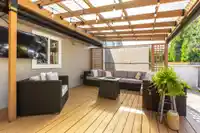
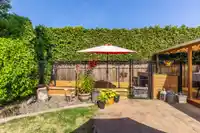
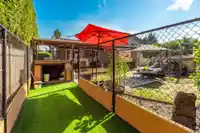
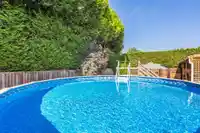
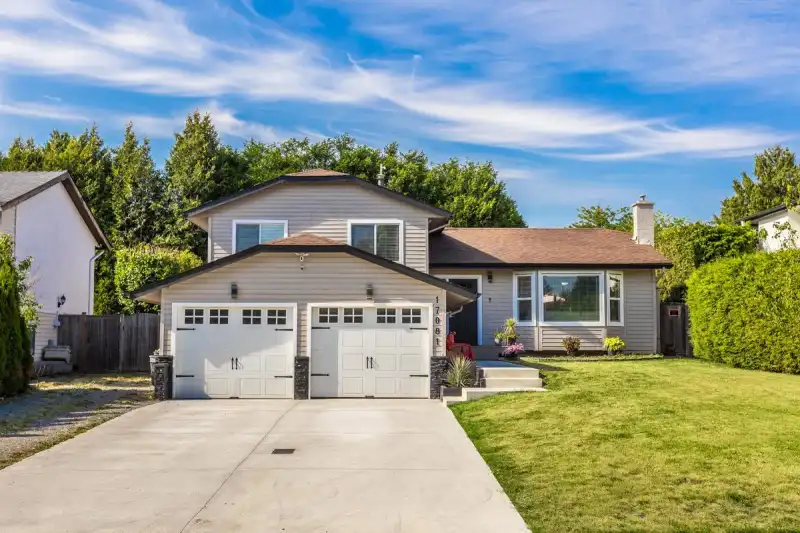
This bright modern 3 level split home has been tastefully upgraded with New Kitchen 2009, New Appliances 2025, Flooring, Paint, Furnace 2019, Roof 2013, A/C 2020, Bosch Hot water on demand 2020 and the lower level was finished into a 4th bedroom and living room/rec room. The home has also added a new driveway and walkway IN 2025. The backyard is an entertainers paradise! The ULTRA PRIVATE Deck and yard feature a massive covered deck, a swimming pool and even a dog run (or convert into garden). Definitely the PERFECT home for a growing family! The central location is walking distance to stores, restaurants, coffee shops and other amenities in the Cloverdale area as well close access to the Top Notch Athletic Park. This home is absolutely worth seeing...Don't miss this opportunity!
Features
Garage Double
Open
RV Access/Parking
Concrete
Room measurements11 rooms▸
Living RoomMain · 14' × 20'
KitchenMain · 11' × 15'
Dining RoomMain · 8'6 × 13'
Primary BedroomAbove · 11'6 × 13'
BedroomAbove · 10' × 10'6
BedroomAbove · 9' × 10'6
Recreation RoomBelow · 12' × 20'
BedroomBelow · 8' × 12'
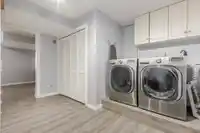
LaundryBelow · 7'5 × 12'
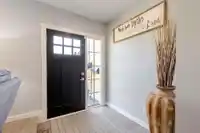
FoyerMain · 5'5 × 7'
Walk-In ClosetAbove · 5' × 7'
Floor plan
🔍 Tap to zoom
Pinch or scroll to zoom · drag to pan · double-tap to reset
Under BC's Small-Scale Multi-Unit Housing rules, this single-family lot may permit up to 4 units. These are the provincial minimums and approximate — local bylaw, servicing and lot conditions apply.
Approximate lot lines (ParcelMap BC)
Zoning, lot dimensions and grade are approximate, from public data, and for reference only — verify with the City / Township of Langley before relying on them.
Recent nearby sales
Sold prices are available to registered users. Log in to see what these sold for.

 1 / 40 photos