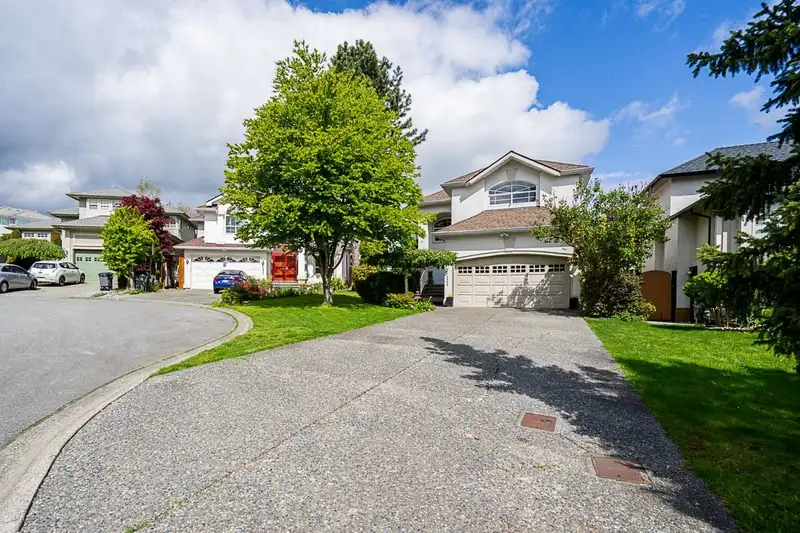
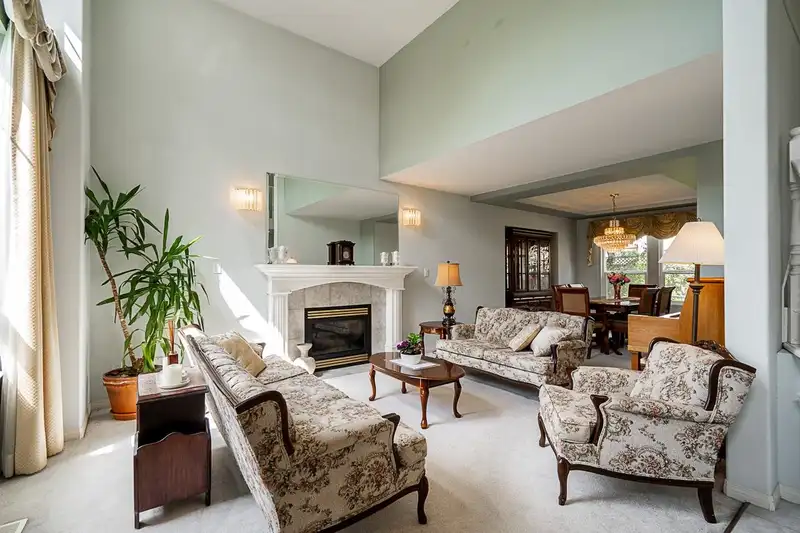
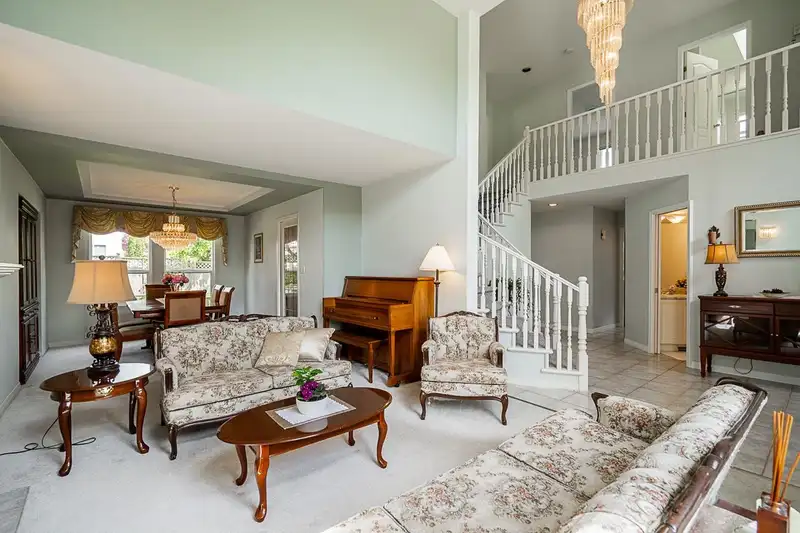
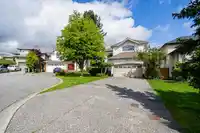
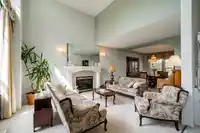
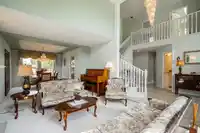
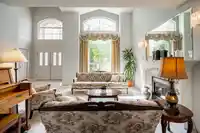
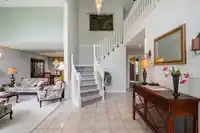
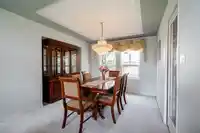
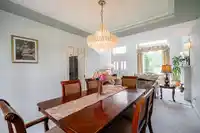
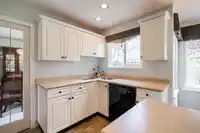
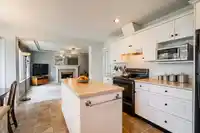
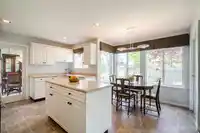
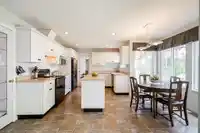
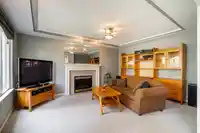
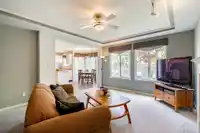
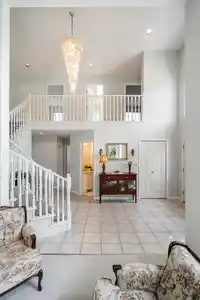
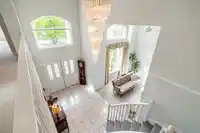
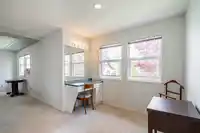
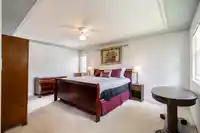
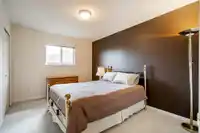
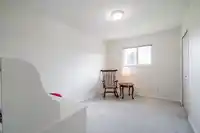
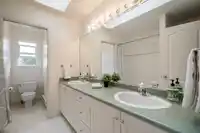
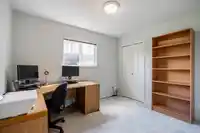
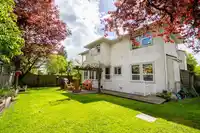
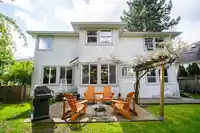
Nestled in the vibrant city of Fleetwood Surrey an exceptional opportunity for spacious living. Boasting six bedrooms and four bathrooms, this property epitomizes comfort and luxury. As you step inside, you're greeted by an abundance of natural light from the many windows This spacious layout offers living, dining, family room & bedroom/den. Retreat to…
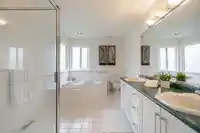
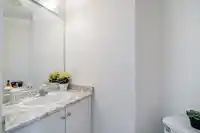
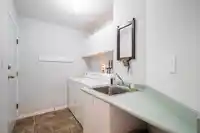
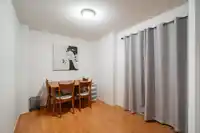
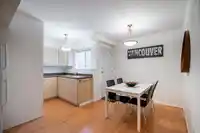
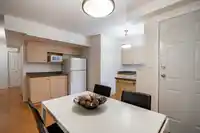
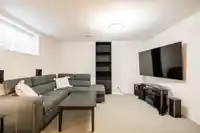
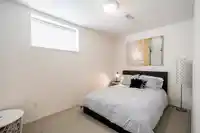
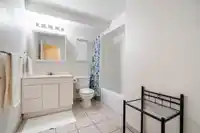
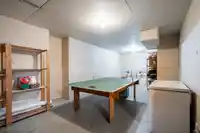
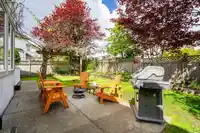
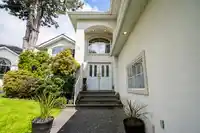
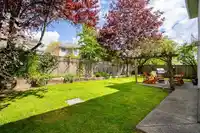
Nestled in the vibrant city of Fleetwood Surrey an exceptional opportunity for spacious living. Boasting six bedrooms and four bathrooms, this property epitomizes comfort and luxury. As you step inside, you're greeted by an abundance of natural light from the many windows This spacious layout offers living, dining, family room & bedroom/den. Retreat to the expansive master suite, complete with a private ensuite bath. Large basement area with seperate entrance, kitchen, bedroom, den, full bathroom. Large rec/flex room waiting for your finishing ideas. Outside, the generously sized backyard provides plenty of room for outdoor gatherings & privacy. All of this on quiet culdesac, close to schools, shopping, & transportation. Easy to show.
Features
Private Yard
Garage Double
Front Access
Shopping Nearby
Room measurements20 rooms▸
Living RoomMain · 18'7 × 11'10
Dining RoomMain · 11' × 11'11
KitchenMain · 10' × 16'
Family RoomMain · 15'11 × 12'11
Eating AreaMain · 8' × 8'11
BedroomMain · 11' × 8'11
FoyerMain · 9'9 × 8'6
Primary BedroomAbove · 17' × 11'11
NookAbove · 8'7 × 9'
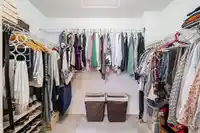
Walk-In ClosetAbove · 6' × 8'10
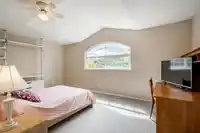
BedroomAbove · 9' × 13'
BedroomAbove · 10' × 13'
BedroomAbove · 11' × 18'
Flex RoomBsmt · 11'1 × 9'
Recreation RoomBsmt · 16'2 × 11'3
KitchenBsmt · 4'11 × 6'9
Dining RoomBsmt · 12'3 × 8'
Family RoomBsmt · 13'6 × 12'2
BedroomBsmt · 12'10 × 7'11
DenBsmt · 10'7 × 7'10
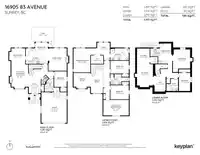
Floor plan
🔍 Tap to zoom
Pinch or scroll to zoom · drag to pan · double-tap to reset
Nearest stationBakerview-166 Street Station (future, ~2029)685 m away
Within a provincially designated Transit-Oriented Area, this lot may support up to 3 FAR / 8 storeys regardless of base zoning. Provincial minimums and approximate — municipal rezoning, servicing and parking standards still apply.
Approximate lot lines (ParcelMap BC)
Zoning, lot dimensions and grade are approximate, from public data, and for reference only — verify with the City / Township of Langley before relying on them.
Recent nearby sales
Sold prices are available to registered users. Log in to see what these sold for.

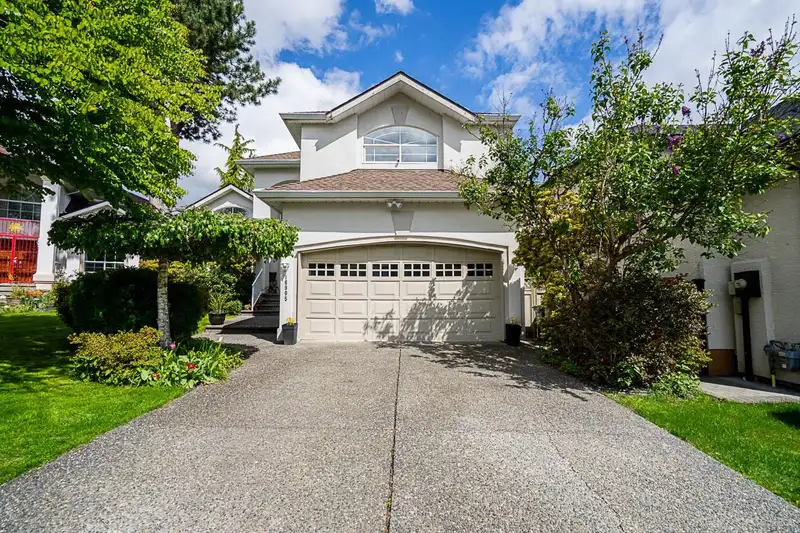 1 / 40 photos