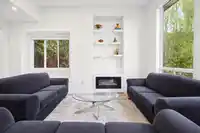
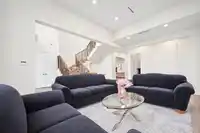
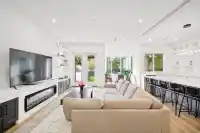
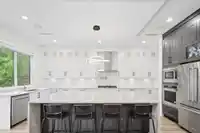
About This Property
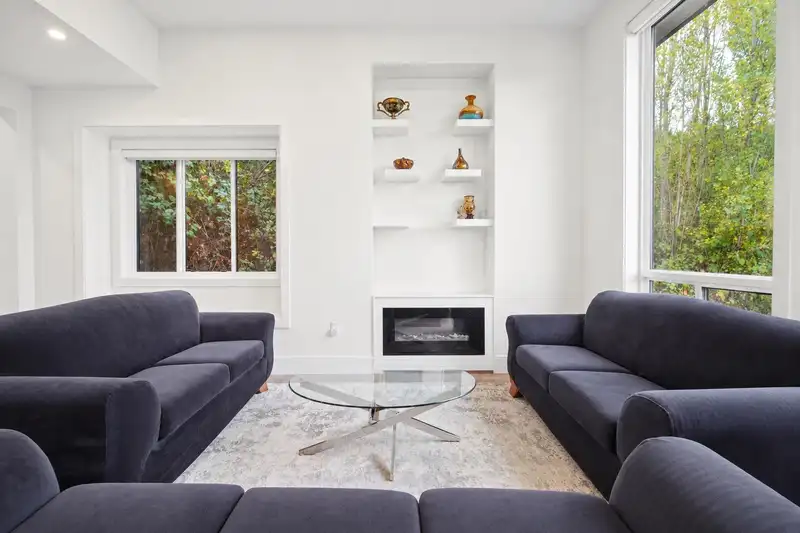
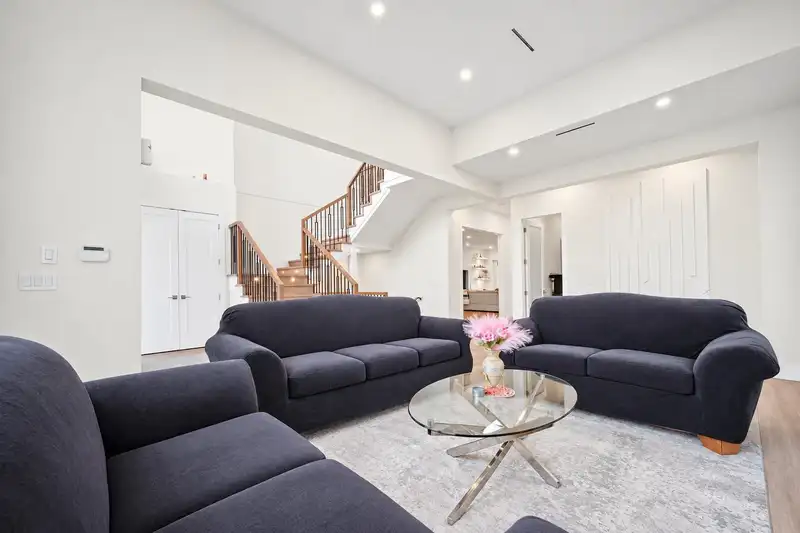
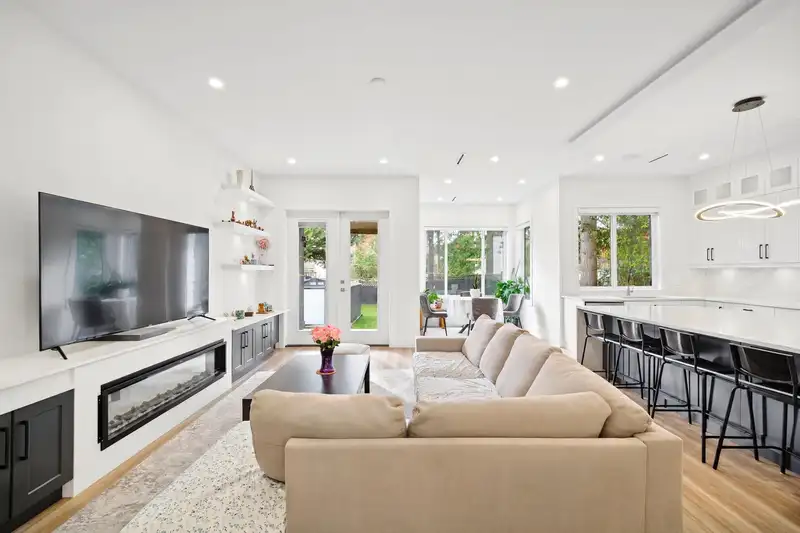
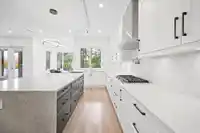
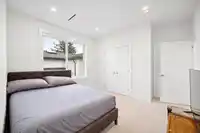
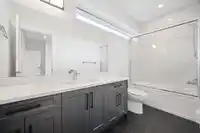
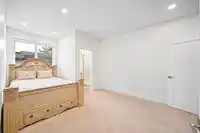
Stunning custom-built 2-level w/ bsmt home in sought-after Fleetwood Tynehead, Surrey! Features a grand entrance w/ soaring double-height ceilings, 12' ceilings in formal living/dining areas, custom millwork & recessed lighting. Open-concept gourmet kitchen w/ natural quartz counters, island & high-end s/s appls. Spacious BRs incl. primary w/ spa-inspired…
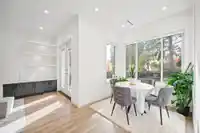
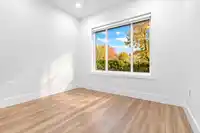
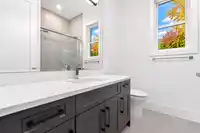
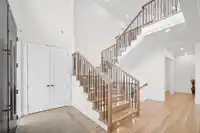
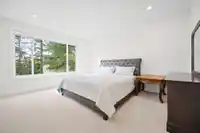
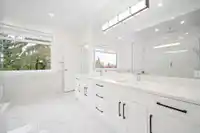
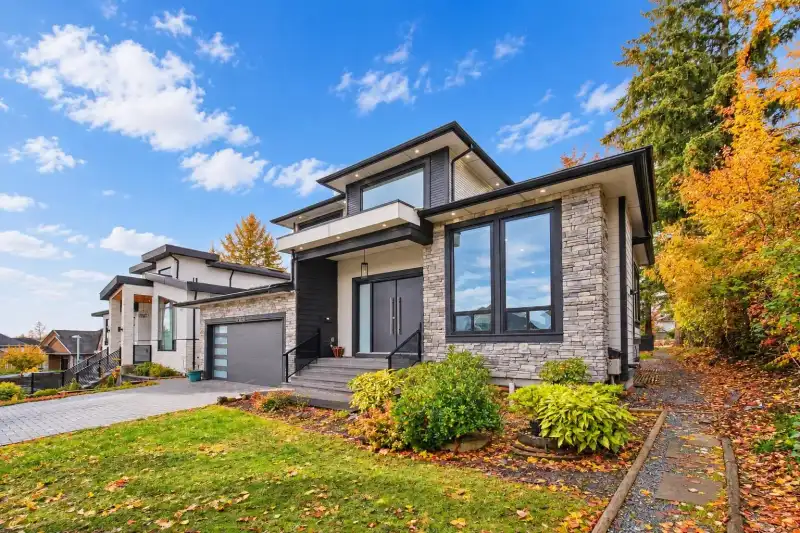
Stunning custom-built 2-level w/ bsmt home in sought-after Fleetwood Tynehead, Surrey! Features a grand entrance w/ soaring double-height ceilings, 12' ceilings in formal living/dining areas, custom millwork & recessed lighting. Open-concept gourmet kitchen w/ natural quartz counters, island & high-end s/s appls. Spacious BRs incl. primary w/ spa-inspired ensuite & WIC. DEN ideal for home office,+ rec room. Exceptional flexibility w/ separate 2BR & 1BR suites. Upgrades incl. double insulation, custom built-in speakers, luxury lighting, laminate flooring, A/C, HRV, security sys & 2 gas F/Ps. Enjoy a fenced private yard, double garage & add'l parking. A perfect blend of luxury, comfort & income potential!
Read more
Features
Storage
Garden
Private Yard
Additional Parking
Garage Double
Front Access
Paver Block
Garage Door Opener
Shopping Nearby
Room measurements 26 rooms▸
Living Room Main · 10'5 × 11'
Dining Room Main · 11'5 × 11'3
Kitchen Main · 10'5 × 18'10
Eating Area Main · 7'6 × 8'
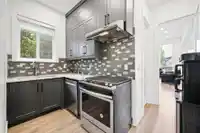
Wok Kitchen Main · 5'5 × 11'
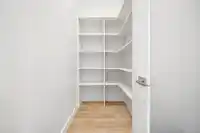
Pantry Main · 3'11 × 7'2
Family Room Main · 15'3 × 18'2
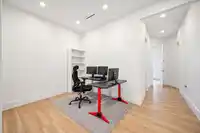
Office Main · 9'5 × 9'
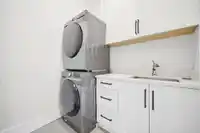
Laundry Main · 6'2 × 6'6
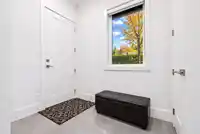
Mud Room Main · 6' × 8'
Foyer Main · 5' × 11'2
Bedroom Main · 9'10 × 11'3
Primary Bedroom Above · 12'10 × 15'6
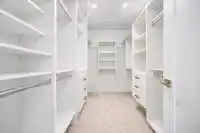
Walk-In Closet Above · 6'4 × 11'6
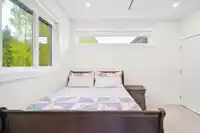
Bedroom Above · 11' × 11'8
Bedroom Above · 10'5 × 11'9
Bedroom Above · 11'3 × 11'5
Recreation Room Bsmt · 15'9 × 23'5
Other Bsmt · 9'8 × 11'10
Bedroom Bsmt · 9'6 × 10'4
Living Room Bsmt · 13'8 × 15'5
Kitchen Bsmt · 9'6 × 9'6
Bedroom Bsmt · 10'6 × 10'10
Living Room Bsmt · 11' × 14'6
Bedroom Bsmt · 9' × 11'9
Utility Bsmt · 4'2 × 9'
Floor plan
🔍 Tap to zoom
×
Pinch or scroll to zoom · drag to pan · double-tap to reset
Property Details
MLS Number R3181079
Property Type Single Family Residence
Bedrooms 8
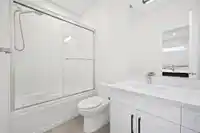
Bathrooms 7.5
Square Feet 5,225
Lot Size 6,560 sqft
Year Built 2021
Parking Spaces 2
Heating Radiant
Days on Market 2
Status Active
Listed By Dracco Pacific Realty
Neighbourhood
Highlighted area = this home's census tract (StatCan), the boundary the neighbourhood stats describe.
$1,150,000 Median home value
$118,000 Median household income
83.2% Owner-occupied
38.8% Single-detached homes
3.1 Avg household size
43.6 Median age
33.7% Bachelor's degree or higher (25-64)
59% Commute under 30 min
91.3% Drive to work
38.8% Foreign-born residents
7,665 Neighbourhood population
Age Under 15: 14.6% 15 to 64: 64.2% 65 and over: 21.2% Under 15 14.6% 15 to 64 64.2% 65 and over 21.2% Household size
1 person 14.8% 2 32% 3 15.7% 4 19% 5 or more 18.6% Language spoken at home 51.5% English mother tongue
Punjabi 15.9% English + other 5.3% Mandarin 4.3% Korean 3% Tagalog 2.8% Cantonese 1.7% All others 15.5% Mother tongue, share of 7,595 residents.
How this pocket differs more seniors 65+ than Fleetwood Tynehead 21.2% vs 17.4% notably fewer Mandarin speakers than Fleetwood Tynehead 4.3% vs 7% Median household income is higher than Metro Vancouver $118,000 vs $90,000 Source: Statistics Canada, Census of Population, 2021. Reproduced and distributed on an "as is" basis with the permission of Statistics Canada.
Land & Development
Lot size 6,514 sqft
Lot dimensions 47 × 119 ft
Lot shape Rectangular
Grade moderate
Ground drops about 2.9 m across the lot, side to side (8.2% grade).
Multi-unit potential (Bill 44 / SSMUH)
Units allowed Up to 4
Max height 3 storeys
Min. setbacks 4.5 / 1.5 / 1.2 m front / side / rear
Est. buildable ~6,545 sqft
Under BC's Small-Scale Multi-Unit Housing rules, this single-family lot may permit up to 4 units. These are the provincial minimums and approximate — local bylaw, servicing and lot conditions apply.
Approximate lot lines (ParcelMap BC)
Zoning, lot dimensions and grade are approximate, from public data, and for reference only — verify with the City / Township of Langley before relying on them.
Monthly Cost Calculator
Estimated monthly cost
$10,299
Mortgage payment $9,305
Property tax $793
Home insurance $200
Adjust
Partner Rates Available
Contact us for preferred mortgage rates
Estimated monthly
$10,299
More options
An estimate only. Canadian semi-annual compounding; excludes utilities, closing costs and BC property transfer tax.
5-year fixed, as of Oct 30

 1 / 25 photos