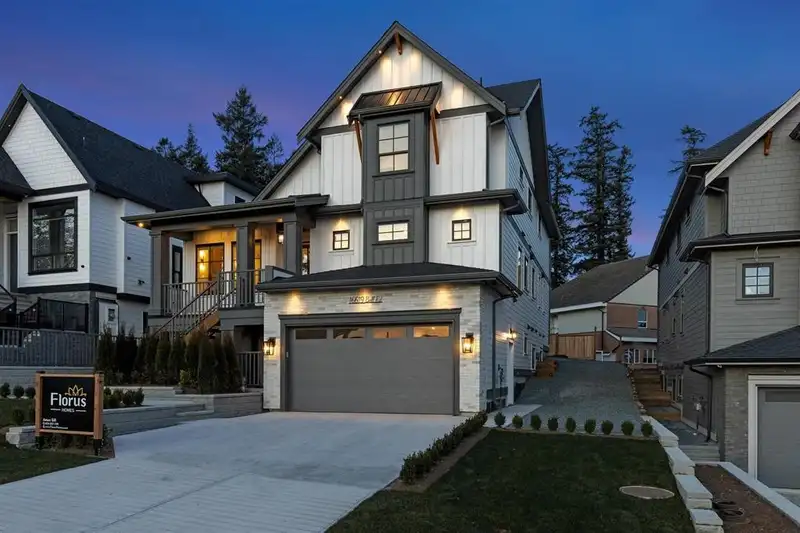
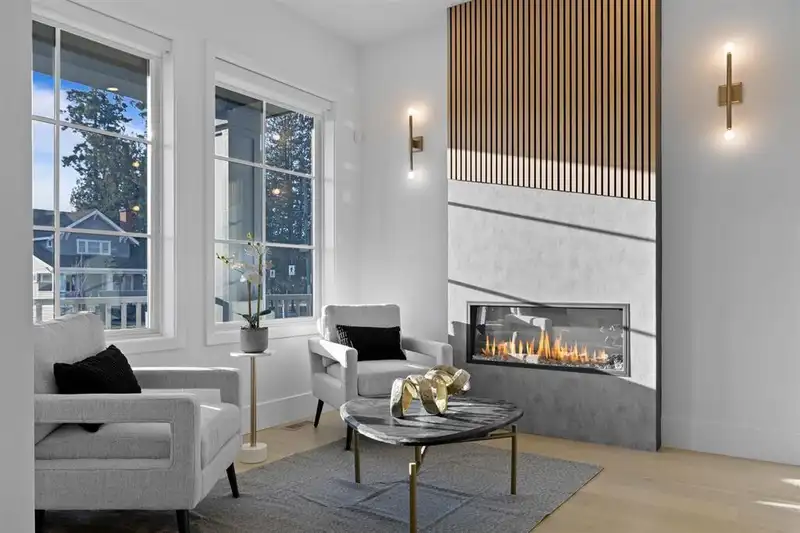
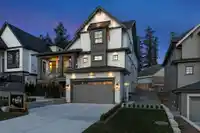
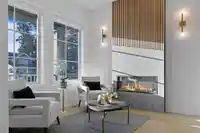
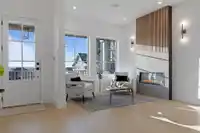
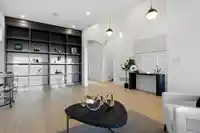
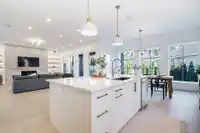
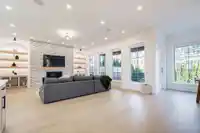
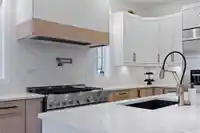
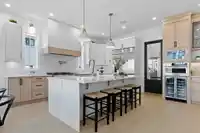
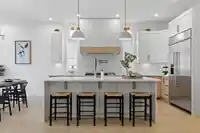
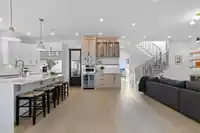
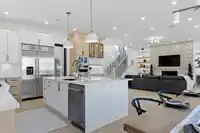
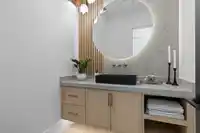
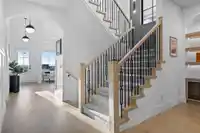
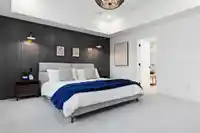
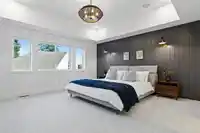
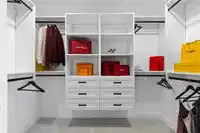
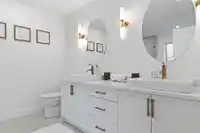
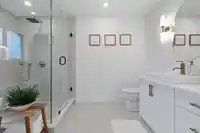
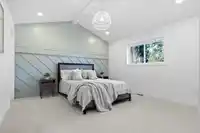
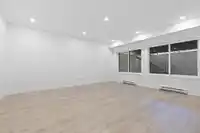
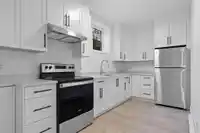
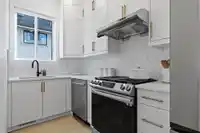
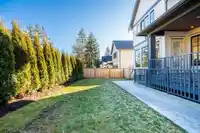
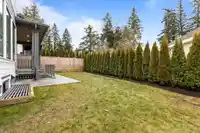
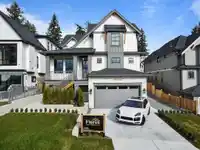
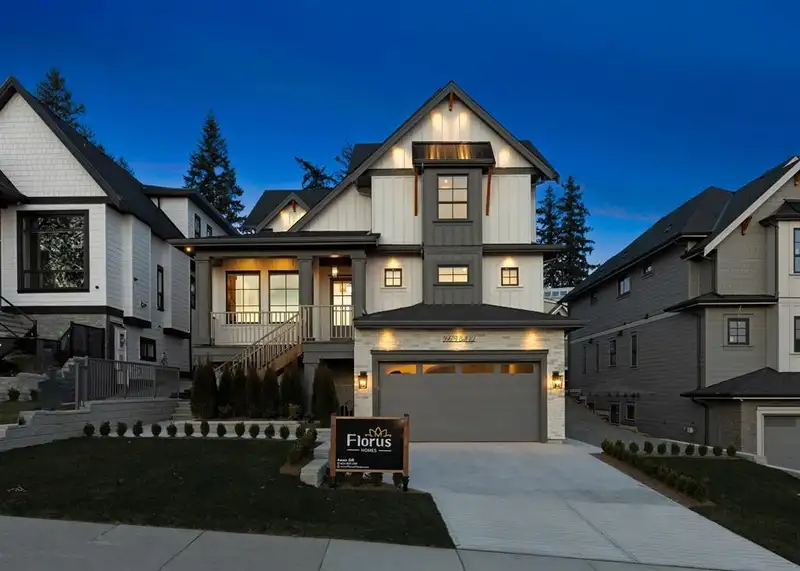
Welcome to Bell Ridge in West Cloverdale! This designer home perfectly blends Craftsman Architecture with Farmhouse Elegance, offering 5,560 SQFT of living space. Expansive windows with automatic blinds flood the home with natural light, highlighting the premium floors and impressive millwork. The Great Room features a stunning fireplace, complemented by a…
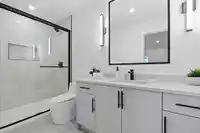
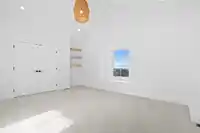
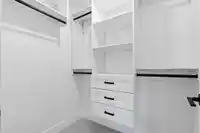
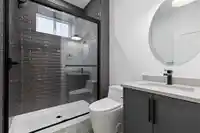
Welcome to Bell Ridge in West Cloverdale! This designer home perfectly blends Craftsman Architecture with Farmhouse Elegance, offering 5,560 SQFT of living space. Expansive windows with automatic blinds flood the home with natural light, highlighting the premium floors and impressive millwork. The Great Room features a stunning fireplace, complemented by a Two-Tone White Oak Kitchen, Top-Tier Appliances, a Spice Kitchen with walk-in pantry, and Central A/C. A bedroom on the main and 4 vaulted bedrooms upstairs offer ample space. The lower level includes a 2-Bedroom Legal Suite, media room with wet bar, 3-piece bathroom, storage, and 2 mudrooms. Includes 2/5/10 New Home Warranty for peace of mind.
Features
Storage
Pantry
Central Vacuum
Vaulted Ceiling(s)
Wet Bar
Balcony
Private Yard
Garage Double
Open
RV Access/Parking
Front Access
Side Access
Concrete
Gravel
Shopping Nearby
Room measurements21 rooms▸
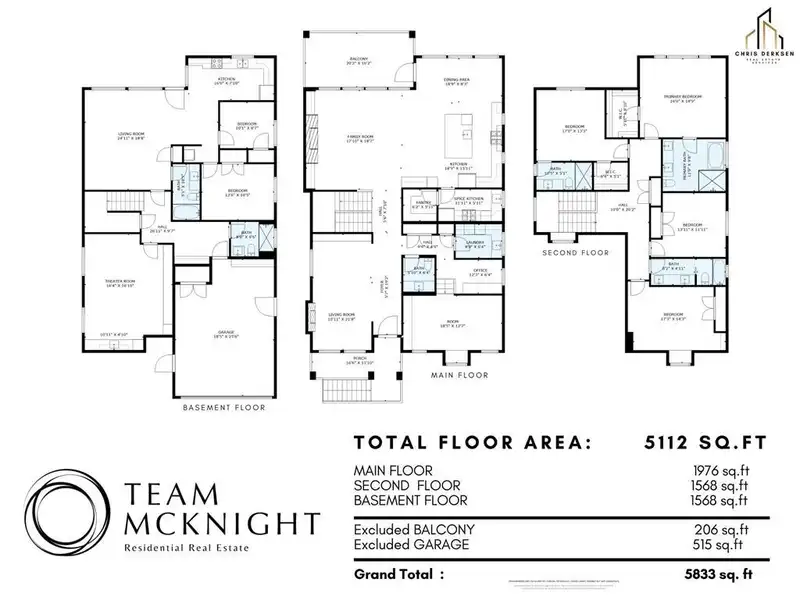
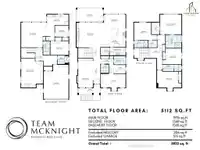
FoyerMain · 19'2 × 5'7
Living RoomMain · 21'8 × 10'11
Family RoomMain · 18'7 × 17'10
Dining RoomMain · 8'3 × 18'9
KitchenMain · 15'11 × 18'9
Wok KitchenMain · 5'11 × 11'11
OfficeMain · 6'4 × 12'3
PantryMain · 5'11 × 6'2
LoftMain · 12'7 × 18'5
LaundryMain · 6'4 × 8'8
Primary BedroomAbove · 14'9 × 16'0
Walk-In ClosetAbove · 8'10 × 5'11
BedroomAbove · 13'3 × 17'0
Walk-In ClosetAbove · 5'1 × 6'4
BedroomAbove · 11'11 × 13'11
BedroomAbove · 14'3 × 17'3
Living RoomBsmt · 18'8 × 24'11
KitchenBsmt · 7'10 × 16'0
BedroomBsmt · 8'7 × 10'10
BedroomBsmt · 10'5 × 13'6
Media RoomBsmt · 16'1 × 16'4
Floor plan
🔍 Tap to zoom
Pinch or scroll to zoom · drag to pan · double-tap to reset
Under BC's Small-Scale Multi-Unit Housing rules, this single-family lot may permit up to 4 units. These are the provincial minimums and approximate — local bylaw, servicing and lot conditions apply.
Approximate lot lines (ParcelMap BC)
Zoning, lot dimensions and grade are approximate, from public data, and for reference only — verify with the City / Township of Langley before relying on them.
Monthly Cost Calculator
Estimated monthly cost$11,997
Mortgage payment$11,162
Property tax$595
Home insurance$240
Partner Rates Available
Contact us for preferred mortgage rates
Monthly cost
Estimated monthly$11,997
$2,039,000$2,759,000
20%50%
3.00%7.00%
5 years30 years
$5,685/yr$8,585/yr
$190/mo$290/mo
An estimate only. Canadian semi-annual compounding; excludes utilities, closing costs and BC property transfer tax.
5-year fixed, as of Oct 22

 1 / 39 photos