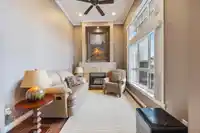
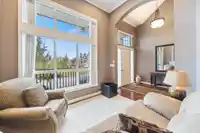
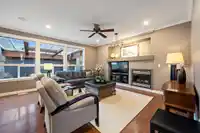
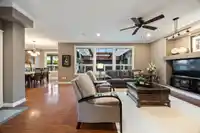
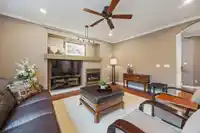
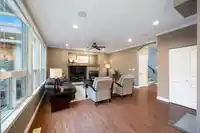
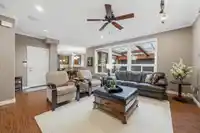
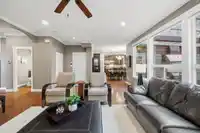
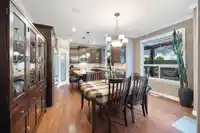
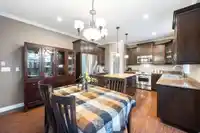
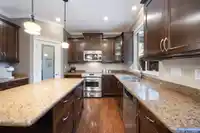
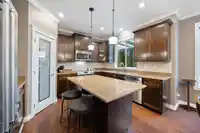
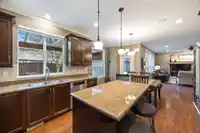
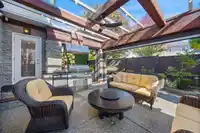
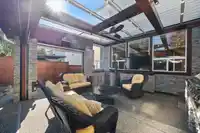
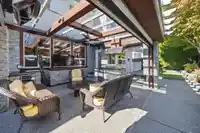
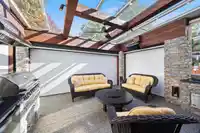
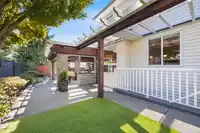
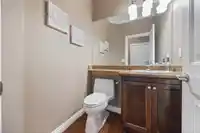
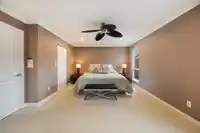
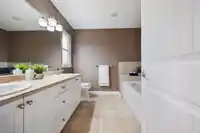
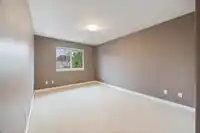
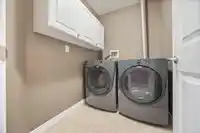
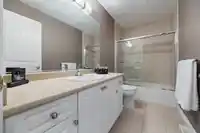
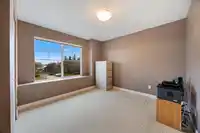
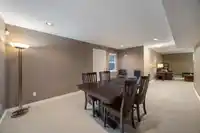
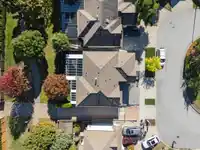
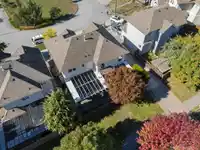
Stop — this is the home you’ve been waiting for! Beautifully maintained 3-level, 3,070 sq. ft. Open-concept layout, 3 bedrooms up, 1 bedroom down, 3.5 baths, lower-level ideal for extended family or a mortgage helper. The enclosed patio includes a built-in gas bbq, gas heater, gas fire-pit, television with motorized TV lift, remote-controlled roll shutters,…
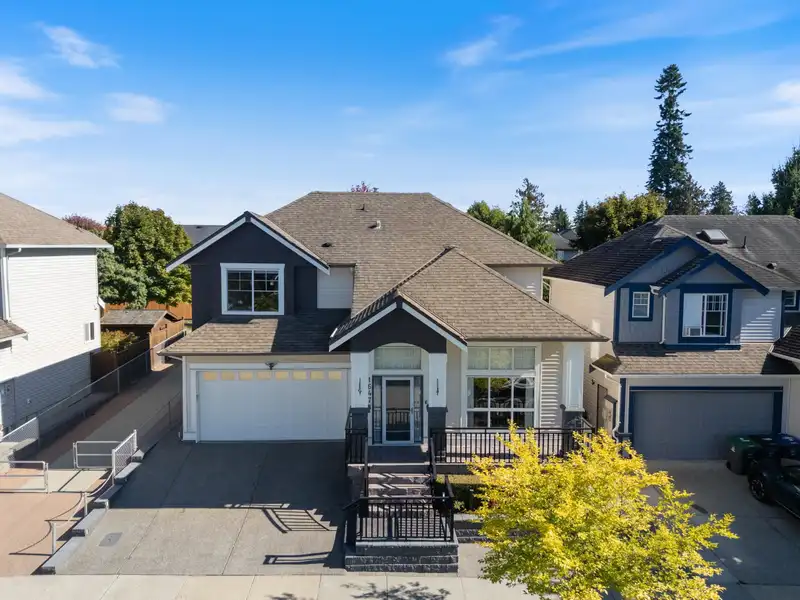
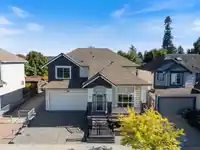
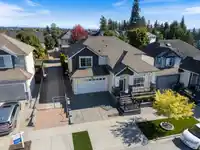
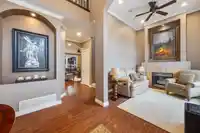
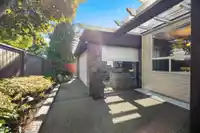
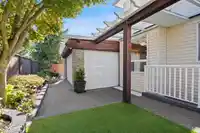
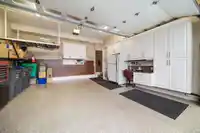
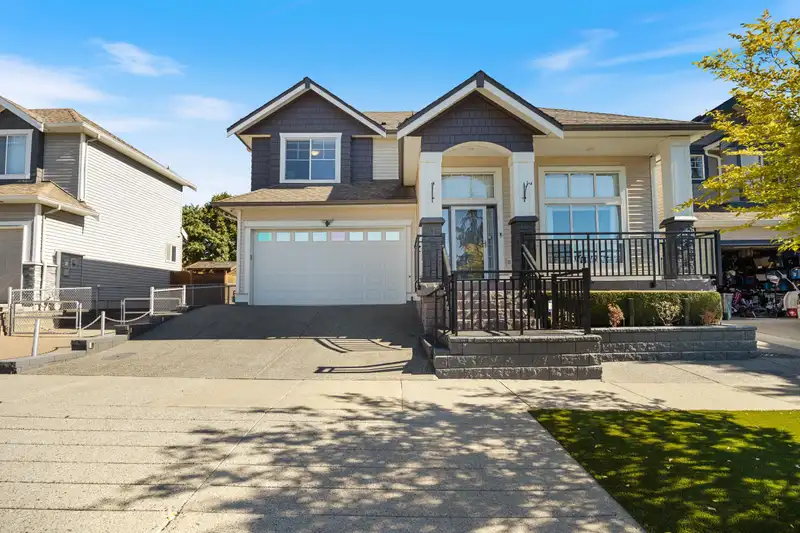
Stop — this is the home you’ve been waiting for! Beautifully maintained 3-level, 3,070 sq. ft. Open-concept layout, 3 bedrooms up, 1 bedroom down, 3.5 baths, lower-level ideal for extended family or a mortgage helper. The enclosed patio includes a built-in gas bbq, gas heater, gas fire-pit, television with motorized TV lift, remote-controlled roll shutters, screens, creating year-round outdoor living space. Central heat and air conditioning, separate heat and AC in the garage, irrigation front and back, security system w Ring cameras, 200-amp upgraded electrical panel, attached garage, epoxy flooring, EV charger. Exterior features include a concrete front porch with stone-look finish, rubber-paved landing, and exposed aggregate driveway, sidewalk, and perimeter. A truly move-in-ready home!
Features
Central Vacuum
Private Yard
Garage Double
Open
Front Access
Aggregate
Garage Door Opener
Shopping Nearby
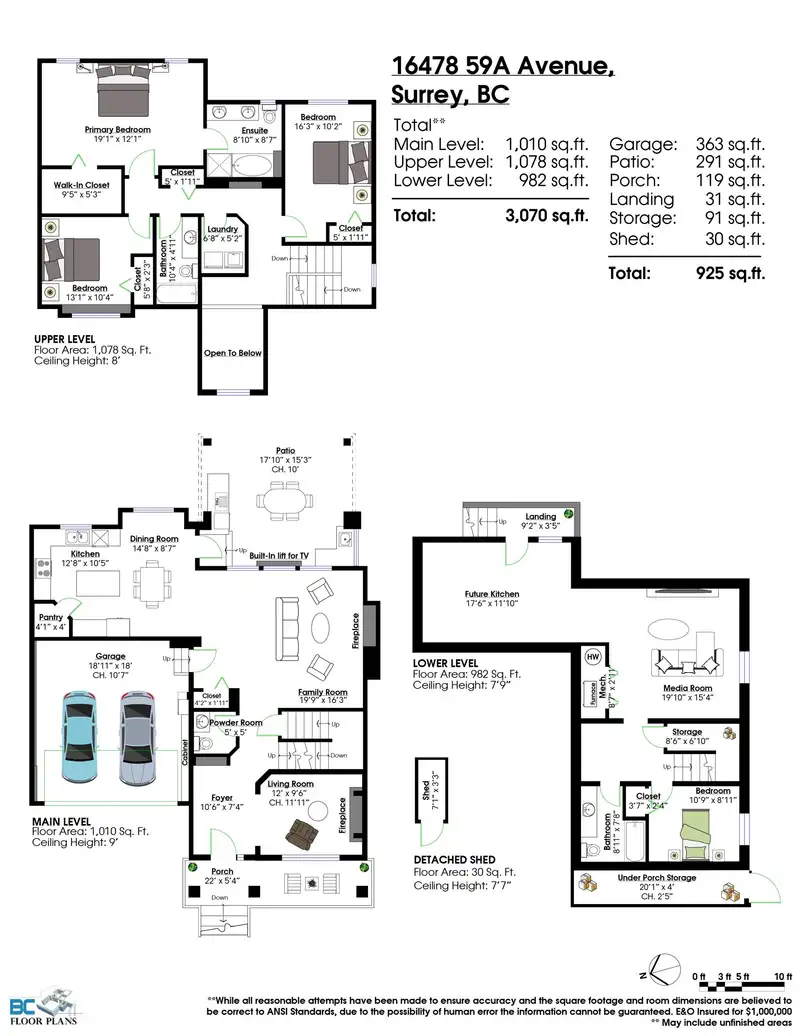
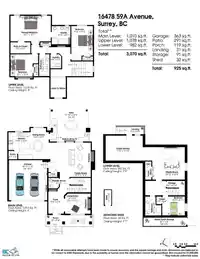
Room measurements15 rooms▸
Living RoomMain · 9'6 × 12'
Dining RoomMain · 8'7 × 14'8
KitchenMain · 10'5 × 12'8
PantryMain · 4' × 4'1
Family RoomMain · 16'3 × 19'9
FoyerMain · 7'4 × 10'6
Primary BedroomAbove · 12'1 × 19'1
Walk-In ClosetAbove · 5'3 × 9'5
BedroomAbove · 10'2 × 16'3
BedroomAbove · 10'4 × 13'1
LaundryAbove · 5'2 × 6'8
Media RoomBsmt · 15'4 × 19'10
BedroomBelow · 8'11 × 10'9
Flex RoomBelow · 11'10 × 17'6
StorageBelow · 6'10 × 8'6
Floor plan
🔍 Tap to zoom
Pinch or scroll to zoom · drag to pan · double-tap to reset
Under BC's Small-Scale Multi-Unit Housing rules, this single-family lot may permit up to 4 units. These are the provincial minimums and approximate — local bylaw, servicing and lot conditions apply.
Approximate lot lines (ParcelMap BC)
Zoning, lot dimensions and grade are approximate, from public data, and for reference only — verify with the City / Township of Langley before relying on them.
Recent nearby sales
Sold prices are available to registered users. Log in to see what these sold for.

 1 / 40 photos