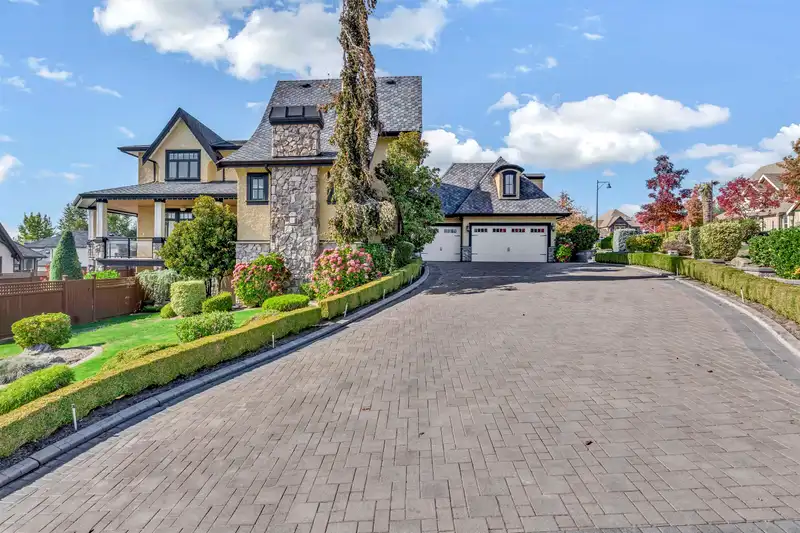
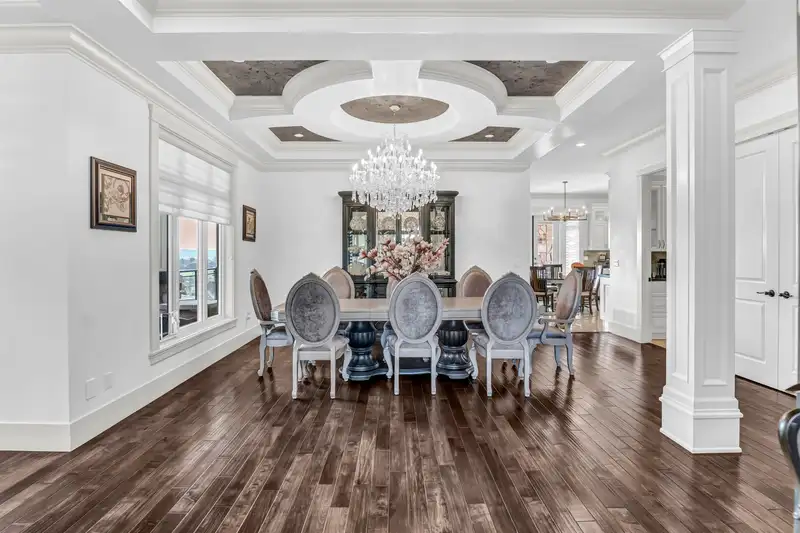
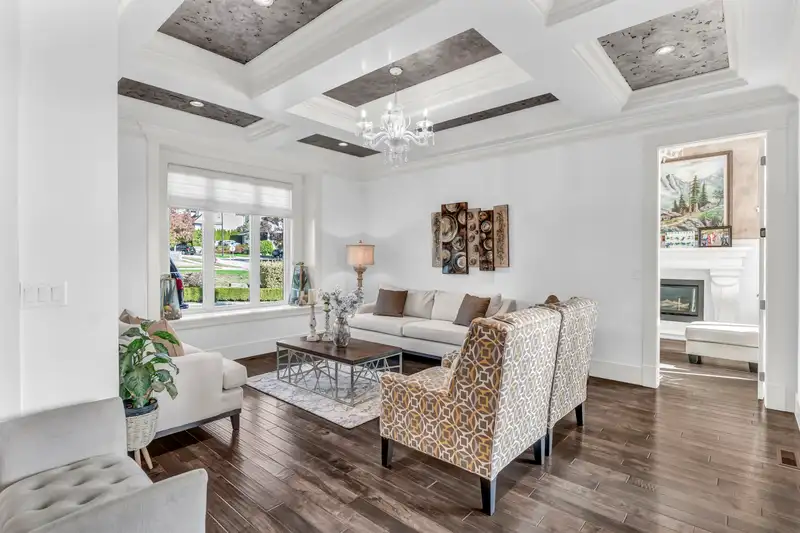
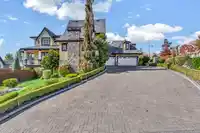
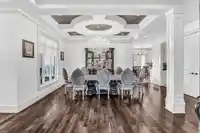
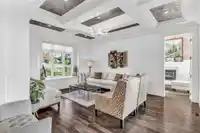
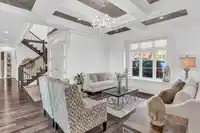
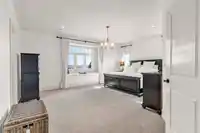
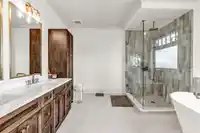
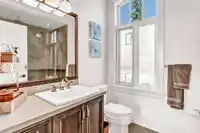
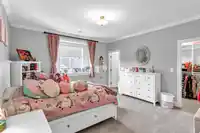
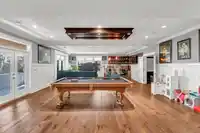
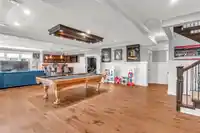
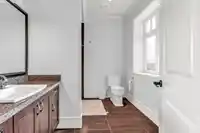
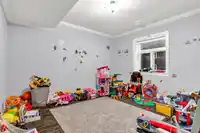
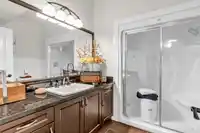
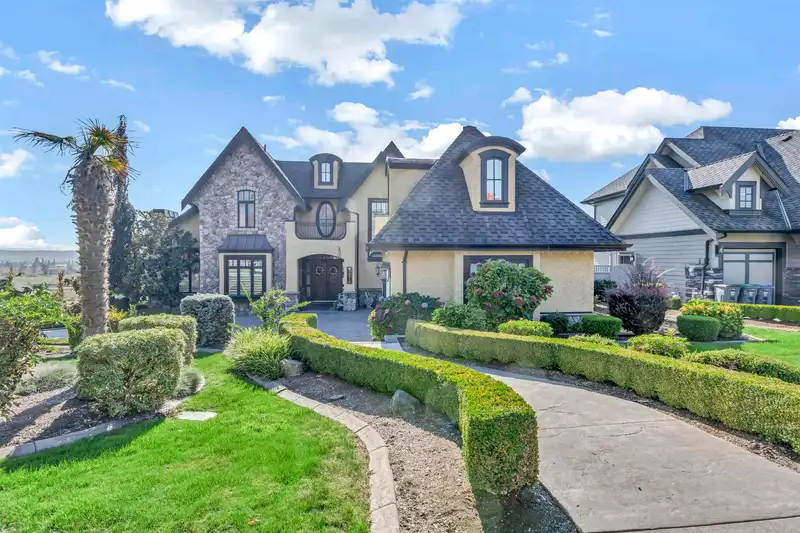
Discover luxury living in this meticulously crafted 6000 sqft custom home nestled on a generous 14000 sqft, corner lot in West Cloverdale's most prestigious neighborhood. This 7 Bedroom & 7 Bathrooms home exudes elegance & comfort while offering panoramic views of the valley in the South. The kitchen features top-of-the line appliances along with a separate…
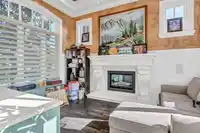
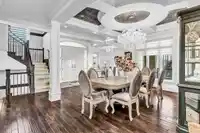
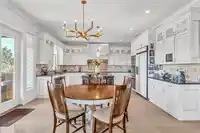
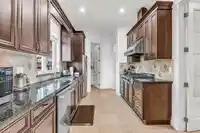
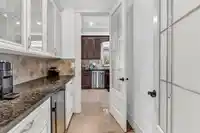
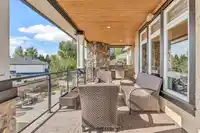
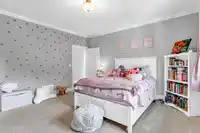
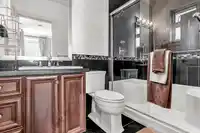
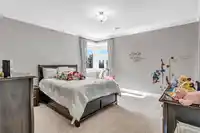
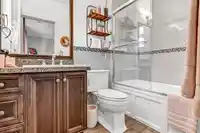
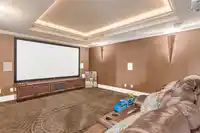
Discover luxury living in this meticulously crafted 6000 sqft custom home nestled on a generous 14000 sqft, corner lot in West Cloverdale's most prestigious neighborhood. This 7 Bedroom & 7 Bathrooms home exudes elegance & comfort while offering panoramic views of the valley in the South. The kitchen features top-of-the line appliances along with a separate spice kitchen & a walk in pantry. The wrap around covered deck offers a fireplace & a perfect space for summer Bbq's or to unwind and enjoy the views year around. The walk out basement offers separate entrance for future mortgage helper suites along with separate bedroom,Theatre room, Wet bar & gym. Walking distance to 2 Elementary schools, Daycare/Montessori, parks, transit & easy hwy access. This Gem is your ideal Dream Home!
Features
Guest Suite
Storage
Central Vacuum
Wet Bar
Garden
Playground
Balcony
Carport Multiple
Garage Double
Garage Single
Front Access
Side Access
Shopping Nearby
Room measurements22 rooms▸
Living RoomMain · 16'6 × 12'6
FoyerMain · 8'8 × 11'3
Dining RoomMain · 13'6 × 19'2
DenMain · 12'0 × 11'1
Family RoomMain · 18'6 × 14'1
NookMain · 15'11 × 10'7
KitchenMain · 15'7 × 11'5
Wok KitchenMain · 17'5 × 9'1
PantryMain · 6'7 × 4'7
LaundryMain · 15'0 × 9'6
Bar RoomMain · 6'1 × 7'3
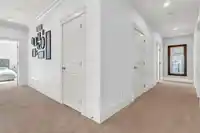
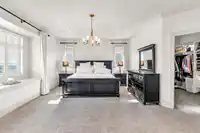
Primary BedroomAbove · 19'10 × 16'8
Walk-In ClosetAbove · 9'8 × 6'11
BedroomAbove · 13'4 × 15'5
BedroomAbove · 13'10 × 14'5
BedroomAbove · 12'8 × 12'6
Recreation RoomBelow · 31'11 × 21'4
Games RoomBelow · 8'11 × 19'10
BedroomBelow · 16'6 × 13'9
BedroomBelow · 11'0 × 13'1
UtilityBelow · 10'6 × 8'3
Media RoomBelow · 17'5 × 13'1
Floor plan
🔍 Tap to zoom
Pinch or scroll to zoom · drag to pan · double-tap to reset
Under BC's Small-Scale Multi-Unit Housing rules, this single-family lot may permit up to 4 units. These are the provincial minimums and approximate — local bylaw, servicing and lot conditions apply.
Approximate lot lines (ParcelMap BC)
Zoning, lot dimensions and grade are approximate, from public data, and for reference only — verify with the City / Township of Langley before relying on them.
Recent nearby sales
Sold prices are available to registered users. Log in to see what these sold for.

 1 / 40 photos