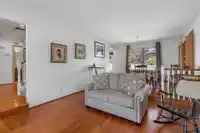
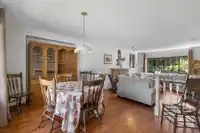
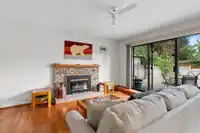
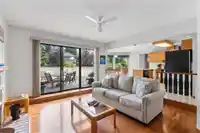
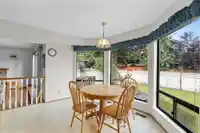
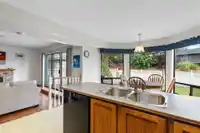
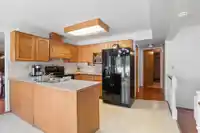
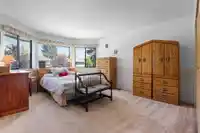
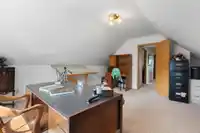
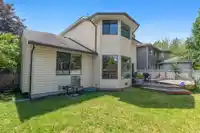
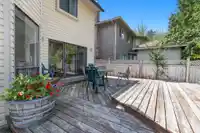
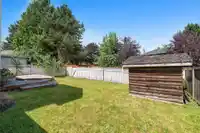
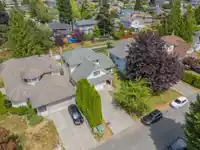
Welcome to Fraser Glen! In Surrey's sought-after Fraser Heights, this 4-bed, 3-bath gem is perfect for families and investors. Rarely do homes in this neighbourhood come on the market. Located in a private, quiet cul-de-sac, it boasts a double car garage and a long driveway for multiple cars or an RV. The massive 5167 sq ft lot features a large backyard…
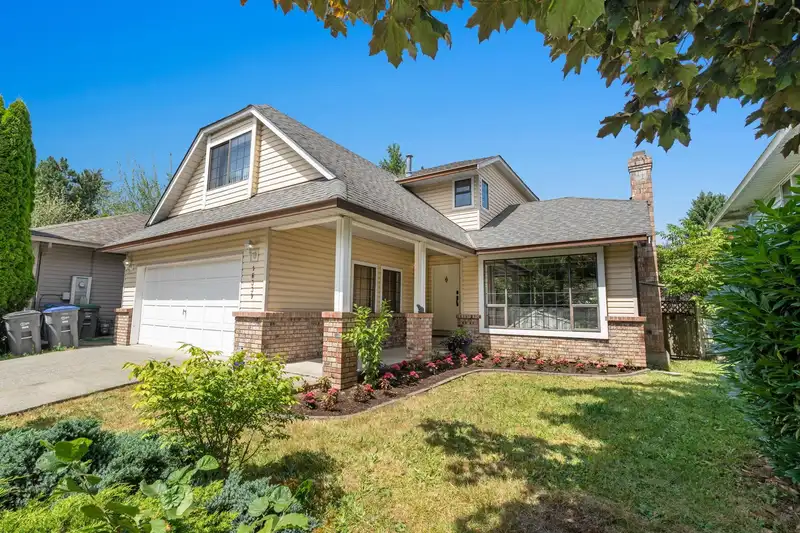
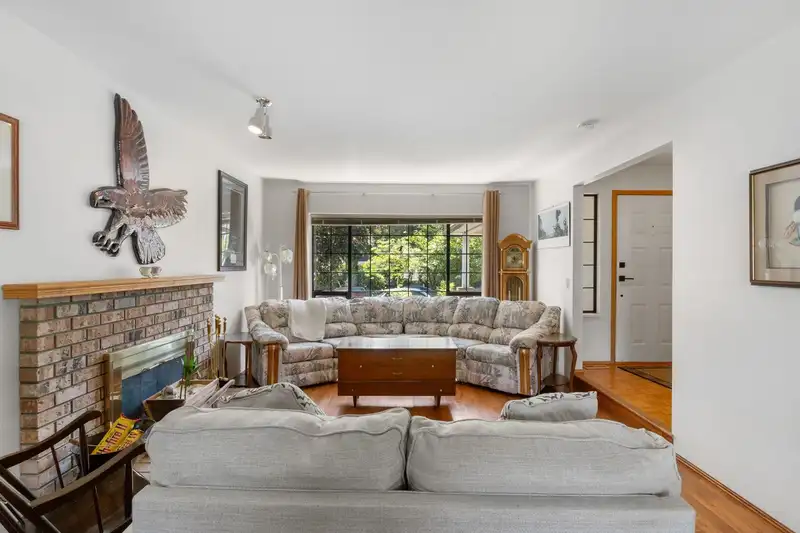
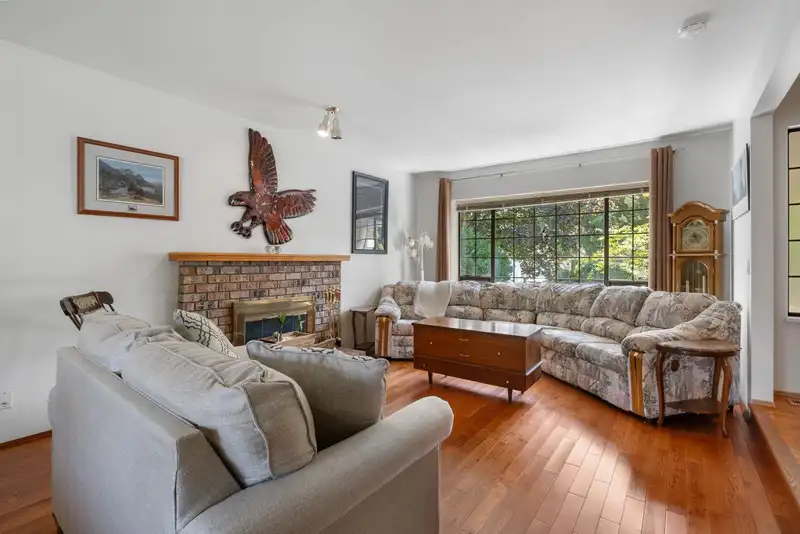
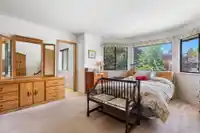
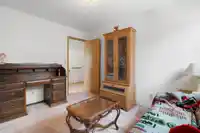

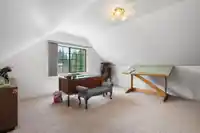
Welcome to Fraser Glen! In Surrey's sought-after Fraser Heights, this 4-bed, 3-bath gem is perfect for families and investors. Rarely do homes in this neighbourhood come on the market. Located in a private, quiet cul-de-sac, it boasts a double car garage and a long driveway for multiple cars or an RV. The massive 5167 sq ft lot features a large backyard with a patio/deck and greenspace with room for a shed—an entertainer's dream. Inside, the 2-story home offers two living spaces downstairs and four bedrooms upstairs, providing ample room for possibilities. Steps away from Fraser Wood Elementary, Fraser Heights Secondary, Starbucks, shops, transit, and Highway 1, it offers easy access to travel from east to west. Call us today for your showing! This won't last long. The next move is yours.
Features
Private Yard
Garage Double
Shopping Nearby
Room measurements12 rooms▸
FoyerMain · 5'11 × 6'2
KitchenMain · 8'10 × 12'4
Eating AreaMain · 9'4 × 12'1
Dining RoomMain · 9'11 × 13'9
Living RoomMain · 12'9 × 17'10
Family RoomMain · 13'9 × 14'11
LaundryMain · 8'11 × 9'7
UtilityMain · 5'1 × 10'
Primary BedroomAbove · 13'9 × 15'6
BedroomAbove · 9'2 × 11'11
BedroomAbove · 8'11 × 11'11
BedroomAbove · 14' × 17'8
Floor plan
🔍 Tap to zoom
Pinch or scroll to zoom · drag to pan · double-tap to reset
Under BC's Small-Scale Multi-Unit Housing rules, this single-family lot may permit up to 4 units. These are the provincial minimums and approximate — local bylaw, servicing and lot conditions apply.
Approximate lot lines (ParcelMap BC)
Zoning, lot dimensions and grade are approximate, from public data, and for reference only — verify with the City / Township of Langley before relying on them.
Monthly Cost Calculator
Estimated monthly cost$7,151
Mortgage payment$6,589
Property tax$417
Home insurance$145
Partner Rates Available
Contact us for preferred mortgage rates
Monthly cost
Estimated monthly$7,151
$1,230,000$1,670,000
9%50%
2.76%6.76%
5 years30 years
$3,953/yr$6,053/yr
$115/mo$175/mo
An estimate only. Canadian semi-annual compounding; excludes utilities, closing costs and BC property transfer tax.
5-year fixed, as of Aug 7

 1 / 40 photos