
 1 / 33 photos
About This Property
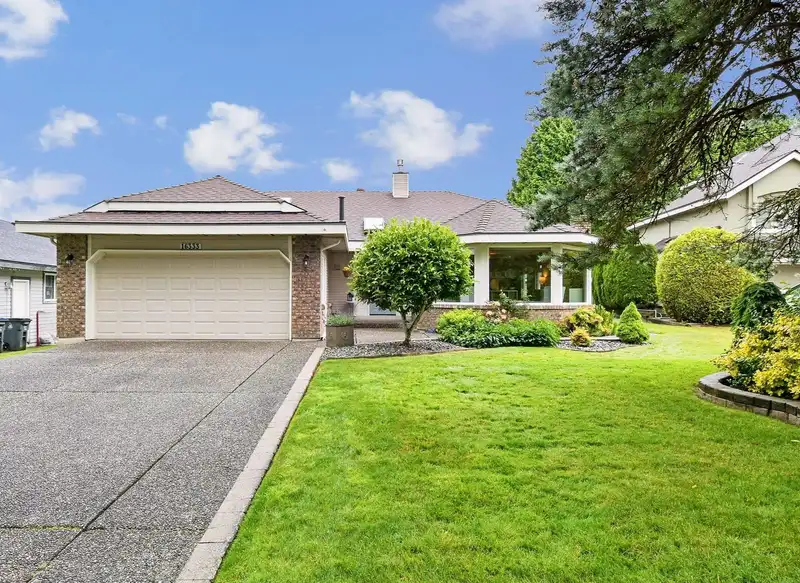
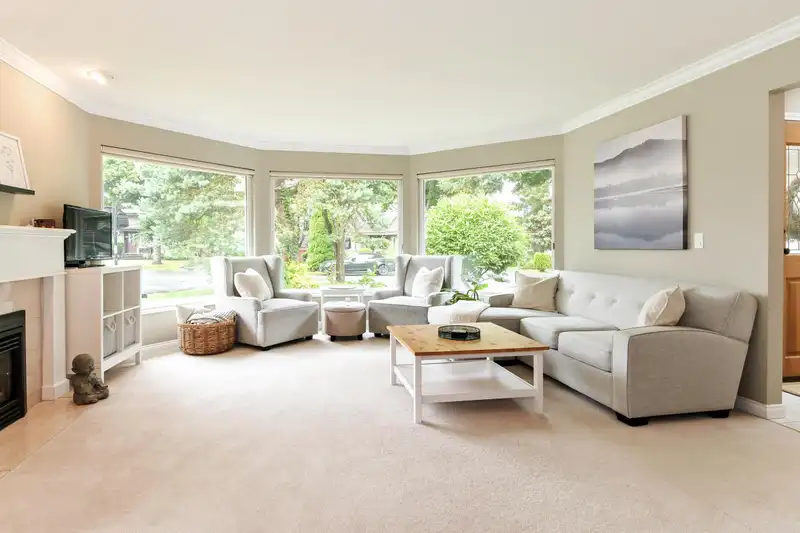
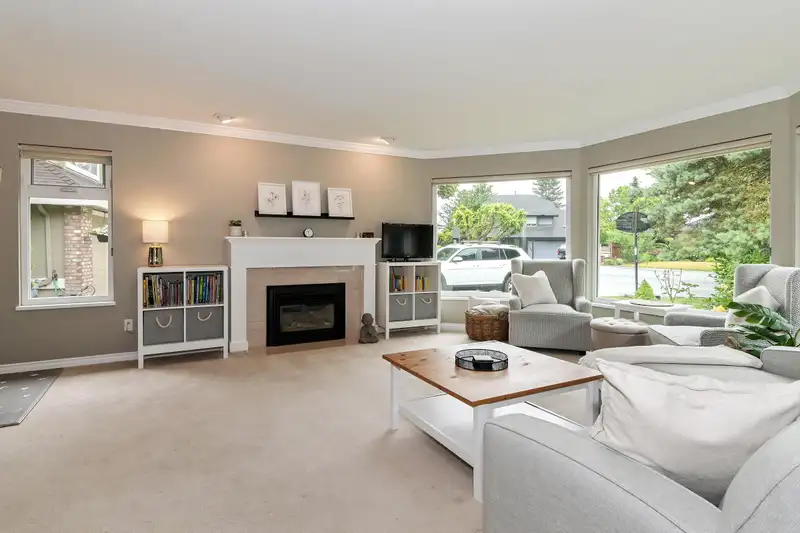
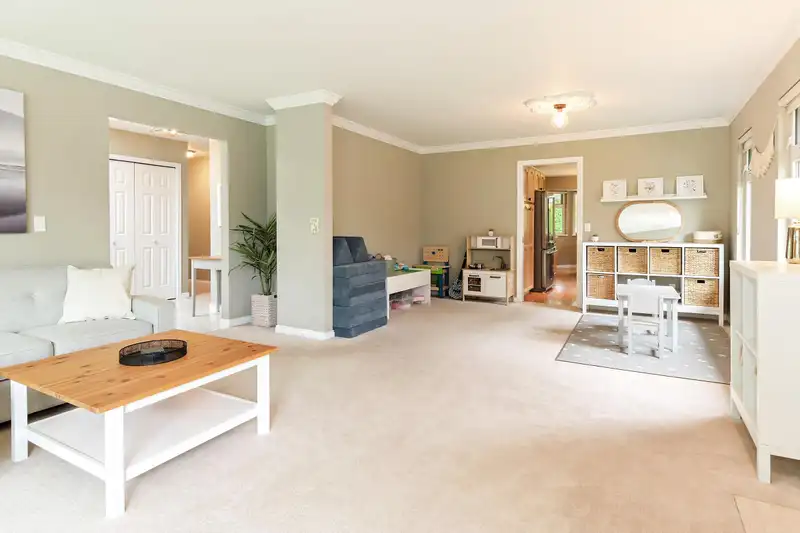
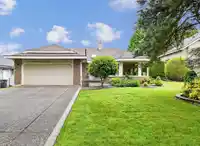
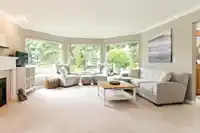
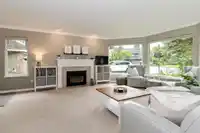
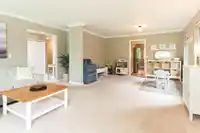
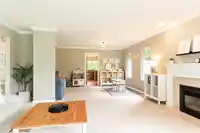
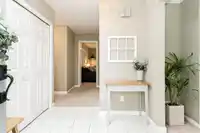
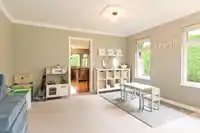
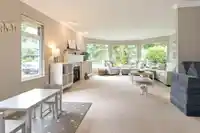
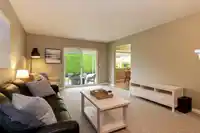
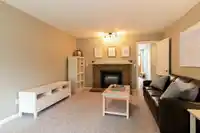
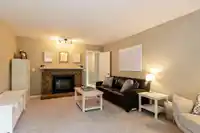
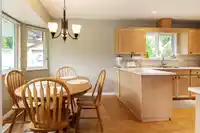
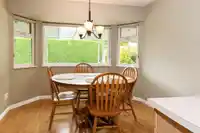
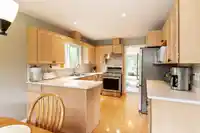
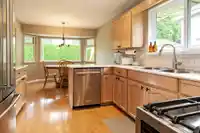
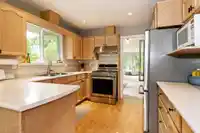
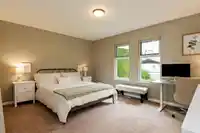
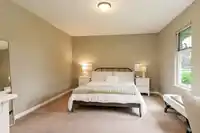
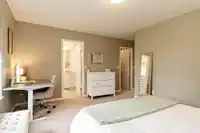
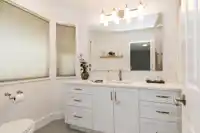
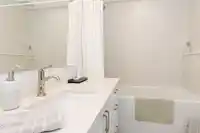
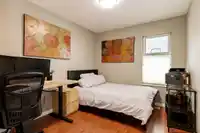
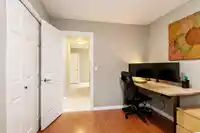
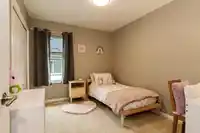
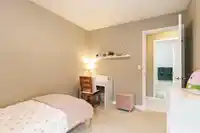
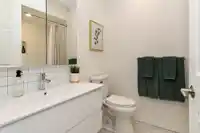
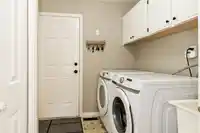
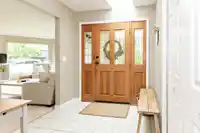
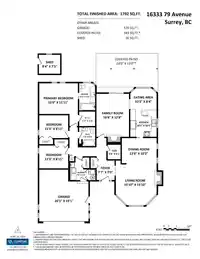
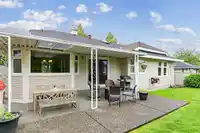
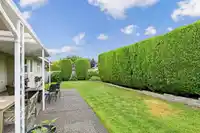
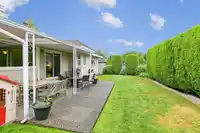
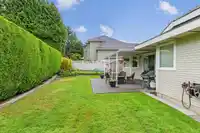
Rancher in one of Fleetwood's nicest neighbourhoods. Spacious one-level living on a quiet treelined cul-de-sac in Hazelwood Grove. Walk to Fleetwood Park and William Watson Elementary. Ideal if you're either Empty Nesters Down-sizing from a large house, or a young family up-sizing from a strata. The level lot is low maintenance, yet beautifully landscaped.…
Property Details
School Catchment
Neighbourhood
Age
- Under 1513.7%
- 15 to 6468.2%
- 65 and over18.2%
Household size
- 1 person9.2%
- 230.3%
- 318.3%
- 421.1%
- 5 or more21.1%
Language spoken at home
54.5% English mother tongue
Mother tongue, share of 1,790 residents.
How this pocket differs
- notably fewer people living alone than Fleetwood Tynehead 9.3% vs 15.2%
- Median household income is notably higher than Metro Vancouver $148,000 vs $90,000
- Median dwelling value is higher than Metro Vancouver $1,400,000 vs $1,050,000
Source: Statistics Canada, Census of Population, 2021. Reproduced and distributed on an "as is" basis with the permission of Statistics Canada.
Land & Development
Under BC's Small-Scale Multi-Unit Housing rules, this single-family lot may permit up to 4 units. These are the provincial minimums and approximate — local bylaw, servicing and lot conditions apply.
Within a provincially designated Transit-Oriented Area, this lot may support up to 3 FAR / 8 storeys regardless of base zoning. Provincial minimums and approximate — municipal rezoning, servicing and parking standards still apply.
Zoning, lot dimensions and grade are approximate, from public data, and for reference only — verify with the City / Township of Langley before relying on them.
Recent nearby sales
Sold prices are available to registered users. Log in to see what these sold for.
Monthly Cost Calculator
An estimate only. Canadian semi-annual compounding; excludes utilities, closing costs and BC property transfer tax. 5-year fixed, as of Oct 20
Similar Listings Nearby
16346 80 AVENUE
7903 164 STREET
16279 79 AVENUE
7865 163 STREET
16291 80 AVENUE
7838 162 STREET
7968 161A STREET
16176 78B AVENUE
7848 161 STREET
16089 80 AVENUE
8034 166 STREET
16490 84A AVENUE