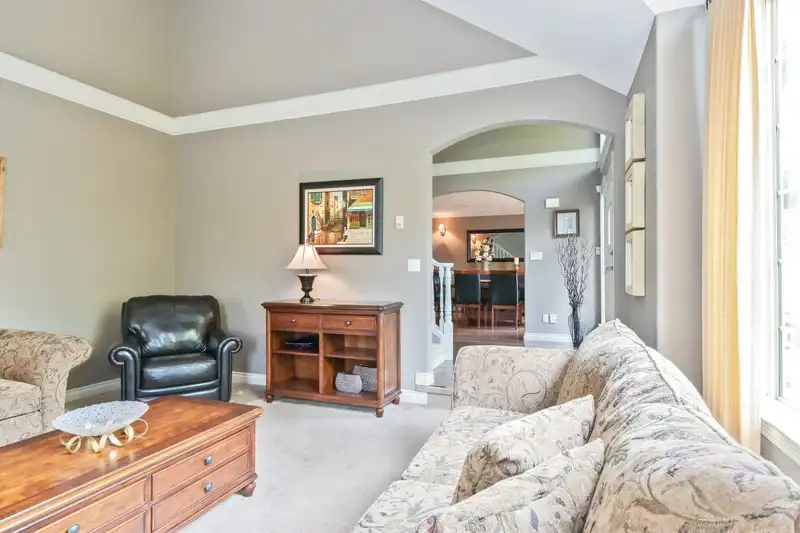
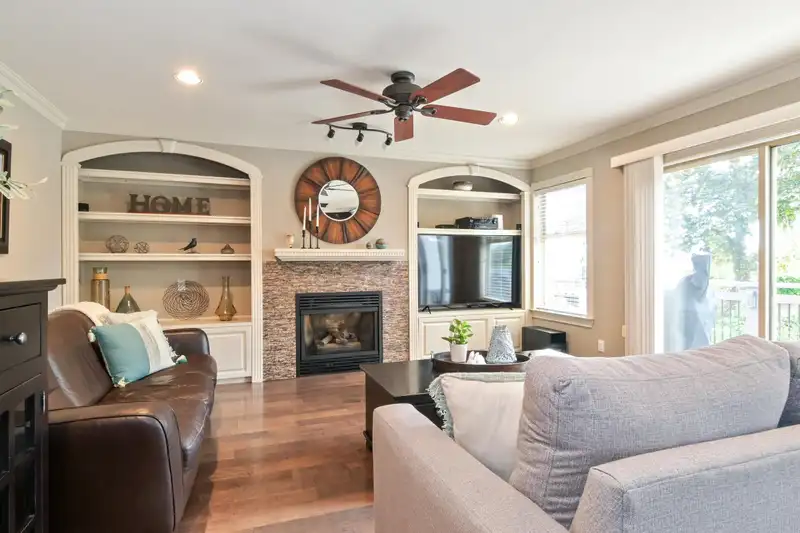
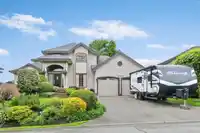
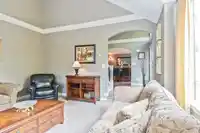
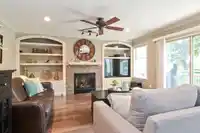
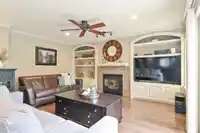
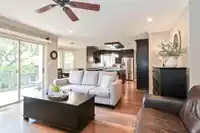
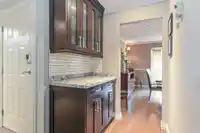
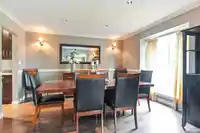
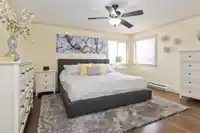
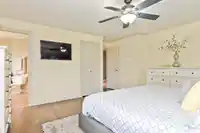
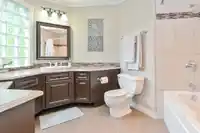
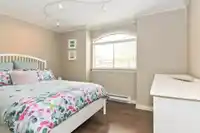
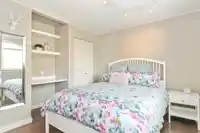
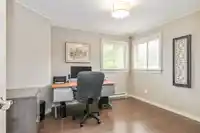
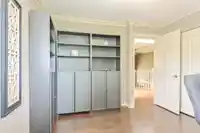
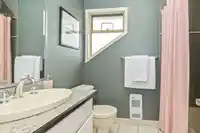
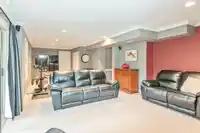
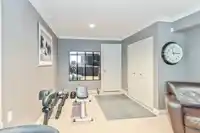
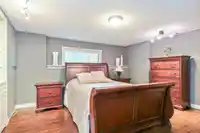
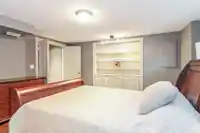
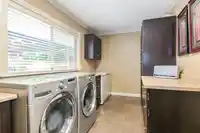
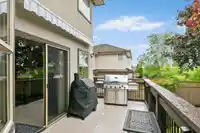
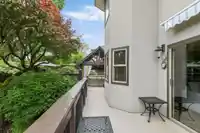
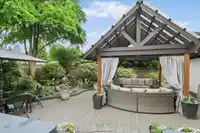
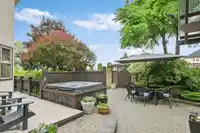
This one's a must see! From the moment you pull up to the property you can see the love & care this home has received. recent exterior updates are new roof & fascia boards which were done in 2022 also acrylic stucco. This 3100sq ft 2 Storey w/basement has 4 bedrooms 2.5 baths and has also recently added air-conditioning. The kitchen has recently been…
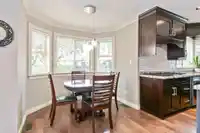
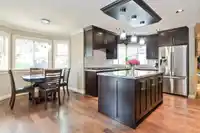
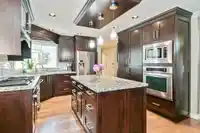
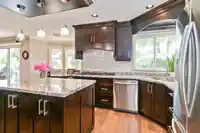
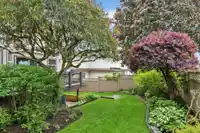
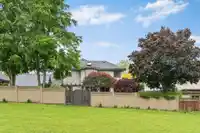
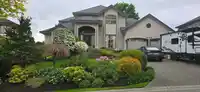
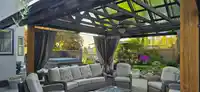
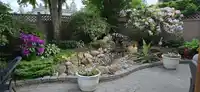
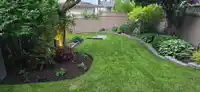
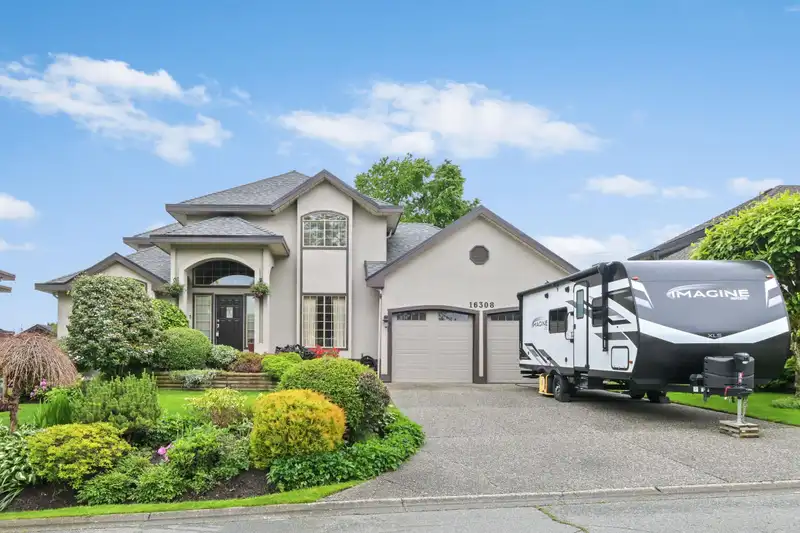
This one's a must see! From the moment you pull up to the property you can see the love & care this home has received. recent exterior updates are new roof & fascia boards which were done in 2022 also acrylic stucco. This 3100sq ft 2 Storey w/basement has 4 bedrooms 2.5 baths and has also recently added air-conditioning. The kitchen has recently been updated and has granite counter tops, wall oven & Jenn air gas stove. Inside of the house has neutral paint colors, crown moldings and wood trim throughout. The backyard is an entertainers dream w hot tub, a covered pergola, fire pit, gas hook up for bbq, & backs onto green space w paved path. All this while being close to schools, Tynehead Regional Park,& great freeway & transit access.
Features
Garden
Balcony
Private Yard
Additional Parking
Garage Double
RV Access/Parking
Front Access
Asphalt
Garage Door Opener
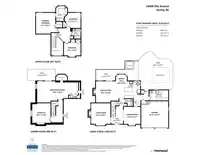
Room measurements12 rooms▸
FoyerMain · 8'10 × 13'1
Living RoomMain · 14'3 × 16'3
Dining RoomMain · 12'4 × 13'8
Family RoomMain · 15'8 × 16'9
KitchenMain · 9'8 × 12'7
Eating AreaMain · 8'3 × 10'6
LaundryMain · 7'7 × 13'11
Primary BedroomAbove · 14'3 × 15'5
BedroomAbove · 10'6 × 12'4
BedroomAbove · 11'3 × 11'9
BedroomBelow · 13'6 × 14'6
Recreation RoomBelow · 15'8 × 30'2
Floor plan
🔍 Tap to zoom
Pinch or scroll to zoom · drag to pan · double-tap to reset
Under BC's Small-Scale Multi-Unit Housing rules, this single-family lot may permit up to 4 units. These are the provincial minimums and approximate — local bylaw, servicing and lot conditions apply.
Approximate lot lines (ParcelMap BC)
Zoning, lot dimensions and grade are approximate, from public data, and for reference only — verify with the City / Township of Langley before relying on them.
Recent nearby sales
Sold prices are available to registered users. Log in to see what these sold for.

 1 / 39 photos