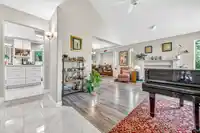
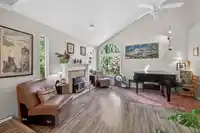
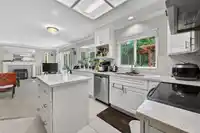
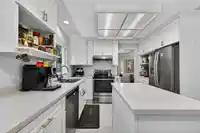
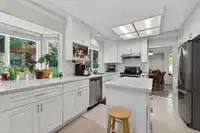
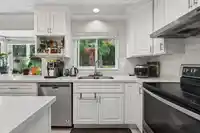
Welcome to this EXECUTIVE 5 bdrm 3 bath home in prestigious High Ridge Estates within the highly sought-after Fleetwood Neighborhood. Extensively updated inside boasting a modern Chefs kitchen loaded with cabinetry, quartz counter tops & SS appliances w/open concept plan to Famrm with Cozy Gas f'p sliding glass doors leading to stunning private WEST facing…
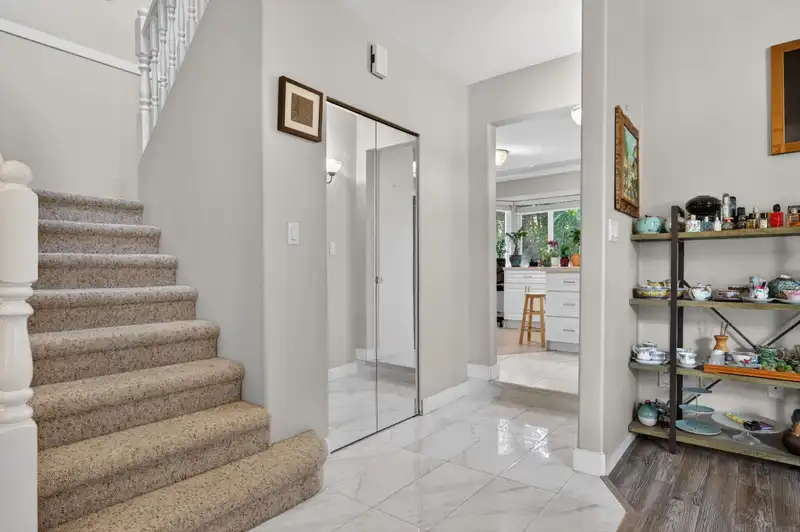
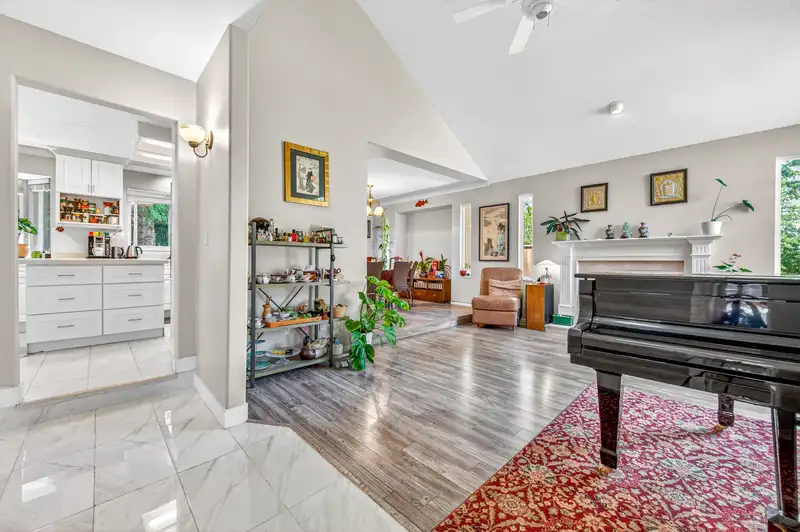
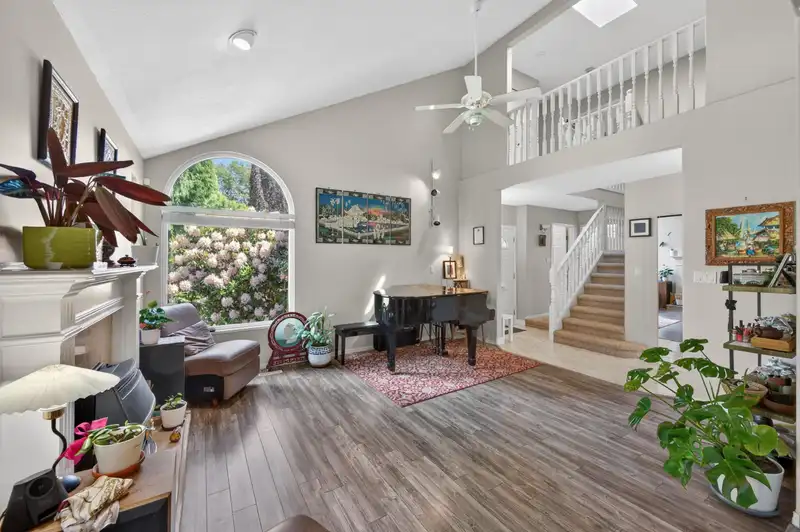
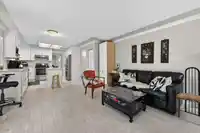
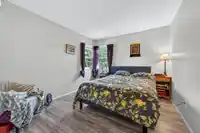
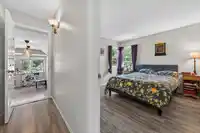
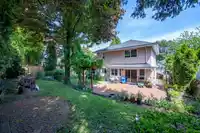
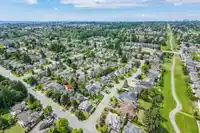
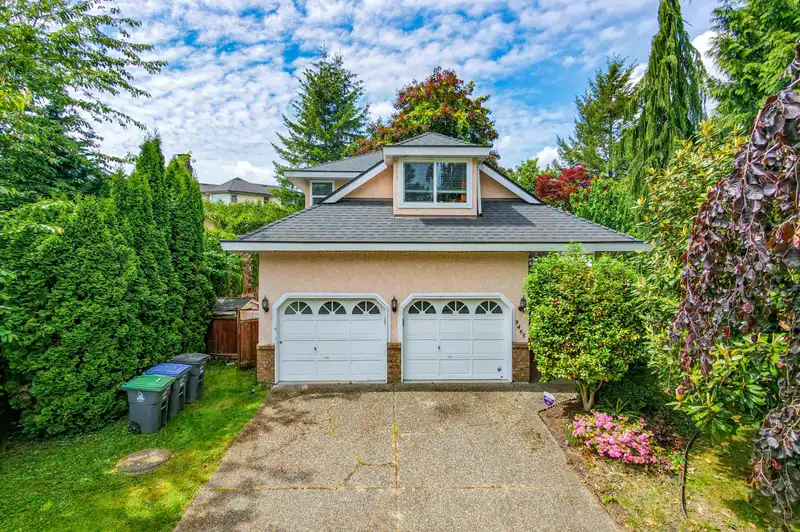
Welcome to this EXECUTIVE 5 bdrm 3 bath home in prestigious High Ridge Estates within the highly sought-after Fleetwood Neighborhood. Extensively updated inside boasting a modern Chefs kitchen loaded with cabinetry, quartz counter tops & SS appliances w/open concept plan to Famrm with Cozy Gas f'p sliding glass doors leading to stunning private WEST facing patio / BACKYARD perfect for KIDS, BBQ's & Summer parties! Additional features are laminate flooring throughout, elegant Liv ing rm w/vaulted ceiling & gas f/p. 4 Bdrms & 2 baths up 5th Bdrm or Den plus powder RM on main. Newer Roof, furnace, H/W Tank updated White Vinyl windows. Large Dble garage 6 car parking Located on a quiet street, minutes from top-rated schools, shopping, eataries ,Tynehead Regional Park & freeway excess A 10 !
Features
Storage
Balcony
Private Yard
Garage Double
Open
Garage Door Opener
Shopping Nearby
Room measurements11 rooms▸
Living RoomMain · 14'2 × 18'4
Family RoomMain · 13'11 × 15'4
KitchenMain · 8'10 × 11'2
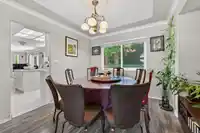
Dining RoomMain · 8'10 × 11'2
BedroomMain · 10' × 10'
Primary BedroomAbove · 14'2 × 14'8
Walk-In ClosetAbove · 5'6 × 5'9
BedroomAbove · 9'5 × 10'
BedroomAbove · 10'3 × 11'9
BedroomAbove · 15'1 × 15'3
LaundryMain · 5'9 × 5'10
Floor plan
🔍 Tap to zoom
Pinch or scroll to zoom · drag to pan · double-tap to reset
Zoning, lot dimensions and grade are approximate, from public data, and for reference only — verify with the City / Township of Langley before relying on them.
Recent nearby sales
Sold prices are available to registered users. Log in to see what these sold for.

 1 / 40 photos