
 1 / 37 photos




About This Property
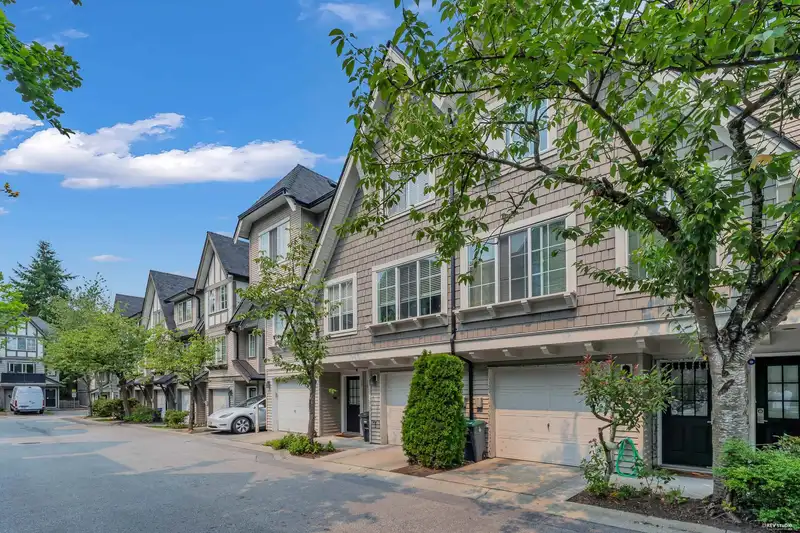
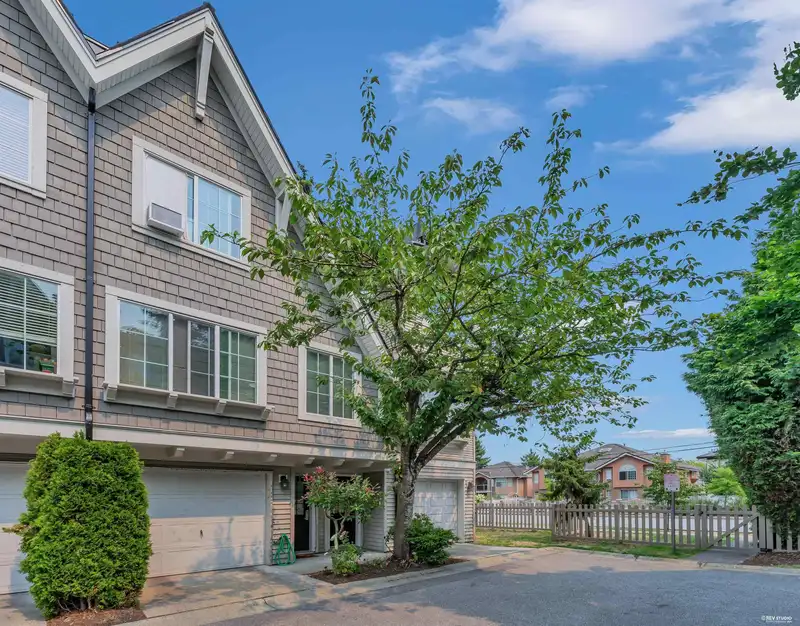
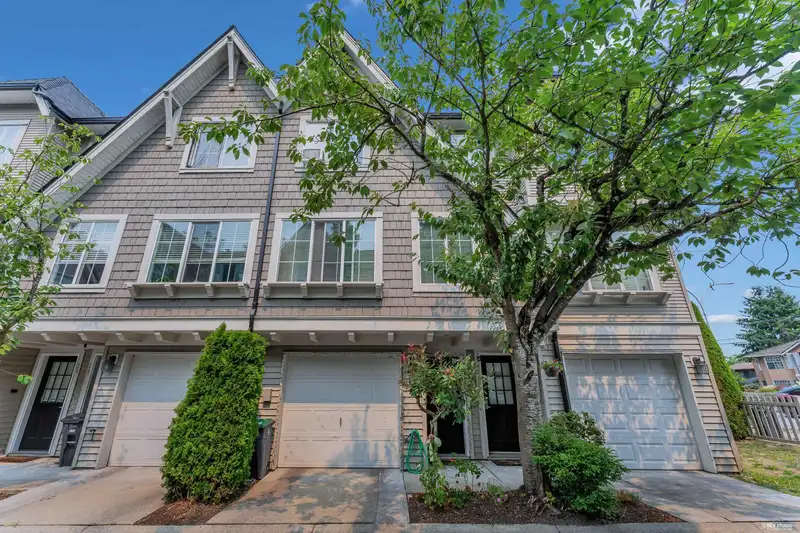
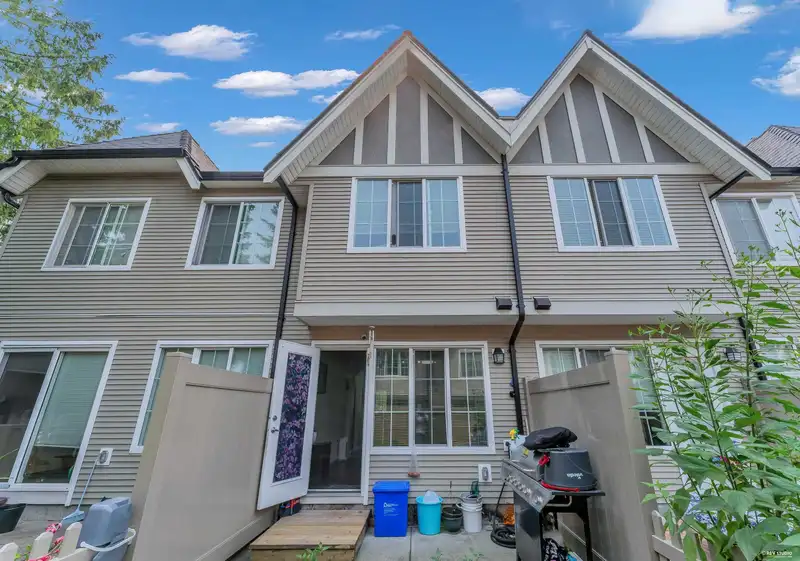
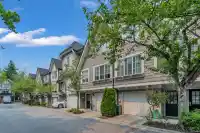
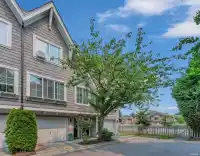
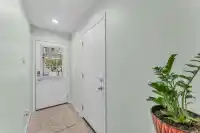
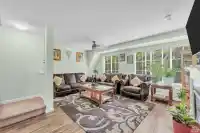
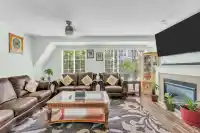
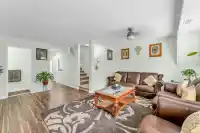
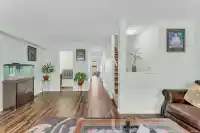
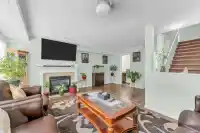
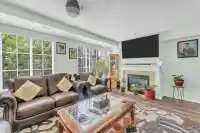
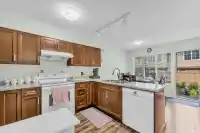
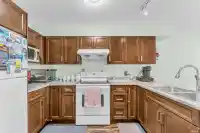
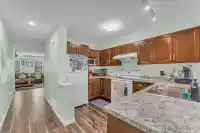
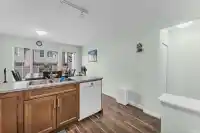
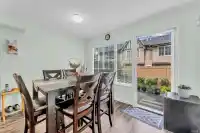
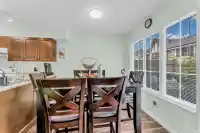
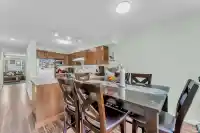
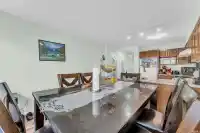
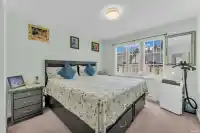
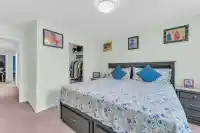
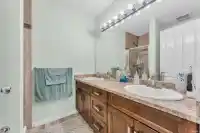
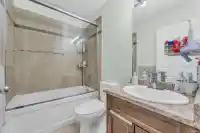
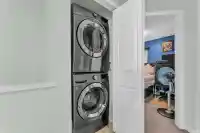
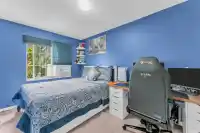
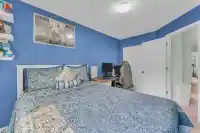
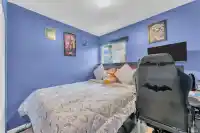
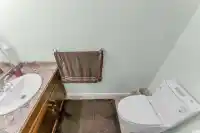
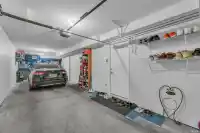
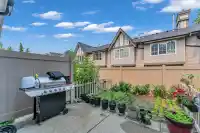
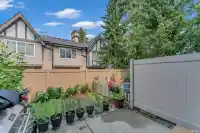
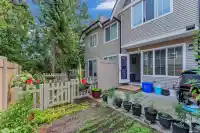
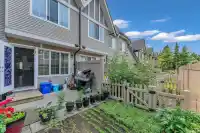
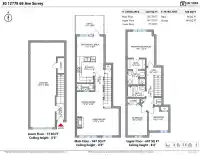
Welcome to Hathaway Village by Polygon Homes! This beautifully renovated 3 bedroom, 2.5 bathroom townhome offers a bright open-concept layout designed for modern family living. The updated kitchen features stainless steel appliances and flows seamlessly into the spacious dining area and inviting living room with a cozy gas fireplace. Upstairs offers three…
Features
Property Details
School Catchment
Neighbourhood
Age
- Under 1516.7%
- 15 to 6473.1%
- 65 and over10.3%
Household size
- 1 person9.6%
- 215.9%
- 317.8%
- 424.4%
- 5 or more32.2%
Language spoken at home
60.4% Punjabi mother tongue
Mother tongue, share of 5,215 residents.
How this pocket differs
- fewer seniors 65+ than West Newton 10.3% vs 13.1%
- notably fewer people living alone than West Newton 9.7% vs 14.6%
- more 4-person households than West Newton 24.6% vs 19.2%
- more Hindi speakers than West Newton 4.7% vs 3.8%
Source: Statistics Canada, Census of Population, 2021. Reproduced and distributed on an "as is" basis with the permission of Statistics Canada.
Recent nearby sales
Sold prices are available to registered users. Log in to see what these sold for.
Monthly Cost Calculator
An estimate only. Canadian semi-annual compounding; excludes utilities, closing costs and BC property transfer tax. 5-year fixed, as of Oct 15
Similar Listings Nearby
7 12778 66 AVENUE
85 12778 66TH AVENUE
9 12778 66 AVENUE
43 12778 66 AVENUE
19 12778 66 AVENUE
40 12738 66 AVENUE
16 12738 66 AVENUE
9 12730 66 AVENUE
45 12711 64 AVENUE
79 12711 64 AVENUE
38 12711 64 AVENUE
2 12775 63 AVENUE