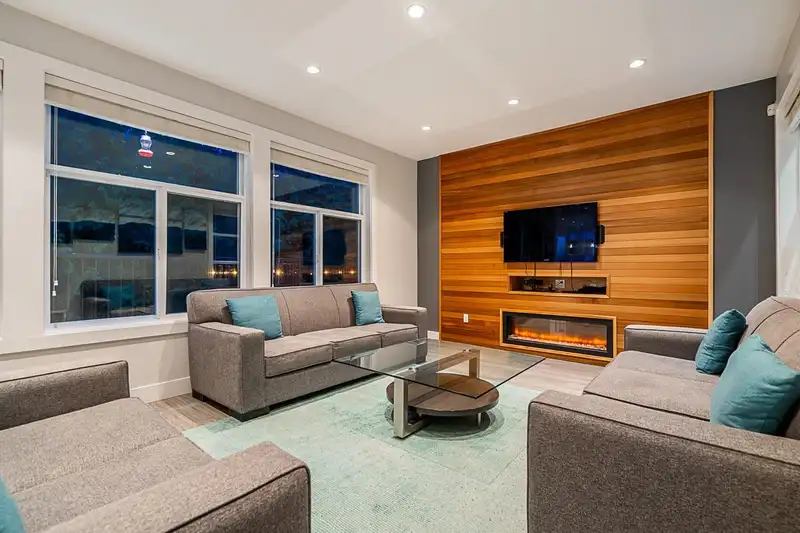
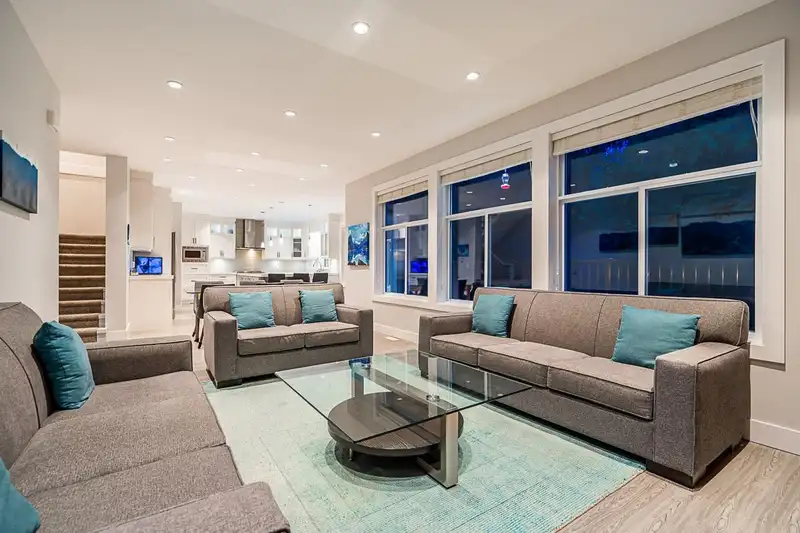
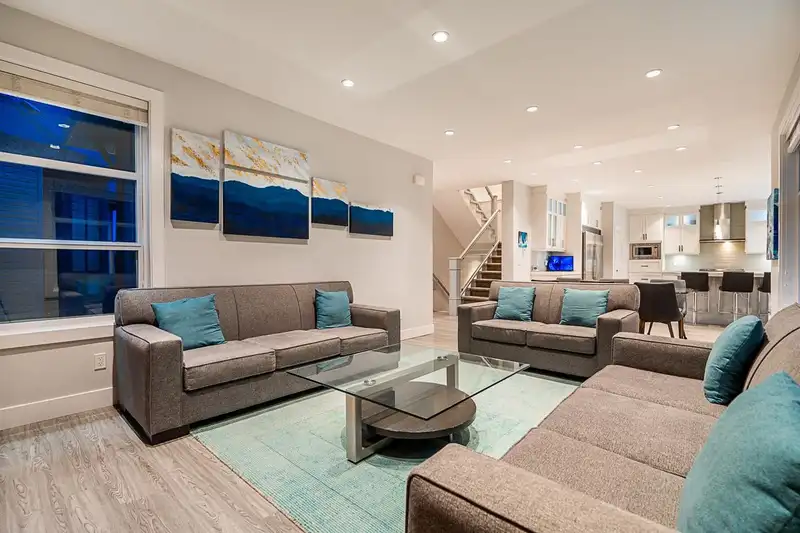
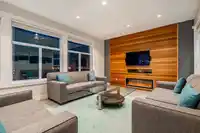
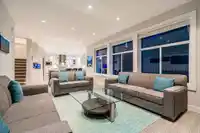
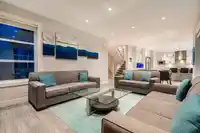
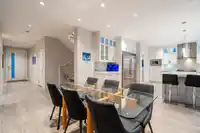
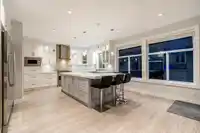
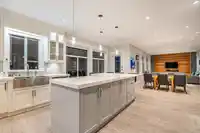
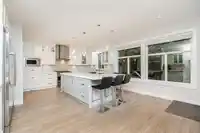
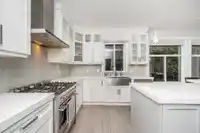
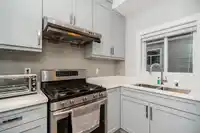
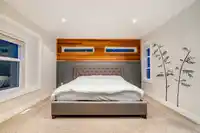
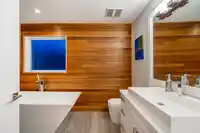
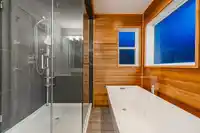
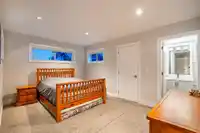
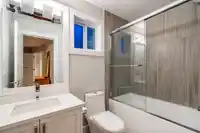
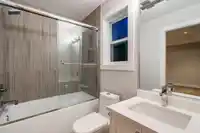
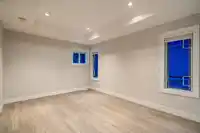
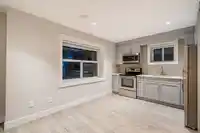
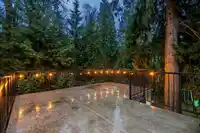
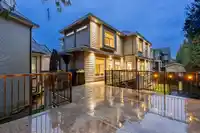
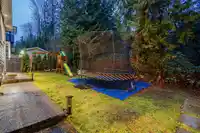
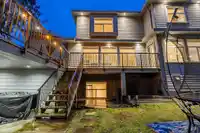
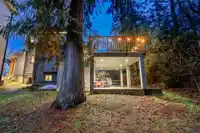
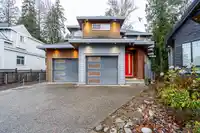
Nestled in the heart of Fleetwood, this custom-built 2016 home, offers the perfect blend of style and functionality for any family. The main level boasts high-end laminate flooring and an open-concept layout connecting the living room, dining area, and chef’s kitchen—ideal for entertaining. The kitchen features s/s appliances, oversized quartz countertops,…
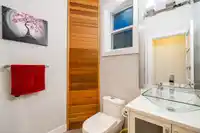
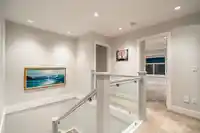
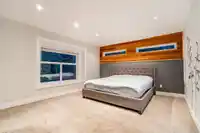
Nestled in the heart of Fleetwood, this custom-built 2016 home, offers the perfect blend of style and functionality for any family. The main level boasts high-end laminate flooring and an open-concept layout connecting the living room, dining area, and chef’s kitchen—ideal for entertaining. The kitchen features s/s appliances, oversized quartz countertops, and a breakfast bar, perfect for gatherings. A versatile den on the main floor can serve as a home office or guest room. Upstairs includes four spacious bedrooms and three full bathrooms, ideal for a growing family. The basement adds value with a two-bedroom suite, a theatre/games room, a beverage cooler, and a guest powder room. The private backyard w/2 story deck (481sf), backing onto a protected greenbelt, provides a peaceful retreat.
Features
Garage Double
Front Access
Shopping Nearby
Room measurements22 rooms▸
FoyerMain · 9'9 × 5'1
Living RoomMain · 12'10 × 14'0
Dining RoomMain · 12'10 × 9'0
KitchenMain · 16'5 × 15'3
Eating AreaMain · 16'5 × 6'8
Wok KitchenMain · 5'6 × 7'10
OfficeMain · 8'2 × 10'6
Primary BedroomAbove · 12'11 × 15'2
Walk-In ClosetAbove · 8'4 × 4'11
BedroomAbove · 15'0 × 10'10
Walk-In ClosetAbove · 5'5 × 4'11
BedroomAbove · 14'1 × 11'2
Walk-In ClosetAbove · 3'2 × 4'10
BedroomAbove · 11'0 × 10'6
LaundryAbove · 3'3 × 8'4
Recreation RoomBsmt · 18'2 × 17'7
UtilityBsmt · 6'3 × 5'4
Living RoomBsmt · 12'3 × 14'10
KitchenBsmt · 5'4 × 11'1
BedroomBsmt · 8'2 × 10'3
BedroomBsmt · 9'10 × 10'10
LaundryBsmt · 2'4 × 4'1
Floor plan
🔍 Tap to zoom
Pinch or scroll to zoom · drag to pan · double-tap to reset
Under BC's Small-Scale Multi-Unit Housing rules, this single-family lot may permit up to 4 units. These are the provincial minimums and approximate — local bylaw, servicing and lot conditions apply.
Approximate lot lines (ParcelMap BC)
Zoning, lot dimensions and grade are approximate, from public data, and for reference only — verify with the City / Township of Langley before relying on them.
Monthly Cost Calculator
Estimated monthly cost$9,674
Mortgage payment$8,905
Property tax$579
Home insurance$190
Partner Rates Available
Contact us for preferred mortgage rates
Monthly cost
Estimated monthly$9,674
$1,603,000$2,173,000
20%50%
3.14%7.14%
5 years30 years
$5,542/yr$8,342/yr
$150/mo$230/mo
An estimate only. Canadian semi-annual compounding; excludes utilities, closing costs and BC property transfer tax.
5-year fixed, as of Oct 19

 1 / 31 photos