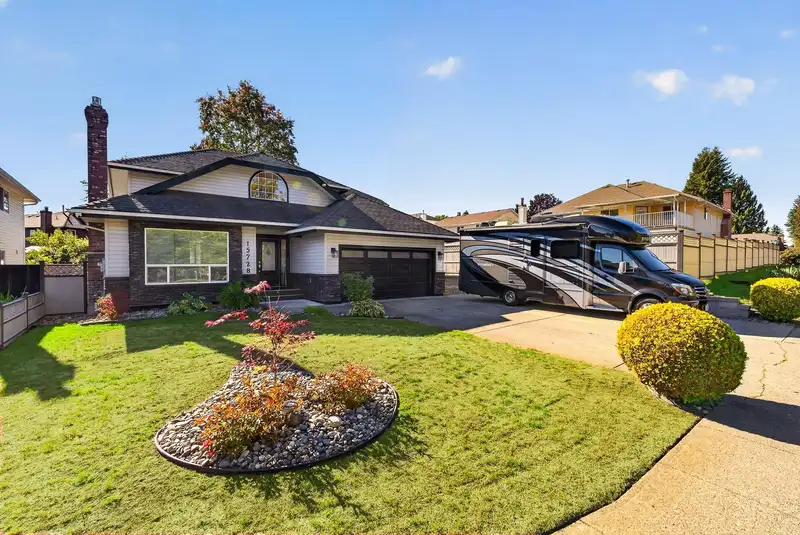
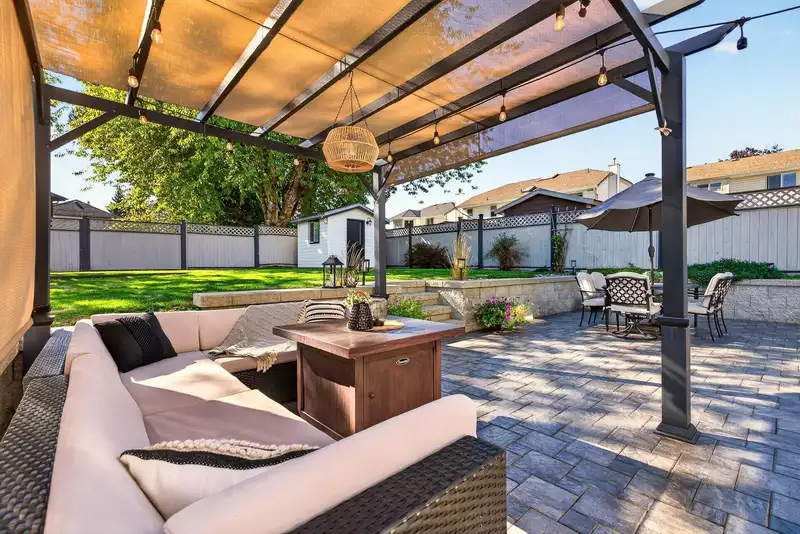
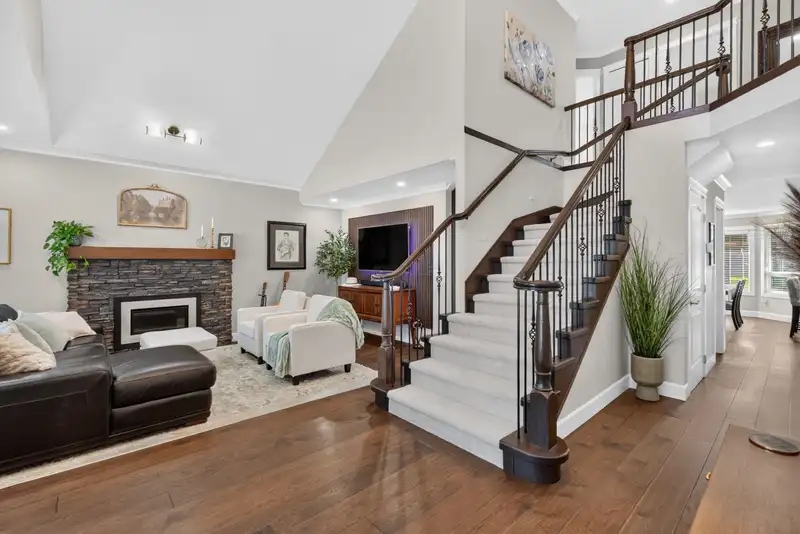
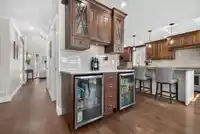
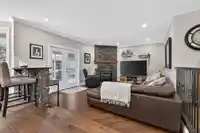
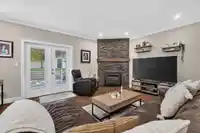
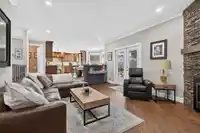
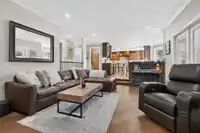
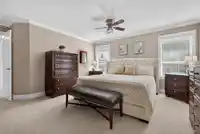
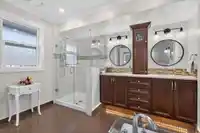
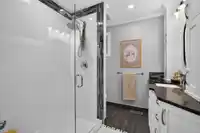
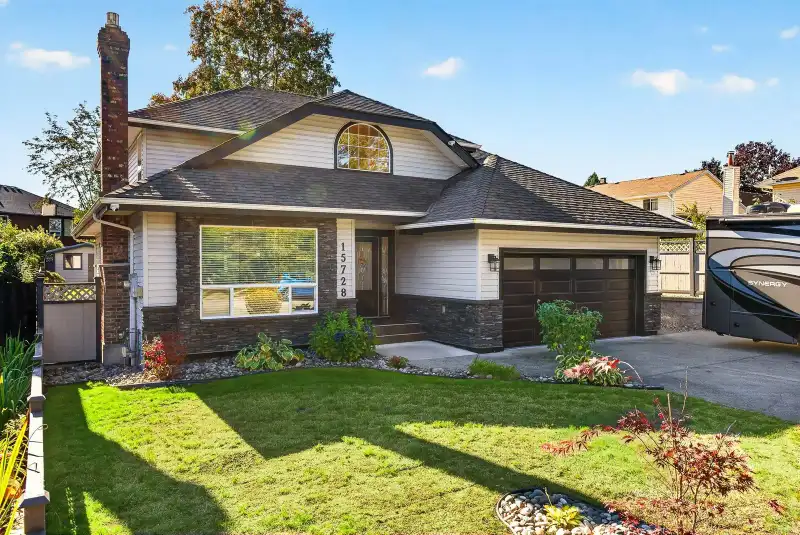
Located in one of Fleetwood’s most desirable neighbourhoods, directly across from Woodland Park Elementary and close to the future Surrey-Langley SkyTrain. This beautifully renovated home has been updated from top to bottom with style, comfort and functionality in mind. Upstairs offers 4 spacious bedrooms, perfect for a growing family. The true showstoppers…
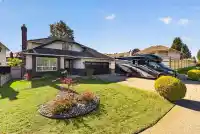
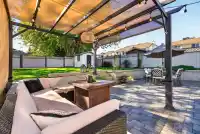
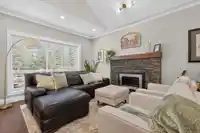
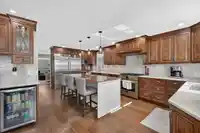
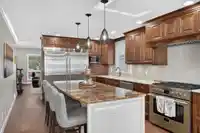
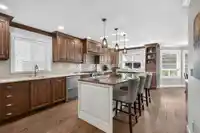
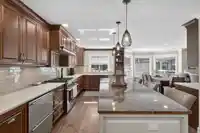
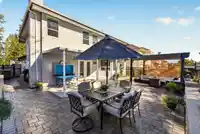
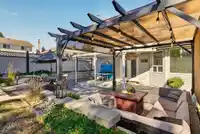
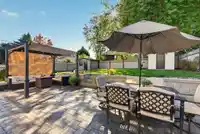
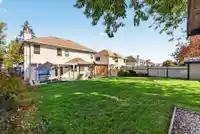
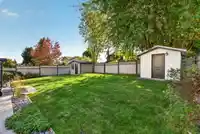
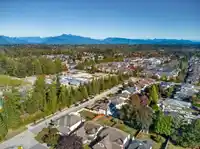
Located in one of Fleetwood’s most desirable neighbourhoods, directly across from Woodland Park Elementary and close to the future Surrey-Langley SkyTrain. This beautifully renovated home has been updated from top to bottom with style, comfort and functionality in mind. Upstairs offers 4 spacious bedrooms, perfect for a growing family. The true showstoppers are the remodeled kitchen with commercial like appliances and the backyard, featuring an incredible patio and outdoor space designed for entertaining, summer evenings and everyday enjoyment. Surrounded by parks, schools, shopping and transit, this is a rare opportunity to own a beautifully finished home in an exceptional Fleetwood location.
Features
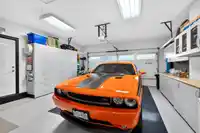
Garage Double
Open
RV Access/Parking
Front Access
Room measurements10 rooms▸
Living RoomMain · 17'5 × 13'1
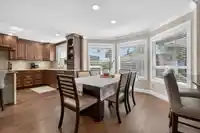
Dining RoomMain · 15'2 × 9'9
KitchenMain · 25'0 × 12'0
Family RoomMain · 12'11 × 16'10
LaundryMain · 10'11 × 15'4
FoyerMain · 15'10 × 8'4
Primary BedroomAbove · 14'6 × 16'8
BedroomAbove · 10'9 × 9'11
BedroomAbove · 12'10 × 10'7
BedroomAbove · 10'3 × 10'4
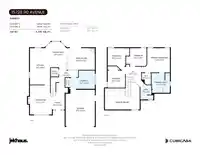
Floor plan
🔍 Tap to zoom
Pinch or scroll to zoom · drag to pan · double-tap to reset
Under BC's Small-Scale Multi-Unit Housing rules, this single-family lot may permit up to 4 units. These are the provincial minimums and approximate — local bylaw, servicing and lot conditions apply.
Approximate lot lines (ParcelMap BC)
Zoning, lot dimensions and grade are approximate, from public data, and for reference only — verify with the City / Township of Langley before relying on them.
Recent nearby sales
Sold prices are available to registered users. Log in to see what these sold for.

 1 / 40 photos