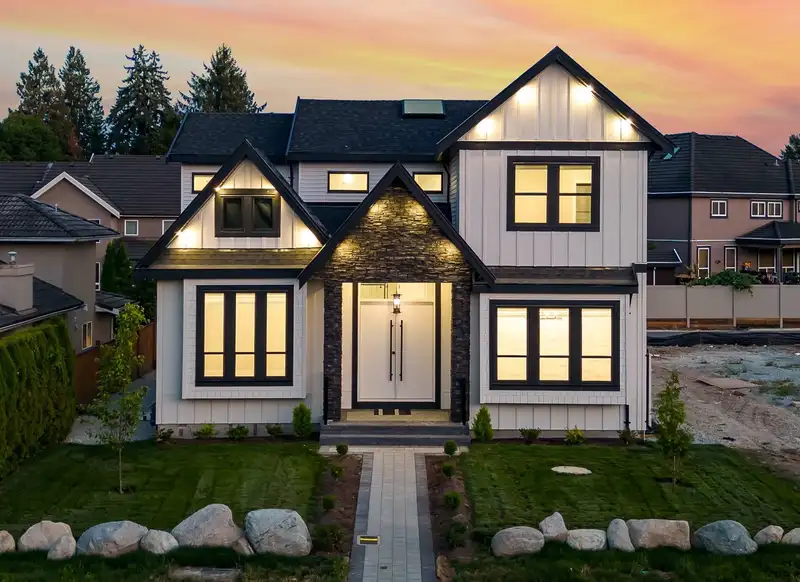
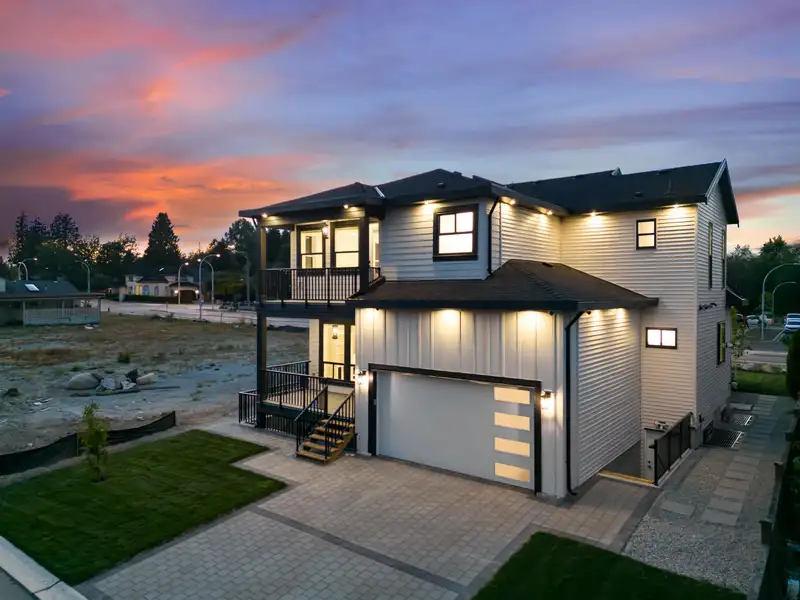
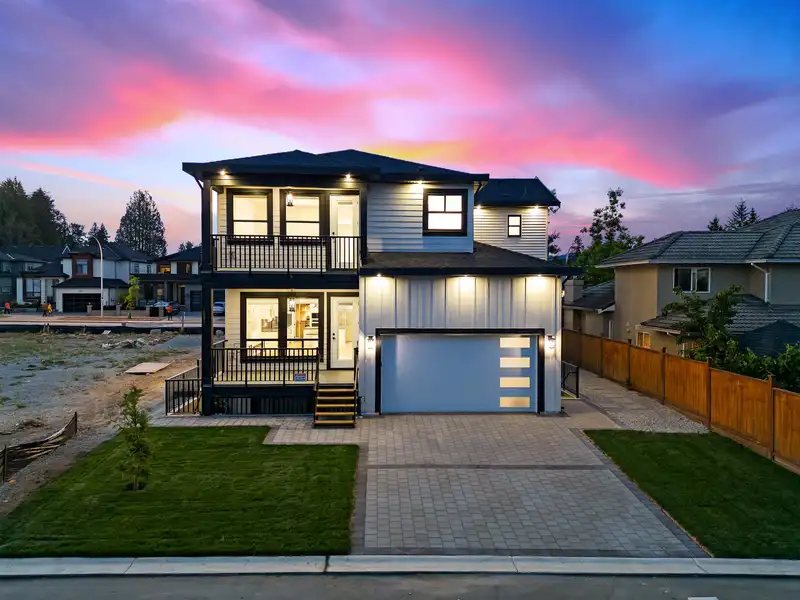
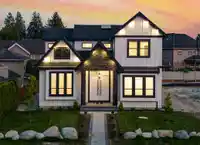
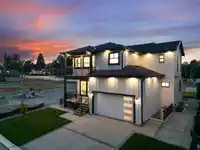
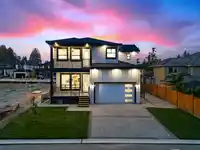
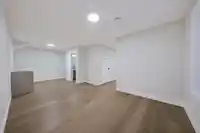
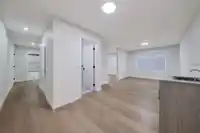
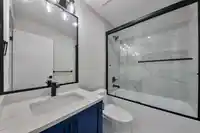
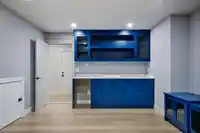
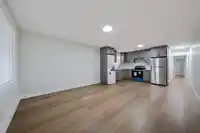
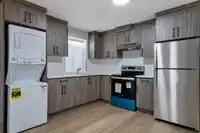
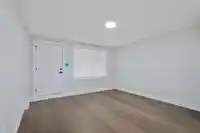
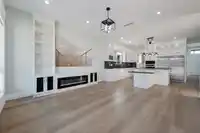
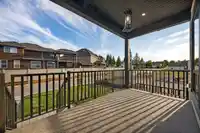
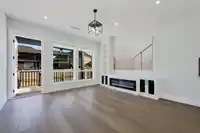
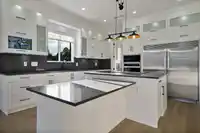
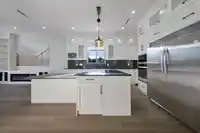
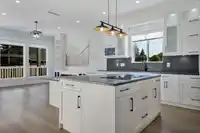
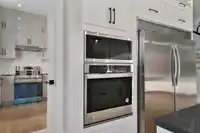
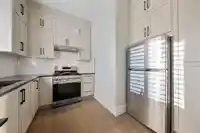
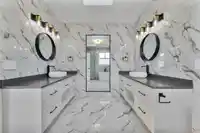
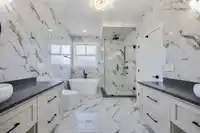
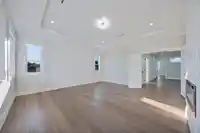
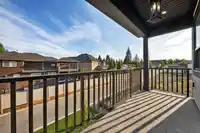
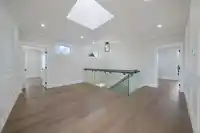
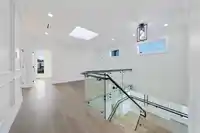
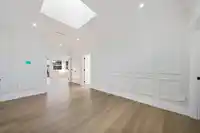
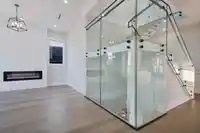
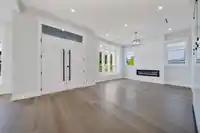
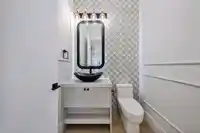
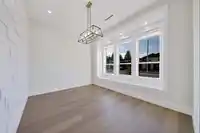
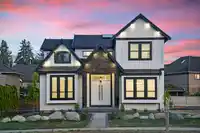
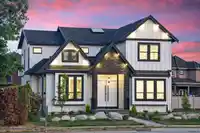
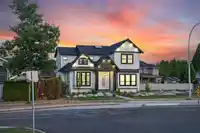
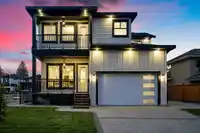
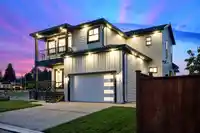
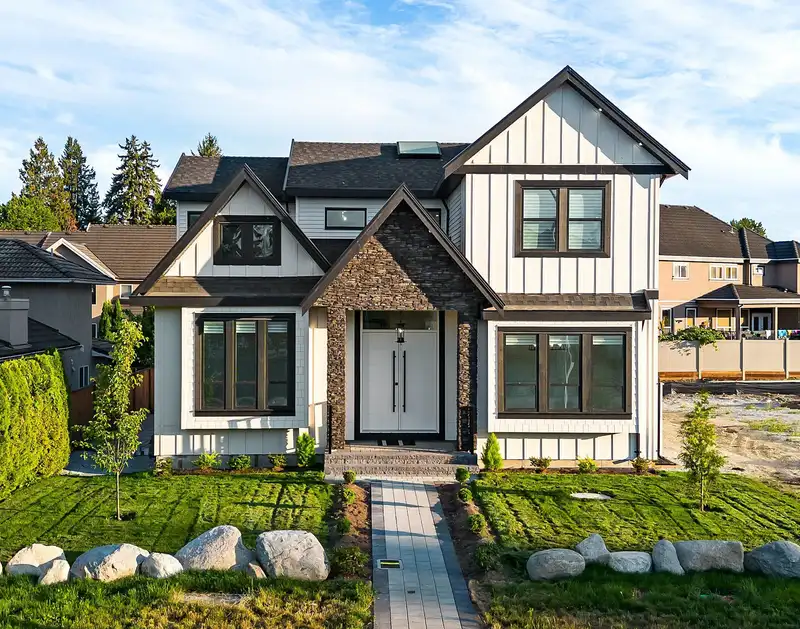
This amazing 4850 sqft property offers 8 BDRMS plus large loft area & 8.5 BATHS spread over 3-levels (all w/ RADIANT, IN-FLOOR HEATING). Located in the HEART OF FRASER HEIGHTS, this BRAND NEW HOME, features include MAIN FLOOR MASTER BDRM, A/C, WRAPAROUND GLASS stairs, EXTRA LARGE FRIDGE & FREEZER combo plus a SLEEK DOWNDRAFT built into the island, all 4 top…
This amazing 4850 sqft property offers 8 BDRMS plus large loft area & 8.5 BATHS spread over 3-levels (all w/ RADIANT, IN-FLOOR HEATING). Located in the HEART OF FRASER HEIGHTS, this BRAND NEW HOME, features include MAIN FLOOR MASTER BDRM, A/C, WRAPAROUND GLASS stairs, EXTRA LARGE FRIDGE & FREEZER combo plus a SLEEK DOWNDRAFT built into the island, all 4 top floor bdrms have their own PRIVATE BATHS, LEGAL 2-BDRM SUITE plus another big living room + potential 1 bdrm & full bath, extra MEDIA ROOM w/ FULL BATH, PAVING STONE D/W, & more! * This is the only brand new home located in prime Fraser Hts & is walking distance to elementary & secondary schools + all other amenities (groceries, medical, dental, pharmacy, Starbucks, restaurants, banks, etc) *
Features
Pantry
Central Vacuum
Wet Bar
Balcony
Additional Parking
Garage Double
Lane Access
Rear Access
Shopping Nearby
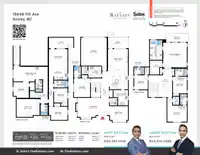
Room measurements22 rooms▸
Living RoomMain · 13'9 × 22'7
Dining RoomMain · 9'11 × 13'8
KitchenMain · 14'1 × 18'7
Family RoomMain · 14'5 × 14'9
Wok KitchenMain · 10'5 × 11'1
Primary BedroomMain · 11'8 × 13'6
LaundryMain · 8'1 × 9'5
Primary BedroomAbove · 17'1 × 17'9
Walk-In ClosetAbove · 8'11 × 10'1
BedroomAbove · 11'8 × 14'1
Walk-In ClosetAbove · 4'6 × 5'10
BedroomAbove · 9'10 × 10'3
Walk-In ClosetAbove · 3'10 × 5'2
BedroomAbove · 10'1 × 12'1
StudyAbove · 16' × 17'1
Living RoomBsmt · 11'11 × 13'5
KitchenBsmt · 10'1 × 13'5
BedroomBsmt · 9'6 × 13'5
BedroomBsmt · 9'9 × 10'4
Living RoomBsmt · 10'7 × 24'7
BedroomBsmt · 11'1 × 11'3
Media RoomBsmt · 12'11 × 16'7
Floor plan
🔍 Tap to zoom
Pinch or scroll to zoom · drag to pan · double-tap to reset
Under BC's Small-Scale Multi-Unit Housing rules, this single-family lot may permit up to 4 units. These are the provincial minimums and approximate — local bylaw, servicing and lot conditions apply.
Approximate lot lines (ParcelMap BC)
Zoning, lot dimensions and grade are approximate, from public data, and for reference only — verify with the City / Township of Langley before relying on them.
Monthly Cost Calculator
Estimated monthly cost$11,625
Mortgage payment$10,720
Property tax$680
Home insurance$225
Partner Rates Available
Contact us for preferred mortgage rates
Monthly cost
Estimated monthly$11,625
$1,924,900$2,624,900
20%50%
3.13%7.13%
5 years30 years
$6,510/yr$9,810/yr
$180/mo$270/mo
An estimate only. Canadian semi-annual compounding; excludes utilities, closing costs and BC property transfer tax.
5-year fixed, as of Oct 5

 1 / 39 photos