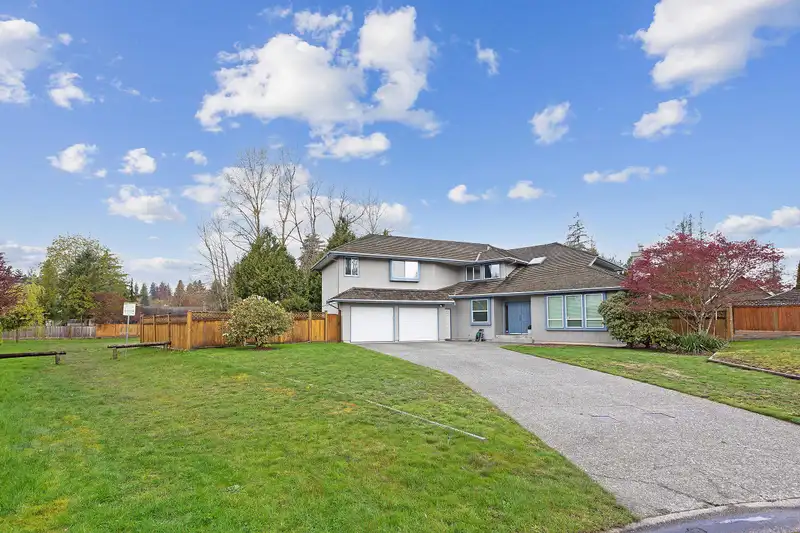
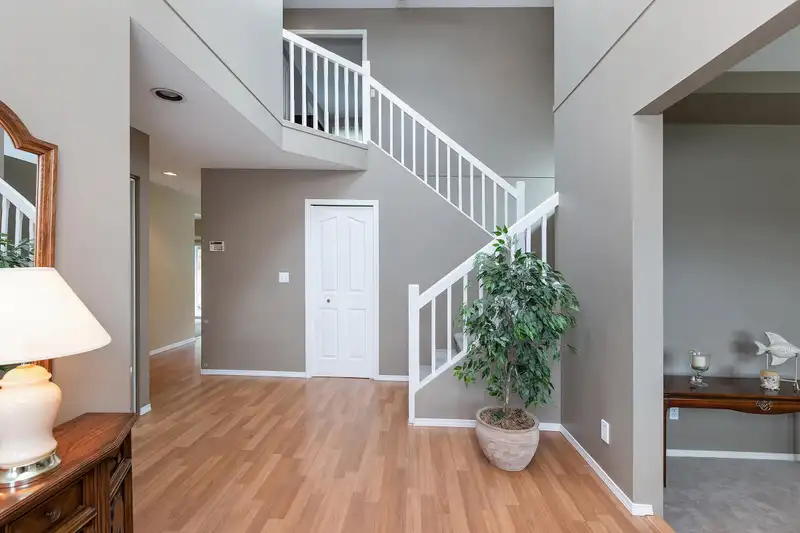
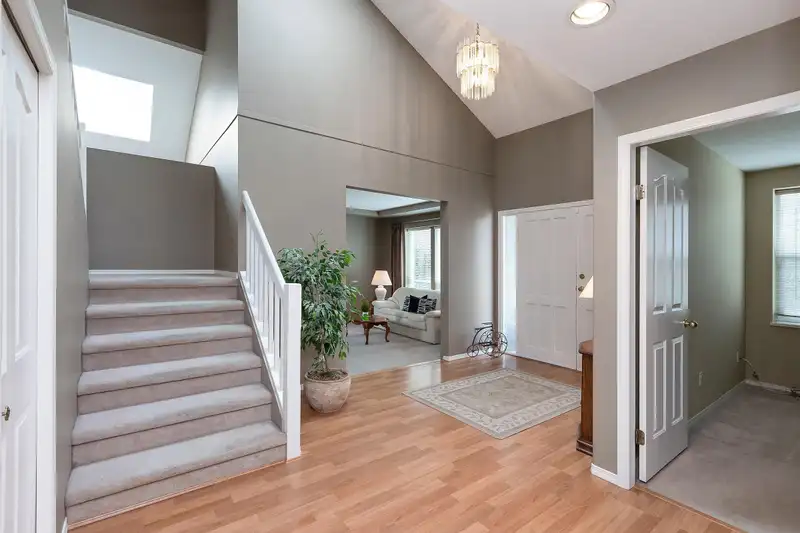
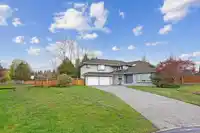
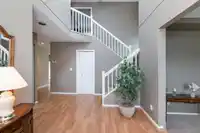
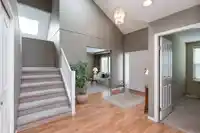
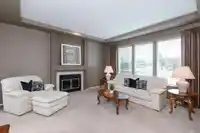
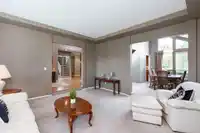
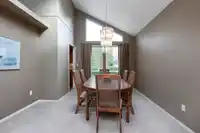
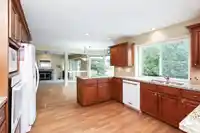
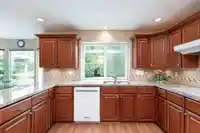
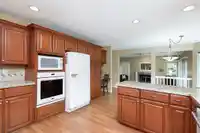
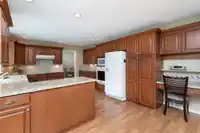
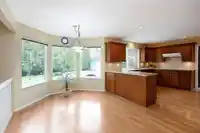
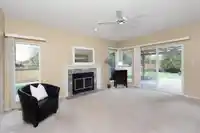
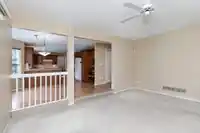
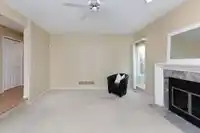
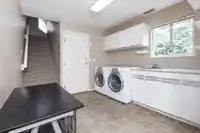
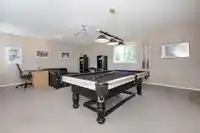
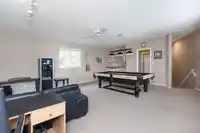
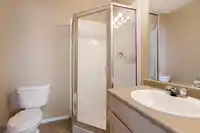
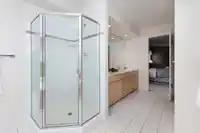
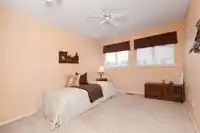
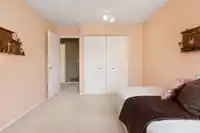
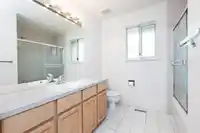
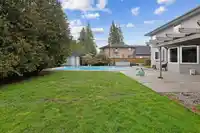
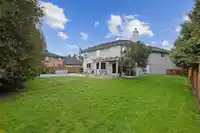
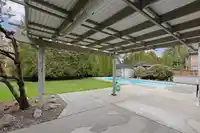
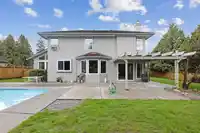
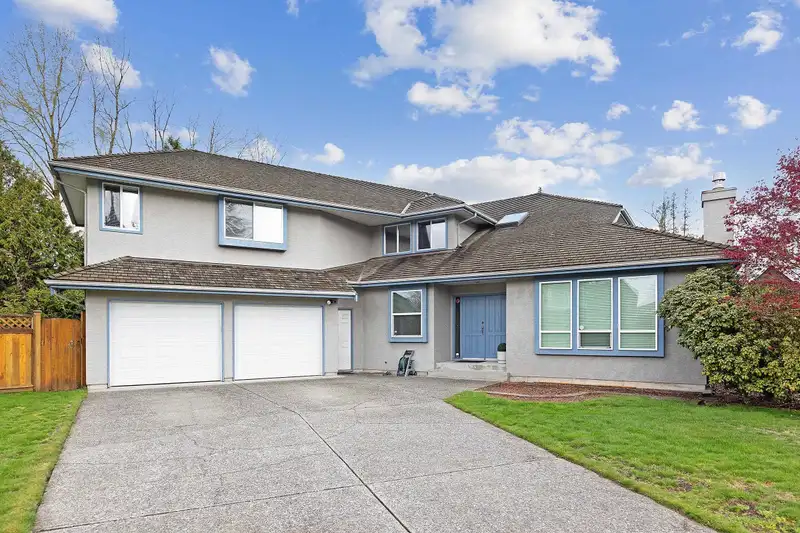
Welcome to Sullivan Station, one of Surreys most prestigious subdivisions. This beautifully maintained home boasts over 3,000 SQFT of living space. Backing and siding onto green belt and tucked away in the corner of a dead end street, privacy is in abundance. An entertainer’s dream home featuring large back yard w/ in ground pool, covered patio, and huge…
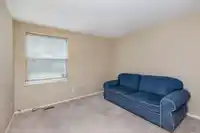
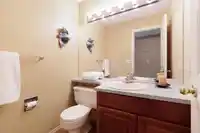
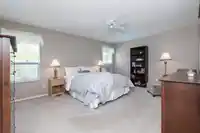
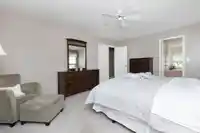
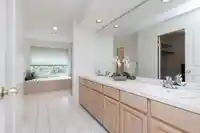
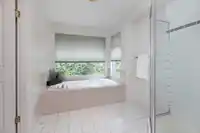
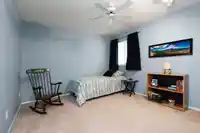
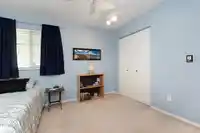
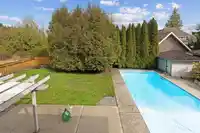
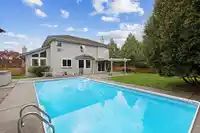
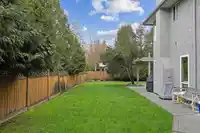
Welcome to Sullivan Station, one of Surreys most prestigious subdivisions. This beautifully maintained home boasts over 3,000 SQFT of living space. Backing and siding onto green belt and tucked away in the corner of a dead end street, privacy is in abundance. An entertainer’s dream home featuring large back yard w/ in ground pool, covered patio, and huge rec space above garage w/ wet bar that could also be a fantastic in-law suite. Upstairs you find large bedrooms and a master bedroom with ensuite you won’t want to leave. Walking distance from both Sullivan elementary school and Sullivan Park. Close to all amenities you can want including grocery store, restaurants, shops, Sullivan Heights, Hwy 10, and Hwy 99!
Features
Private Yard
Garage Double
RV Access/Parking
Front Access
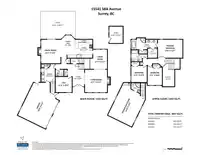
Room measurements12 rooms▸
FoyerMain · 8'1 × 11'7
Living RoomMain · 15'3 × 15'7
KitchenMain · 12'7 × 17'3
Eating AreaMain · 9'1 × 9'6
Dining RoomMain · 11'7 × 13'4
Family RoomMain · 13'5 × 16'4
BedroomMain · 10'6 × 11'3
LaundryMain · 9'6 × 9'6
Primary BedroomAbove · 12'7 × 17'
BedroomAbove · 11' × 11'4
BedroomAbove · 10' × 12'1
Recreation RoomAbove · 18'3 × 22'9
Floor plan
🔍 Tap to zoom
Pinch or scroll to zoom · drag to pan · double-tap to reset
Zoning, lot dimensions and grade are approximate, from public data, and for reference only — verify with the City / Township of Langley before relying on them.
Recent nearby sales
Sold prices are available to registered users. Log in to see what these sold for.

 1 / 39 photos