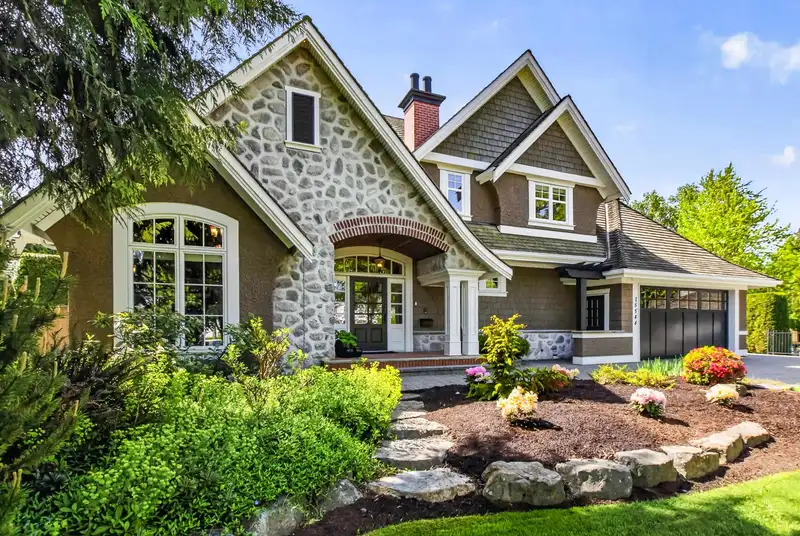
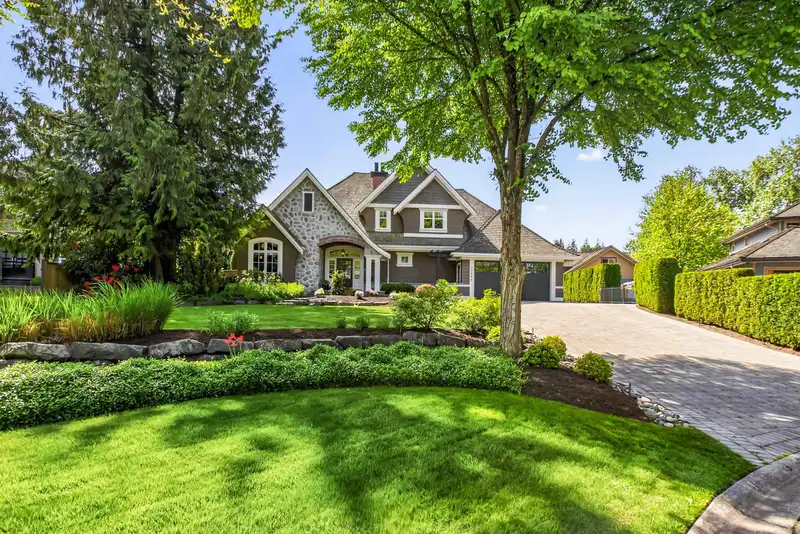
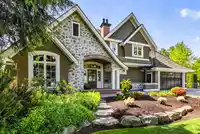
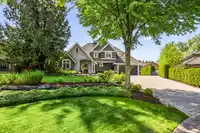
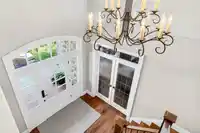
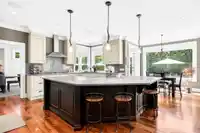
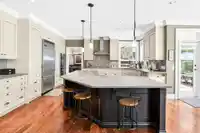
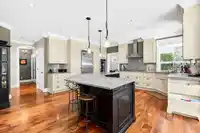
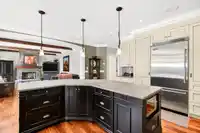
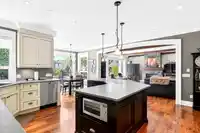
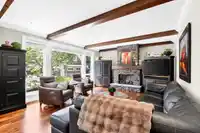
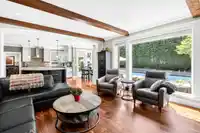
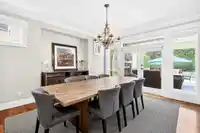
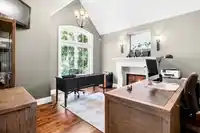
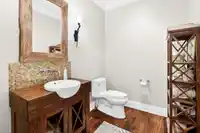
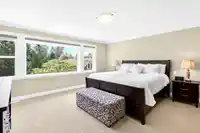
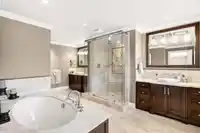
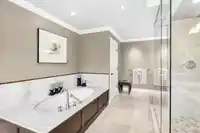
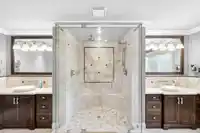
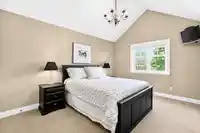
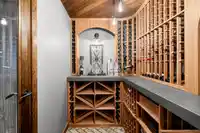
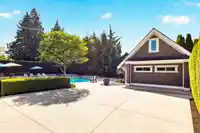
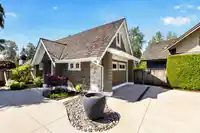
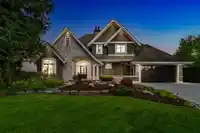
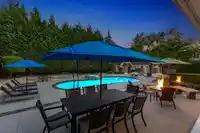
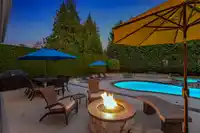
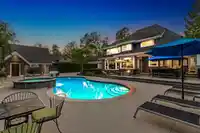
Welcome to this exceptional Craftsman-style custom home, designed by Bill Daniels & built by award winning Jaheny Custom Builders. Set on a private 15,507 SF lot, this meticulously maintained, original owner home offers 4,451 SF of living space with timeless quality finishes inside and out. Out back you will find a private, south-facing, resort-style oasis…
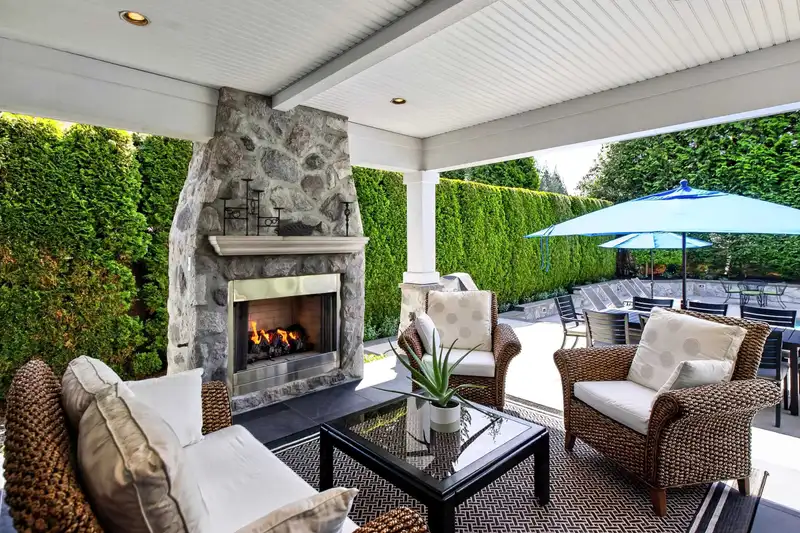
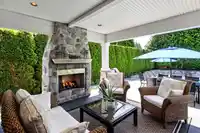
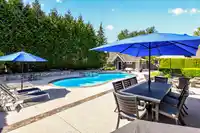
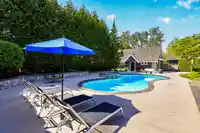
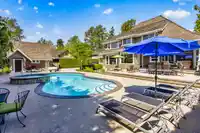
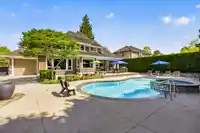
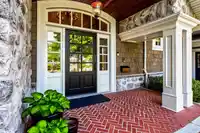
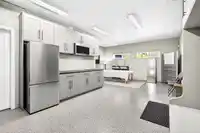
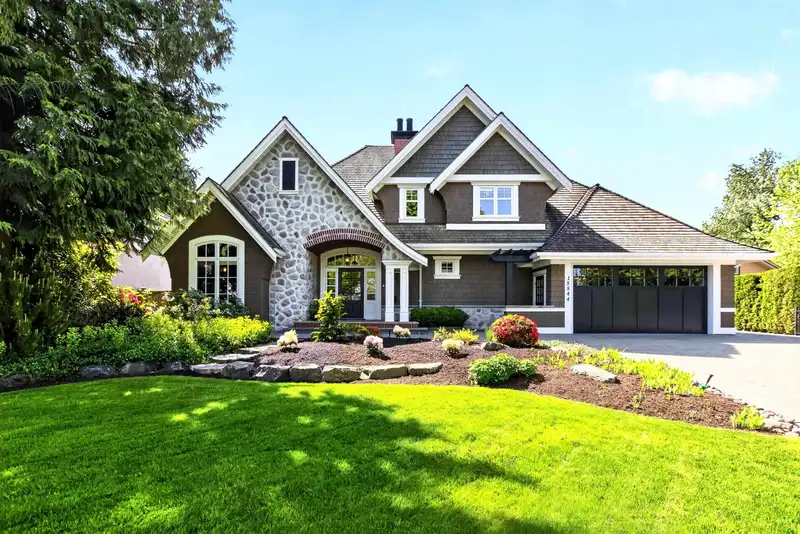
Welcome to this exceptional Craftsman-style custom home, designed by Bill Daniels & built by award winning Jaheny Custom Builders. Set on a private 15,507 SF lot, this meticulously maintained, original owner home offers 4,451 SF of living space with timeless quality finishes inside and out. Out back you will find a private, south-facing, resort-style oasis featuring a tiered patio with built in fireplace, fire pit & ambient lighting, detailed retaining walls with natural stone finishes & a custom concrete plastered pool with hot tub. Stunning mature landscaping, hedges & trees provide optimal privacy & a sense of retreat. Loads of parking front & back + a carriage house equipped with a 3 piece bathroom, kitchen & loft. Situated in a quiet cul-de-sac in a highly sought after neighbourhood.
Features
Private Yard
Garage Double
Tandem
Open
Concrete
Paver Block
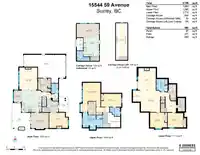
Room measurements20 rooms▸
FoyerMain · 11'9 × 9'8
OfficeMain · 13' × 15'10
LaundryMain · 11'4 × 10'11
KitchenMain · 18'4 × 16'11
Eating AreaMain · 9'10 × 6'8
Dining RoomMain · 13'11 × 15'1
Living RoomMain · 18'8 × 15'3
Primary BedroomAbove · 24'11 × 16'11
Walk-In ClosetAbove · 11'3 × 6'9
BedroomAbove · 11'1 × 17'4
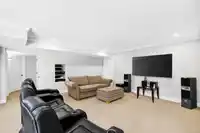
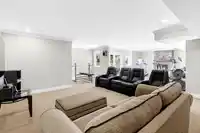
Recreation RoomBsmt · 18'4 × 16'10
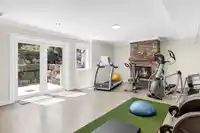
GymBsmt · 19' × 15'3
GymBsmt · 9'5 × 6'3
BedroomBsmt · 12'5 × 13'1
BedroomBsmt · 13'6 × 14'5
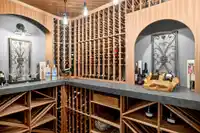
Wine RoomBsmt · 11'4 × 5'10
UtilityBsmt · 13'9 × 7'7
Family RoomAbv Main 2 · 10'10 × 17'11
KitchenAbv Main 2 · 15'5 × 12'5
LoftAbv Main 2 · 30'1 × 9'5
Floor plan
🔍 Tap to zoom
Pinch or scroll to zoom · drag to pan · double-tap to reset
Ground rises about 0.8 m across the lot, side to side (2.3% grade).
Multi-unit potential (Bill 44 / SSMUH)
Units allowedUp to 4
Max height3 storeys
Min. setbacks4.5 / 1.5 / 1.2 mfront / side / rear
Est. buildable~15,448 sqft
Under BC's Small-Scale Multi-Unit Housing rules, this single-family lot may permit up to 4 units. These are the provincial minimums and approximate — local bylaw, servicing and lot conditions apply.
Approximate lot lines (ParcelMap BC)
Zoning, lot dimensions and grade are approximate, from public data, and for reference only — verify with the City / Township of Langley before relying on them.
Recent nearby sales
Sold prices are available to registered users. Log in to see what these sold for.

 1 / 39 photos