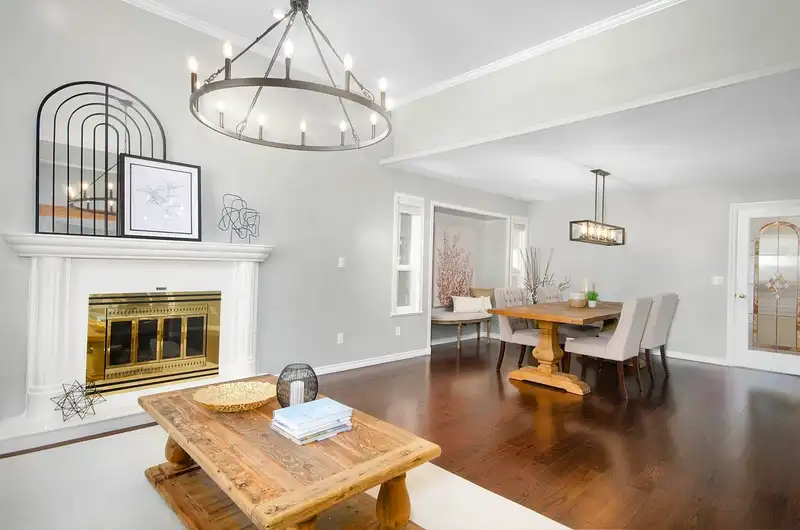
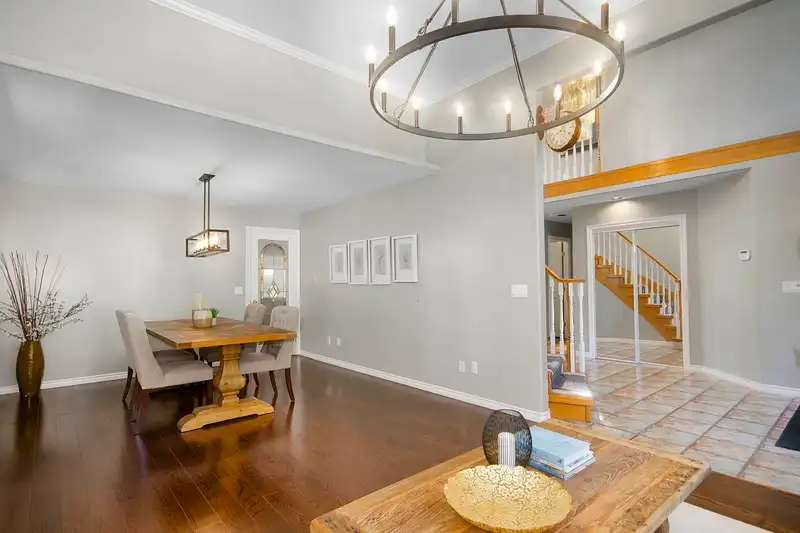
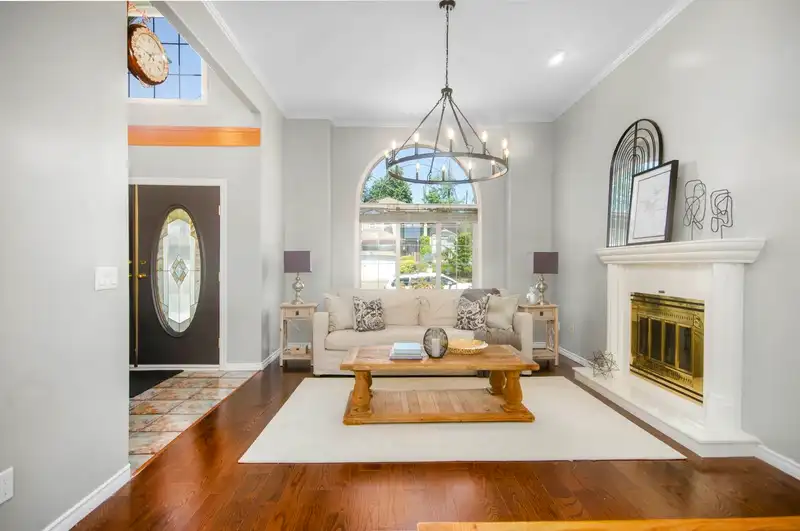
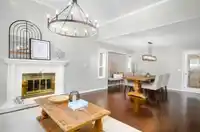
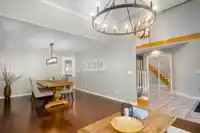
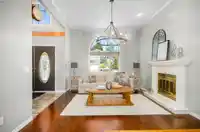
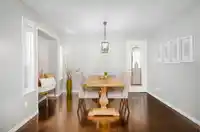
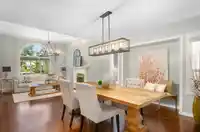
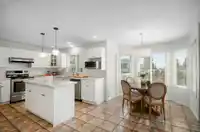
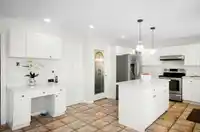
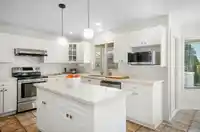
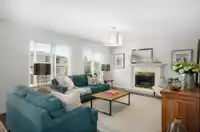
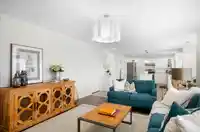
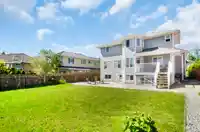
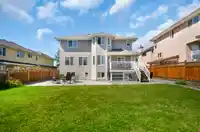
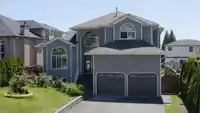
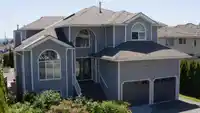
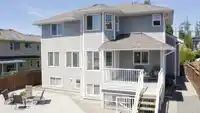
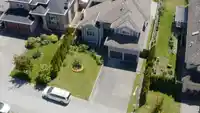
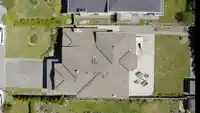
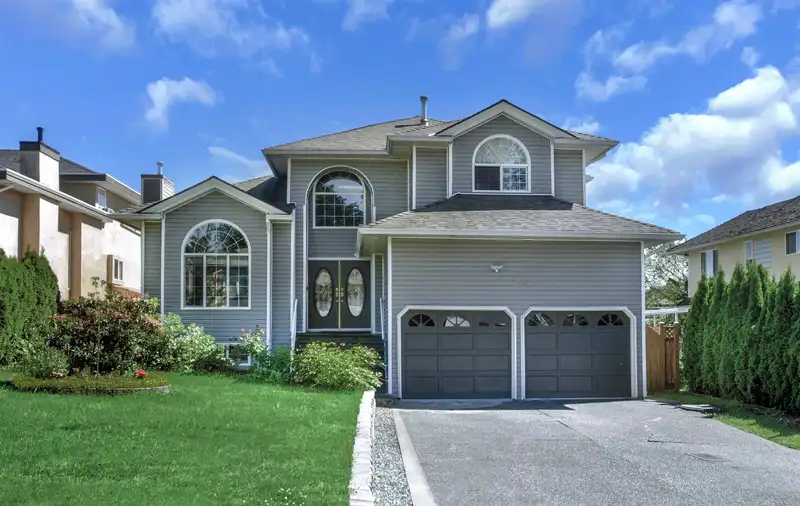
A beautiful home you have been waiting for in the most desirable neighbourhood of Fleetwood. Meticulously cared for! Renovated over the years. New lightings, new paint, 5 years old roof. Sunny southern backyard. Amazing location. Elementary schools, secondary school, tennis court, recreational centre and public transit all just a short walk away. Beautiful…
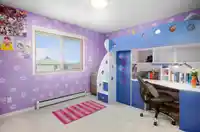
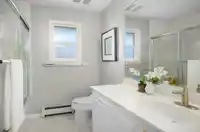
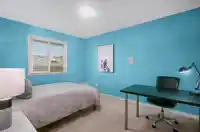
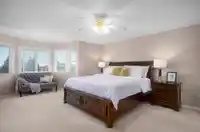
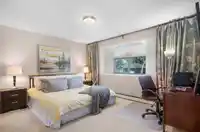
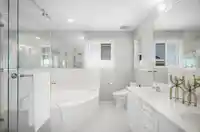
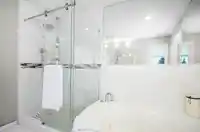
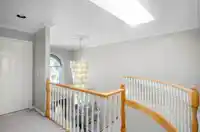
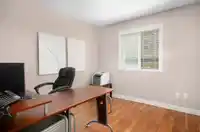
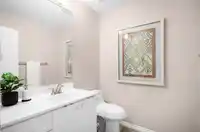
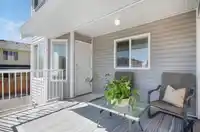
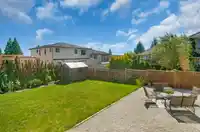
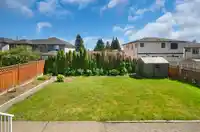
A beautiful home you have been waiting for in the most desirable neighbourhood of Fleetwood. Meticulously cared for! Renovated over the years. New lightings, new paint, 5 years old roof. Sunny southern backyard. Amazing location. Elementary schools, secondary school, tennis court, recreational centre and public transit all just a short walk away. Beautiful vaulted ceiling with spiral staircase leading your way up and down. Two gas fireplaces for cozy and comfy family and living rooms. Master bedroom has a sitting area overlooking White Rock. Enjoy a spa experience in the corner Jacuzzi in the luxurious ensuite. Downstairs offers the main house media room and has separate 3 bdrm suite as a big mortgage helper. Three additional bedrooms are spacious and one includes a two piece ensuite.
Features
Balcony
Additional Parking
Garage Double
Front Access
Room measurements18 rooms▸
Living RoomMain · 13'7 × 15'3
Dining RoomMain · 12'3 × 12'4
Family RoomMain · 13'0 × 17'0
KitchenMain · 11'1 × 12'1
NookMain · 8'7 × 8'2
FoyerMain · 4'1 × 8'8
BedroomMain · 10'3 × 9'9
LaundryMain · 5'4 × 10'2
Primary BedroomAbove · 14'1 × 25'5
BedroomAbove · 10'2 × 12'3
BedroomAbove · 10'1 × 12'9
BedroomAbove · 12'5 × 14'2
Recreation RoomBelow · 12'0 × 17'5
Living RoomBelow · 11'5 × 12'3
KitchenBelow · 8'9 × 12'2
BedroomBelow · 10'1 × 12'7
BedroomBelow · 13'8 × 12'8
BedroomBelow · 8'7 × 12'0
Floor plan
🔍 Tap to zoom
Pinch or scroll to zoom · drag to pan · double-tap to reset
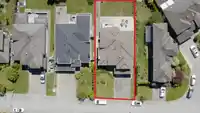
Under BC's Small-Scale Multi-Unit Housing rules, this single-family lot may permit up to 4 units. These are the provincial minimums and approximate — local bylaw, servicing and lot conditions apply.
Approximate lot lines (ParcelMap BC)
Zoning, lot dimensions and grade are approximate, from public data, and for reference only — verify with the City / Township of Langley before relying on them.
Recent nearby sales
Sold prices are available to registered users. Log in to see what these sold for.

 1 / 33 photos