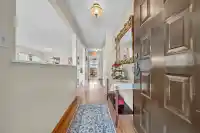
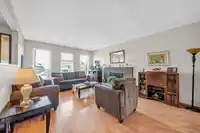
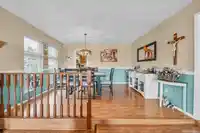
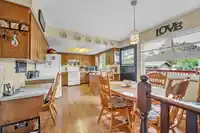
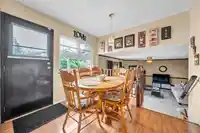
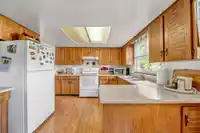
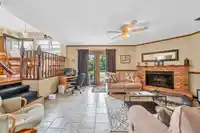
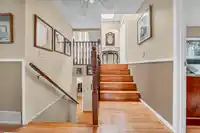
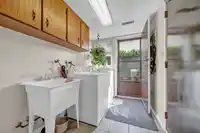
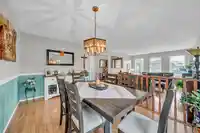
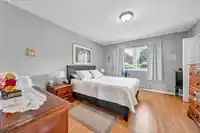
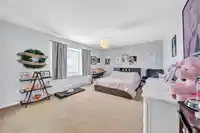
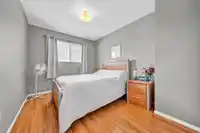
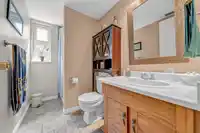
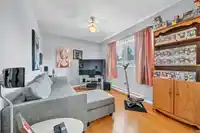
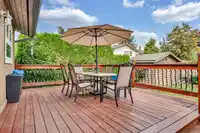
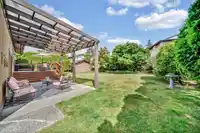
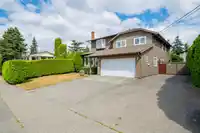
Beautiful, well-maintained 4 level split home on a large 7000sqft plus lot for an investor or a family. This home includes 5 bedrooms, 3 bathrooms with solid oak kitchen cupboards, sunken family room, RV parking, heated double garage, 2 wood burning F/Ps and a large deck with a large private fenced backyard for entertaining. New hot water tank was installed…
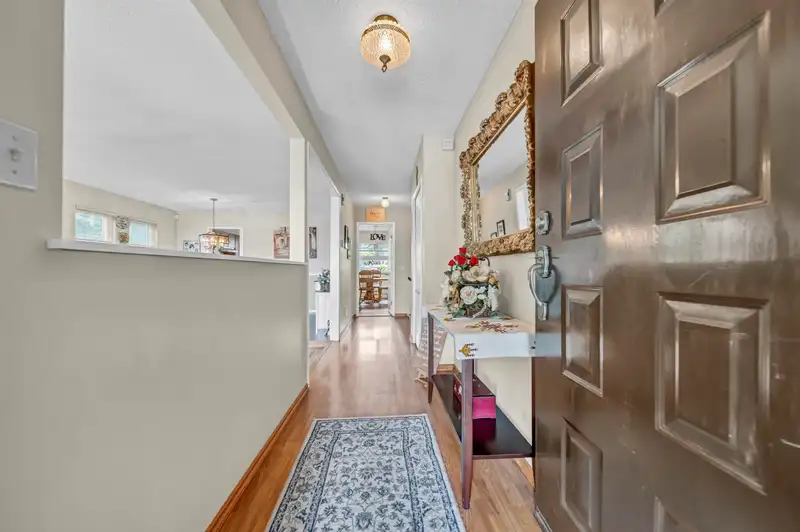
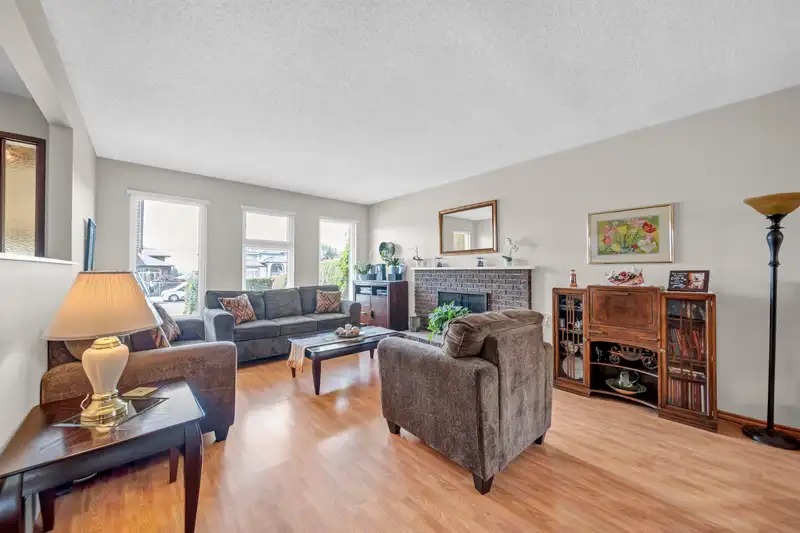
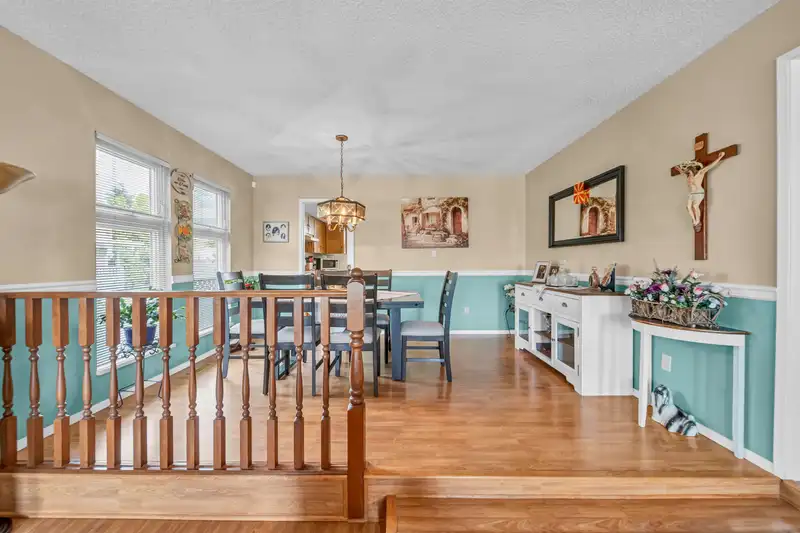
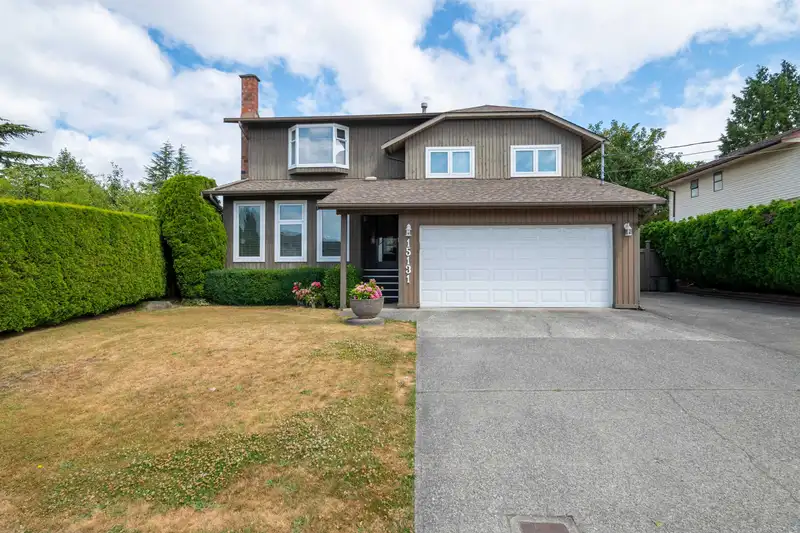
Beautiful, well-maintained 4 level split home on a large 7000sqft plus lot for an investor or a family. This home includes 5 bedrooms, 3 bathrooms with solid oak kitchen cupboards, sunken family room, RV parking, heated double garage, 2 wood burning F/Ps and a large deck with a large private fenced backyard for entertaining. New hot water tank was installed last year and home is kept in mint condition. Don't miss out on this one of a kind rare find in prime location of Fleetwood/Green Timbers within blocks of shopping, recreation and both elementary and secondary schools. Open house: Saturday August 3, 2024 1-3pm. Touchbase for showing requests.
Features
Balcony
Private Yard
Garage Double
RV Access/Parking
Front Access
Garage Door Opener
Shopping Nearby
Room measurements12 rooms▸
Living RoomMain · 13'9 × 18'3
Dining RoomMain · 9'8 × 13'9
OtherMain · 18'2 × 21'5
KitchenMain · 9'7 × 10'11
Eating AreaMain · 13'5 × 18'2
Family RoomBelow · 13'5 × 18'2
LaundryBelow · 6'2 × 11'8
BedroomAbove · 11'11 × 13'5
BedroomAbove · 8'11 × 11'5
BedroomAbove · 8'11 × 11'5
BedroomAbove · 9' × 12'4
BedroomAbove · 12'4 × 16'1
Floor plan
🔍 Tap to zoom
Pinch or scroll to zoom · drag to pan · double-tap to reset
Under BC's Small-Scale Multi-Unit Housing rules, this single-family lot may permit up to 4 units. These are the provincial minimums and approximate — local bylaw, servicing and lot conditions apply.
Approximate lot lines (ParcelMap BC)
Zoning, lot dimensions and grade are approximate, from public data, and for reference only — verify with the City / Township of Langley before relying on them.
Recent nearby sales
Sold prices are available to registered users. Log in to see what these sold for.

 1 / 25 photos