
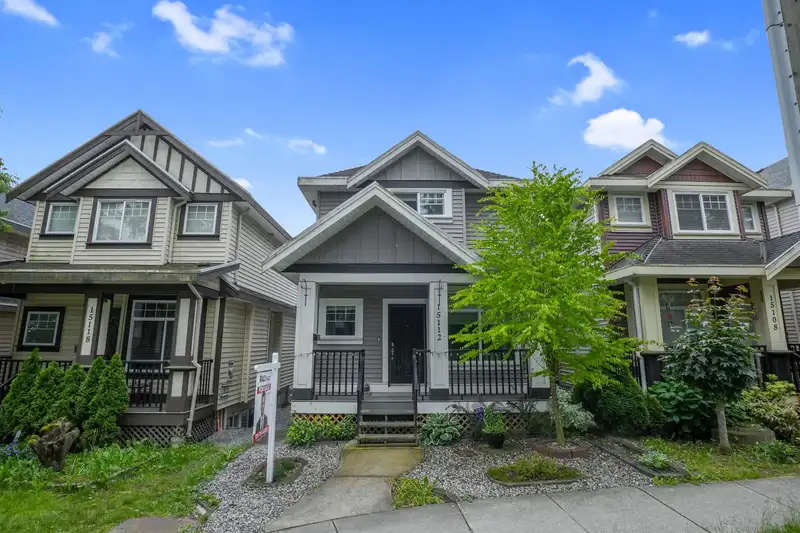
 1 / 19 photos
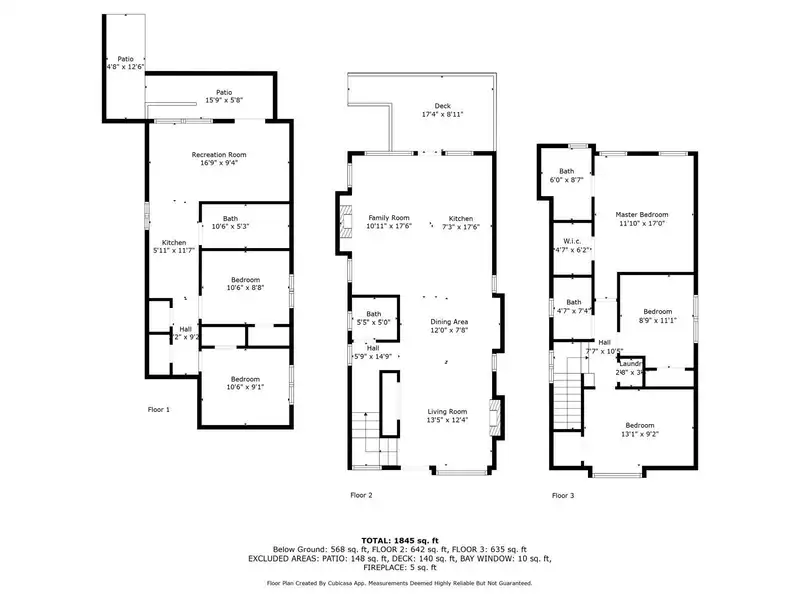
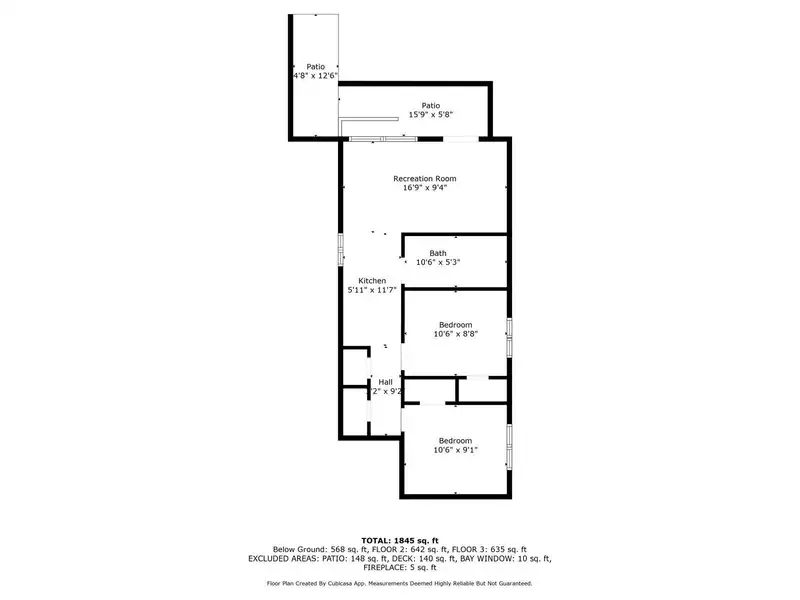




About This Property
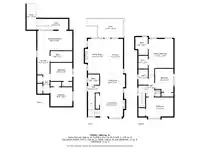
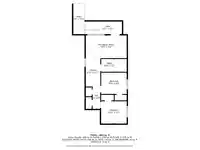
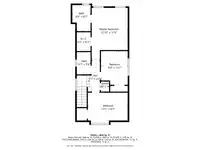
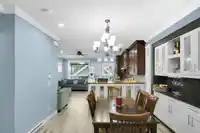
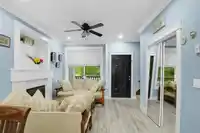
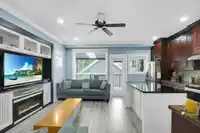
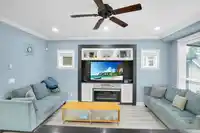
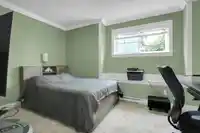
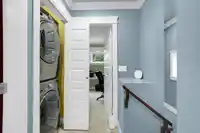
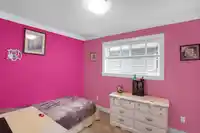
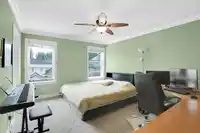
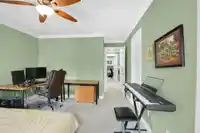
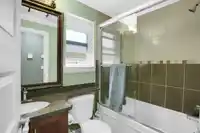
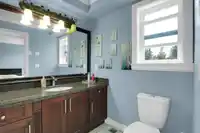
This Sullivan Station home sounds like a fantastic find! With its spacious layout and numerous amenities, it seems to offer both comfort and convenience. The inclusion of a 2-bedroom legal suite is a great feature for those looking for a mortgage helper or extra space for guests or family members. Plus, the proximity to schools, shopping, YMCA, highway and…
Features
Property Details
School Catchment
Neighbourhood
Source: Statistics Canada, Census of Population, 2021. Reproduced and distributed on an "as is" basis with the permission of Statistics Canada.
Sales History
| Date | Sale Price |
|---|---|
| Aug 18, 2024 | $1,260,000 |
| May 30, 2023 | $1,350,000 |
Source: BC Assessment (public records).
Location
Land & Development
Zoning, lot dimensions and grade are approximate, from public data, and for reference only — verify with the City / Township of Langley before relying on them.
Recent nearby sales
Sold prices are available to registered users. Log in to see what these sold for.
Mortgage Calculator
Similar Listings Nearby
15032 60 AVENUE
15175 61 AVENUE
6128 150B STREET
15214 KILDARE DRIVE
15186 61A AVENUE
6143 150B STREET
5917 KILDARE PLACE
6125 150A STREET
6157 150A STREET
14974 59 AVENUE
15130 62 AVENUE
14918 59 AVENUE