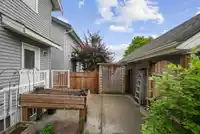
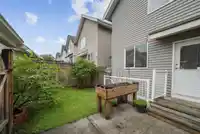
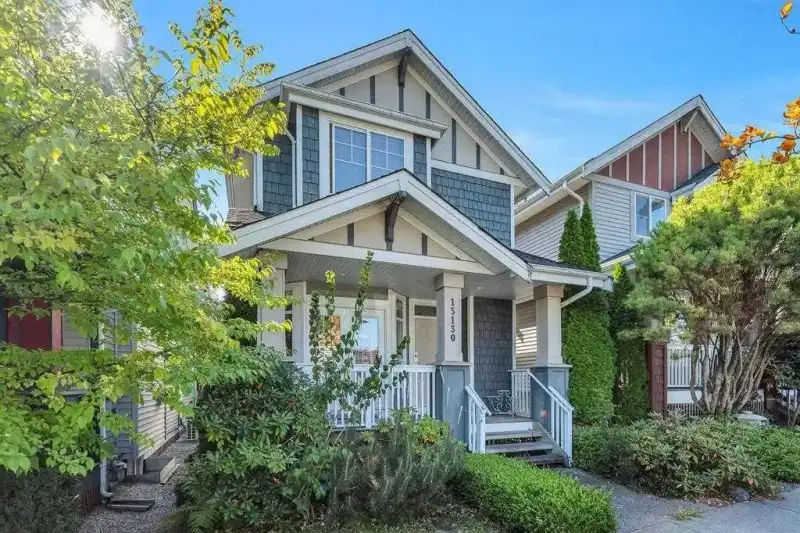
Bright & inviting 4Bdrm/4Bth home in desirable Sullivan Station featuring a 1Bdrm + Den unauth suite! Open-concept main is perfect for everyday living & entertaining, offers cozy gas f/place & maple kitchen w/granite countertops, island & ample cabinetry. Primary boasts vaulted ceilings, a walk-in closet & 5pc ensuite. The self-contained bsmt features sep…
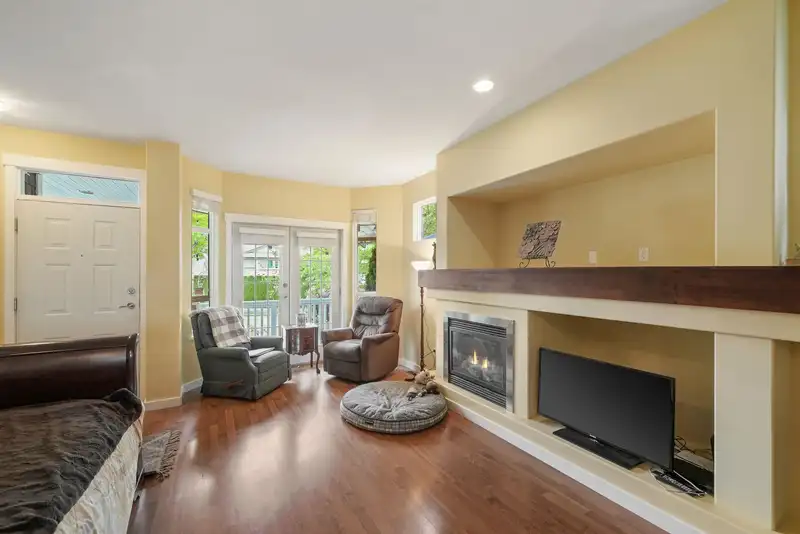
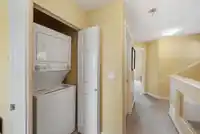
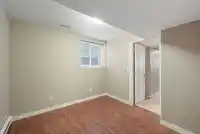
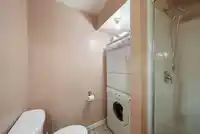
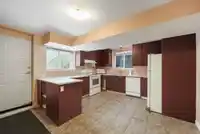
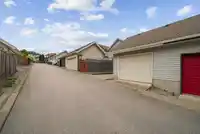
Bright & inviting 4Bdrm/4Bth home in desirable Sullivan Station featuring a 1Bdrm + Den unauth suite! Open-concept main is perfect for everyday living & entertaining, offers cozy gas f/place & maple kitchen w/granite countertops, island & ample cabinetry. Primary boasts vaulted ceilings, a walk-in closet & 5pc ensuite. The self-contained bsmt features sep entry, full kitchen, 1bdrm plus den, 4pc bath & its own laundry—ideal for extended family or mortgage assistance. Outside, enjoy the f/fenced, south-facing b/yard, perfect for relaxing or summer gatherings. Rear lane access to single detached garage + add’l parking pad. Conveniently located near Cambridge Elem School, YMCA Tong Louie Family YMCA, Fresh St. Market, Starbucks, Sullivan Park & everyday amenities. QUICK POSSESION POSSIBLE!
Features
Storage
Detached
Garage Single
Rear Access
Shopping Nearby
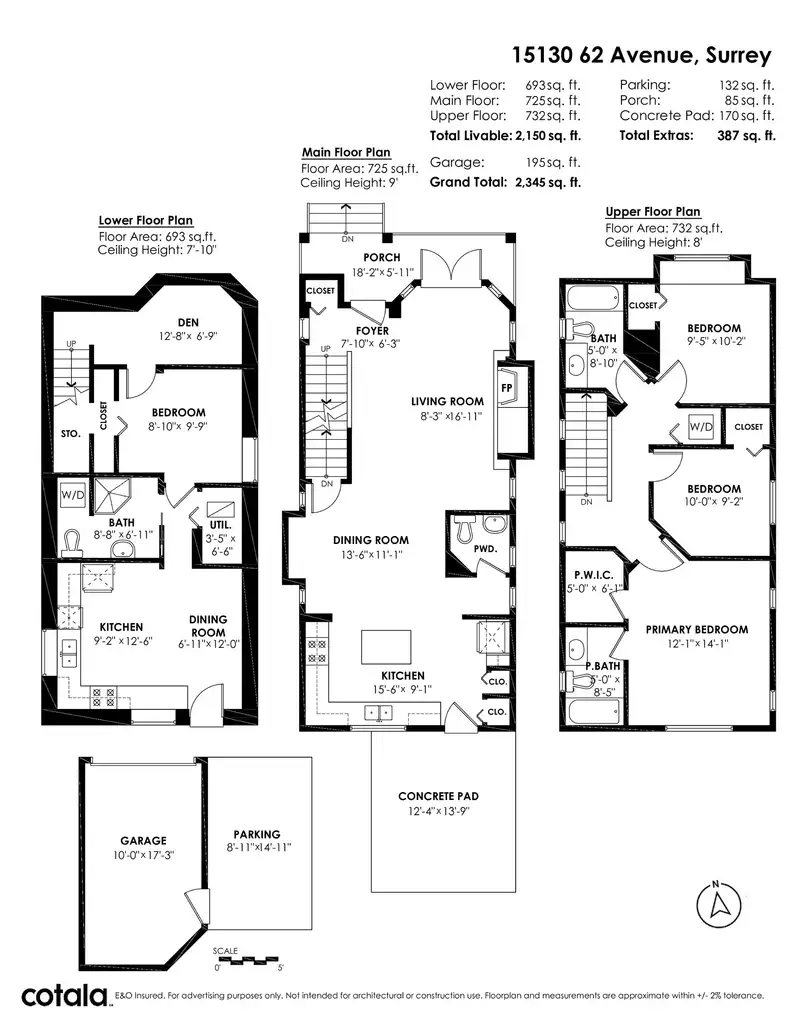
Room measurements13 rooms▸
FoyerMain · 6'3 × 7'10
Living RoomMain · 16'11 × 8'3
Dining RoomMain · 11'1 × 13'6
KitchenMain · 9'1 × 15'6
Walk-In ClosetAbove · 6'1 × 5'0
Primary BedroomAbove · 14'1 × 12'1
BedroomAbove · 9'2 × 10'0
BedroomAbove · 10'2 × 9'5
KitchenBsmt · 12'6 × 9'2
Living RoomBsmt · 12'0 × 6'11
UtilityBsmt · 6'6 × 3'5
BedroomBsmt · 9'9 × 8'10
DenBsmt · 6'9 × 12'8
Floor plan
🔍 Tap to zoom
Pinch or scroll to zoom · drag to pan · double-tap to reset
Zoning, lot dimensions and grade are approximate, from public data, and for reference only — verify with the City / Township of Langley before relying on them.
Recent nearby sales
Sold prices are available to registered users. Log in to see what these sold for.

 1 / 29 photos