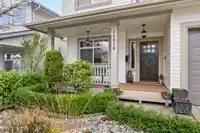
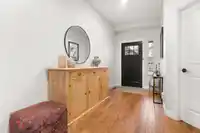
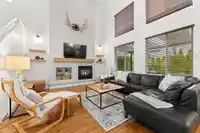
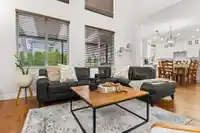
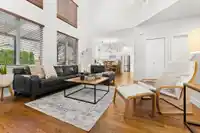
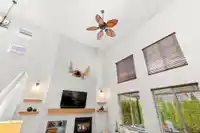
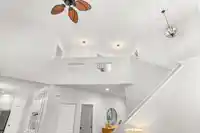
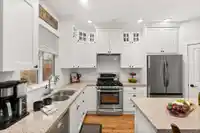
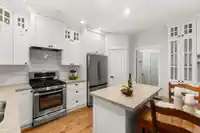
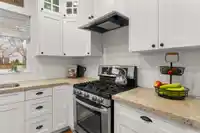
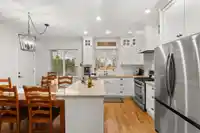
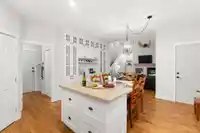
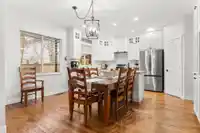
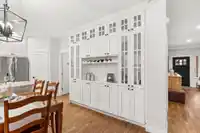
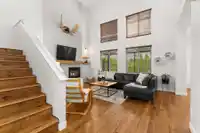
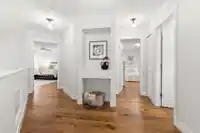
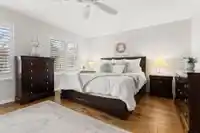
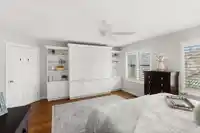
Tastefully updated with extensive upgrades throughout, this inviting home reflects years of thoughtful improvements and pride of ownership. Set on a desirable tree-lined street, it features updated hardwood flooring, a soft colour palette, and an airy living room with tall ceilings and an updated shiplap fireplace. The renovated kitchen features a gas…
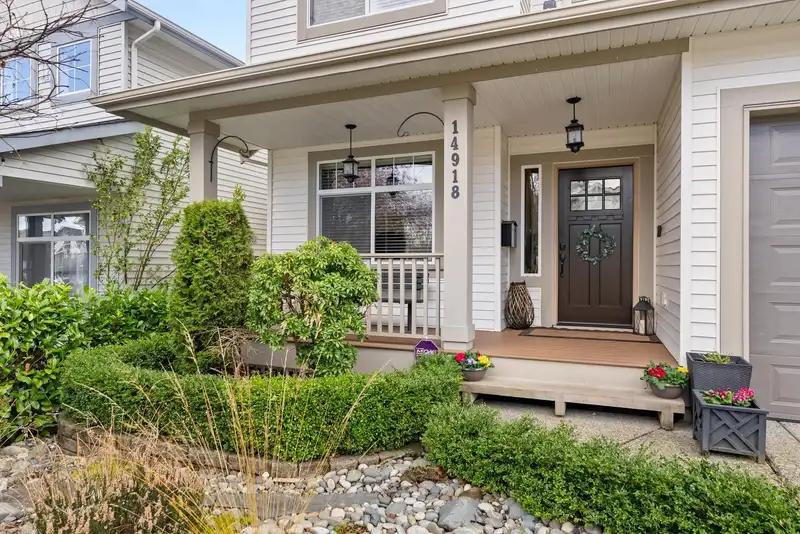
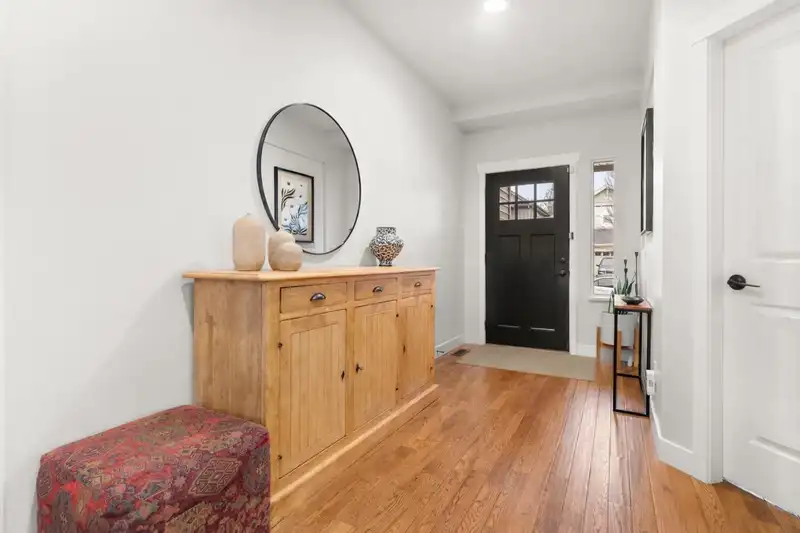
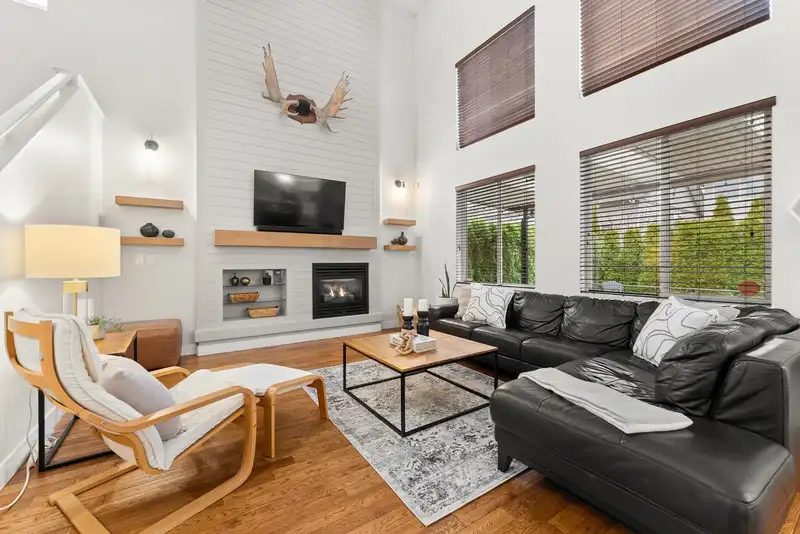
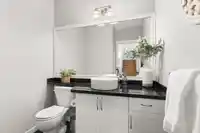
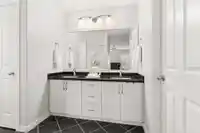
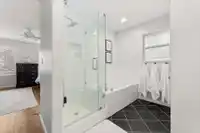
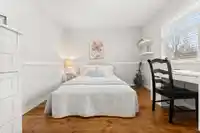
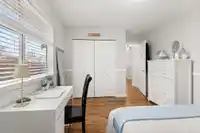
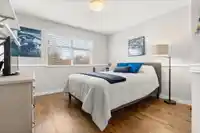
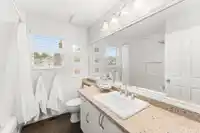
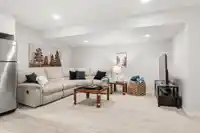
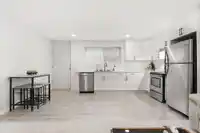
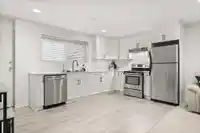
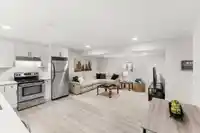
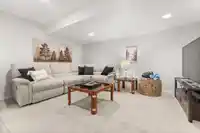
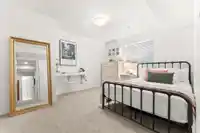
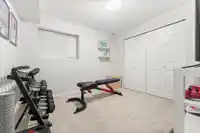
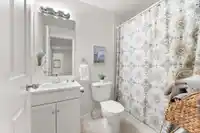
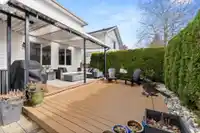
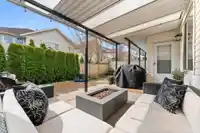
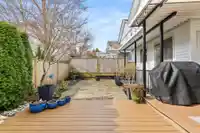
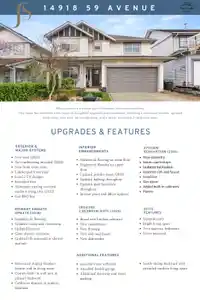
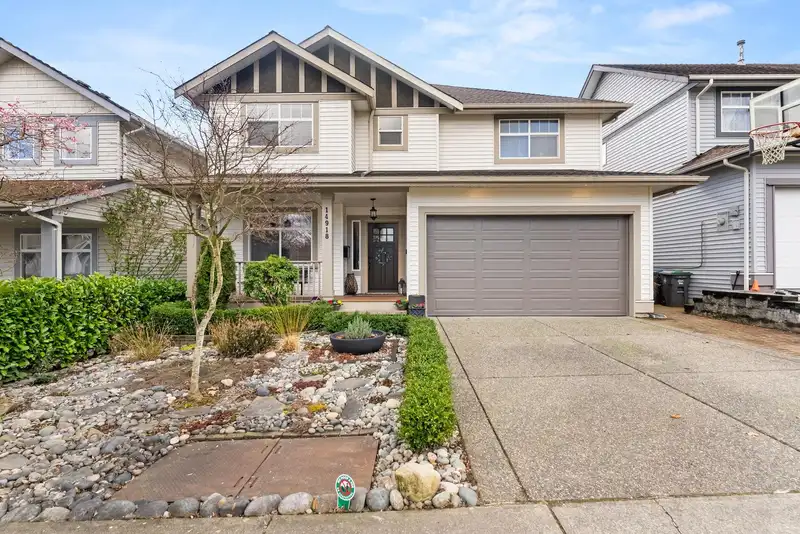
Tastefully updated with extensive upgrades throughout, this inviting home reflects years of thoughtful improvements and pride of ownership. Set on a desirable tree-lined street, it features updated hardwood flooring, a soft colour palette, and an airy living room with tall ceilings and an updated shiplap fireplace. The renovated kitchen features a gas range, stone counters, pantry, and abundant cabinetry. Upstairs offers a spacious primary BD with built-ins and a spa-inspired ensuite, plus 2 additional BDs and an updated main BA. Significant improvements include A/C, new roof, EV outlet, and a bright new 2 BD suite. South-facing backyard with extended awning-covered deck and gas BBQ line. OH Sat, July 25th, 1-3p.
Features
Private Yard
Garage Double
Front Access
Shopping Nearby
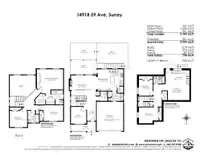
Room measurements15 rooms▸
FoyerMain · 9'8 × 6'0
Living RoomMain · 13'3 × 16'1
KitchenMain · 14'3 × 10'6
Dining RoomMain · 13'3 × 8'3
PantryMain · 3'9 × 4'4
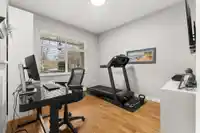
DenMain · 11'3 × 10'3
LaundryMain · 6'4 × 10'0
Primary BedroomAbove · 17'4 × 13'6
Walk-In ClosetAbove · 7'5 × 6'6
BedroomAbove · 10'5 × 13'1
BedroomAbove · 10'10 × 11'6
Living RoomBelow · 10'10 × 14'3
KitchenBelow · 9'1 × 15'11
BedroomBelow · 10'8 × 9'2
BedroomBelow · 10'7 × 13'1
Floor plan
🔍 Tap to zoom
Pinch or scroll to zoom · drag to pan · double-tap to reset
Ground drops about 0.7 m across the lot, side to side (5% grade).
Approximate lot lines (ParcelMap BC)
Zoning, lot dimensions and grade are approximate, from public data, and for reference only — verify with the City / Township of Langley before relying on them.
Recent nearby sales
Sold prices are available to registered users. Log in to see what these sold for.

 1 / 40 photos