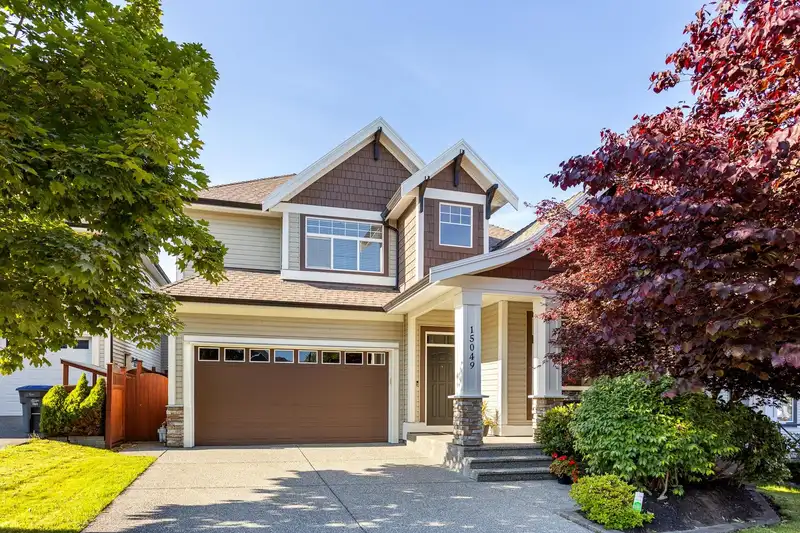
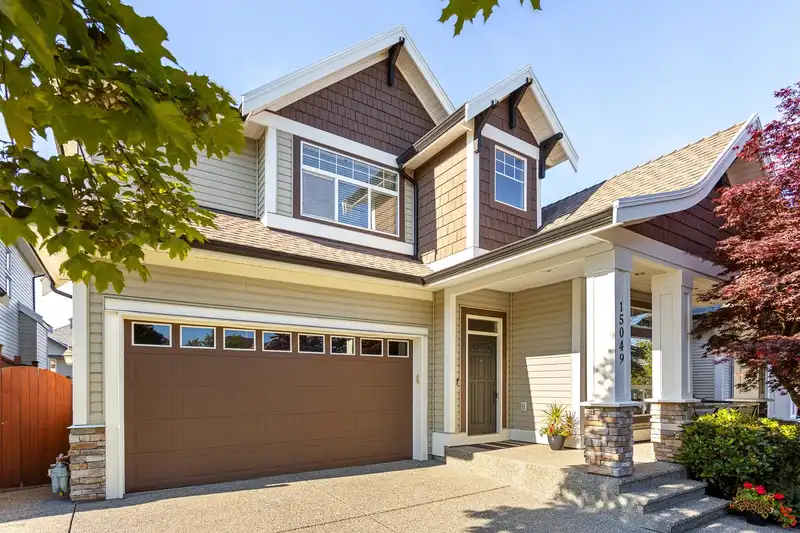
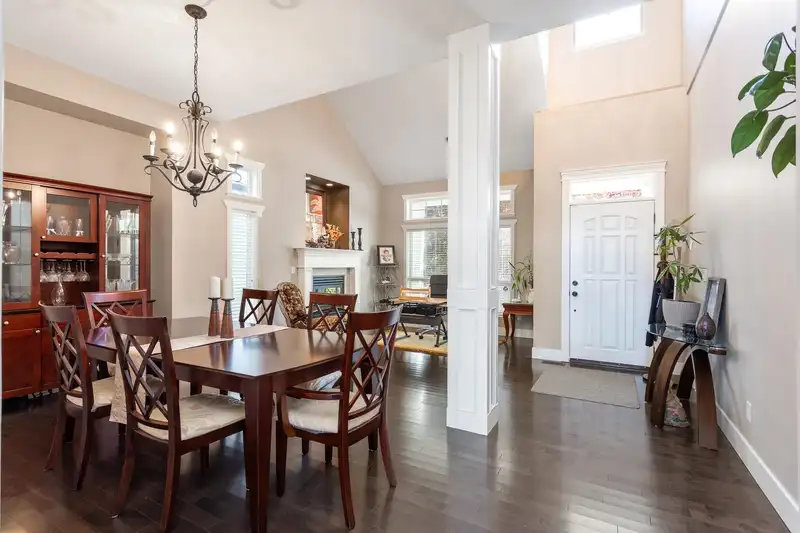
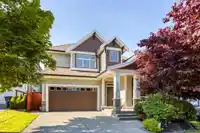
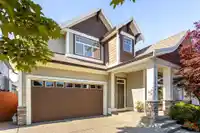
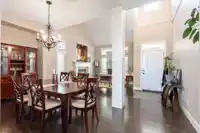
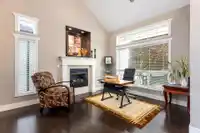
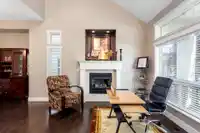
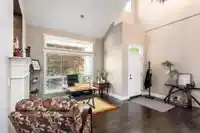
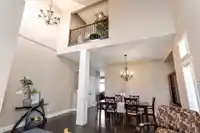
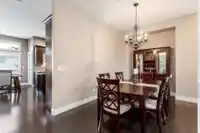
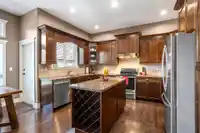
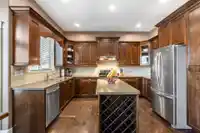
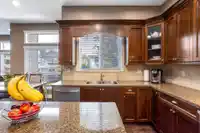
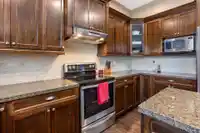
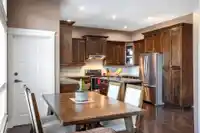
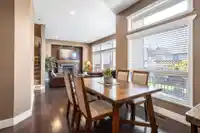
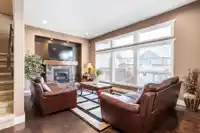
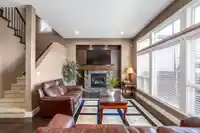
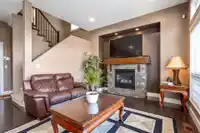
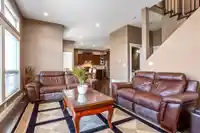
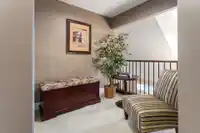
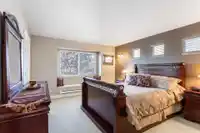
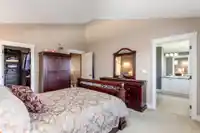
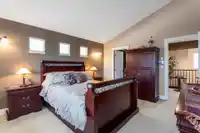
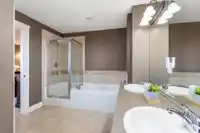
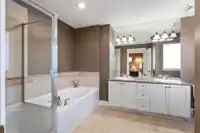
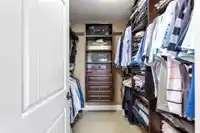
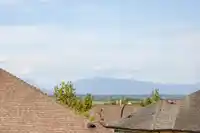
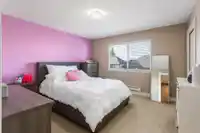
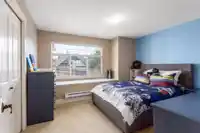
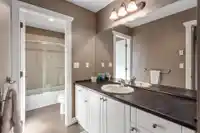
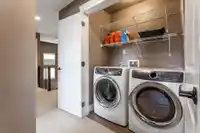
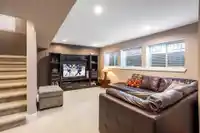
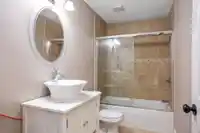
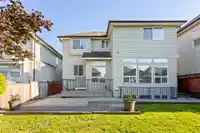
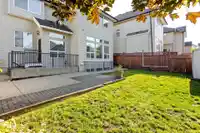
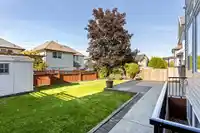
IMPECCABLE HOME in SULLIVAN HEIGHTS! This 4 bed, 4 bath home is located in a great, quiet cul-de-sac! 3 LARGE bdrms up incl primary suite w/ vaulted ceilings, walk in closet & luxurious ensuite. Bright kitchen w/granite countertops, stainless steel appliances, center island & lrg pantry. Enjoy entertaining in the fenced bkyd or take in the mountain view…
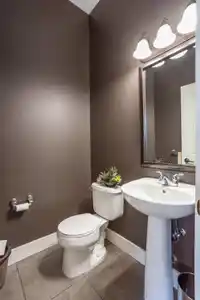
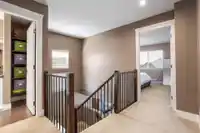
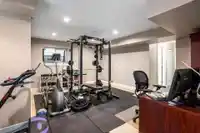
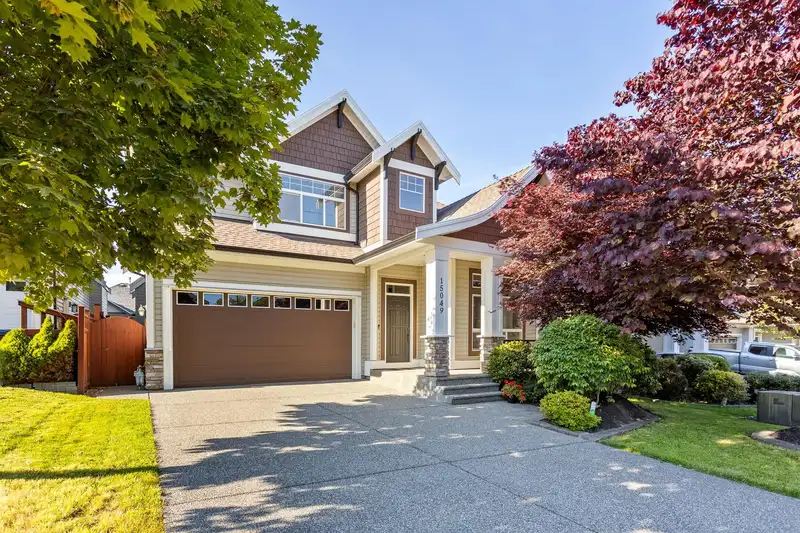
IMPECCABLE HOME in SULLIVAN HEIGHTS! This 4 bed, 4 bath home is located in a great, quiet cul-de-sac! 3 LARGE bdrms up incl primary suite w/ vaulted ceilings, walk in closet & luxurious ensuite. Bright kitchen w/granite countertops, stainless steel appliances, center island & lrg pantry. Enjoy entertaining in the fenced bkyd or take in the mountain view from the upper level. Finished DAYLIGHT basement includes bdrm, bath & large rec room w/private entrance, very easy to suite for the in-laws! Features include: maple hardwood floors throughout main, 10' ceilings on main, vaulted living room, upgraded heritage style moldings, LARGE windows & 2 gas fireplaces, LARGE driveway for 4 cars. Walking distance to all conveniences including schools, YMCA, parks, transit, golf, restaurants & shopping.
Features
Central Vacuum
Vaulted Ceiling(s)
Garage Double
Open
Front Access
Concrete
Garage Door Opener
Shopping Nearby
Room measurements13 rooms▸
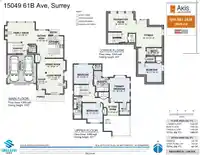
Living RoomMain · 12'8 × 11'1
Dining RoomMain · 9'4 × 16'6
KitchenMain · 13'8 × 9'5
Eating AreaMain · 14'9 × 8'6
Family RoomMain · 12'3 × 17'4
Primary BedroomAbove · 15'4 × 12'10
Walk-In ClosetAbove · 7'6 × 6'8
BedroomAbove · 12'4 × 12'4
Walk-In ClosetAbove · 3'7 × 4'8
BedroomAbove · 9'11 × 12'11
Recreation RoomBsmt · 11'6 × 16'0
Games RoomBsmt · 12'8 × 16'5
BedroomBsmt · 12'3 × 15'2
Floor plan
🔍 Tap to zoom
Pinch or scroll to zoom · drag to pan · double-tap to reset
Property Details
MLS NumberR2898759
Property TypeSingle Family Residence
Bedrooms4
Bathrooms3.5
Square Feet3,188
Lot Size3,972 sqft
Year Built2006
Parking Spaces2
HeatingBaseboard, Forced Air, Natural Gas
StatusClosed
Listed ByRoyal LePage West Real Estate Services
Location
Sales History
Date
Sale Price
Nov 13, 2024
$1,469,000
Source: BC Assessment (public records).
Recent nearby sales
Sold prices are available to registered users. Log in to see what these sold for.

 1 / 40 photos