
 1 / 38 photos
















About This Property
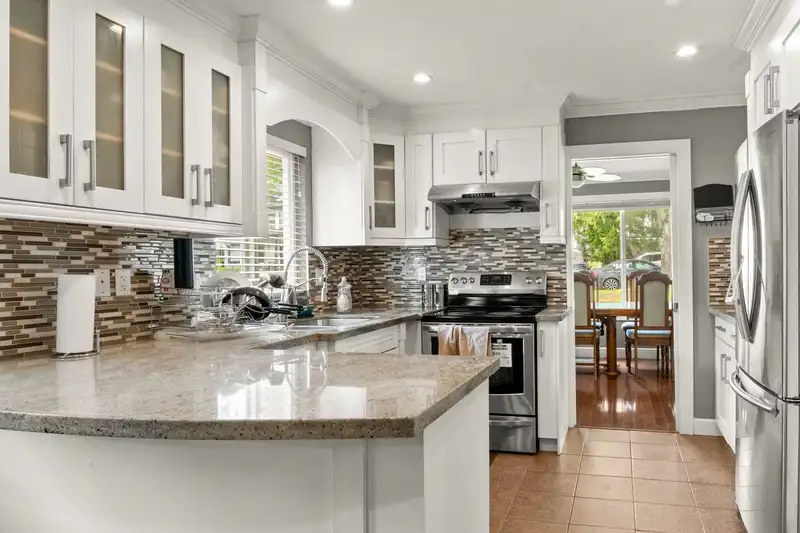
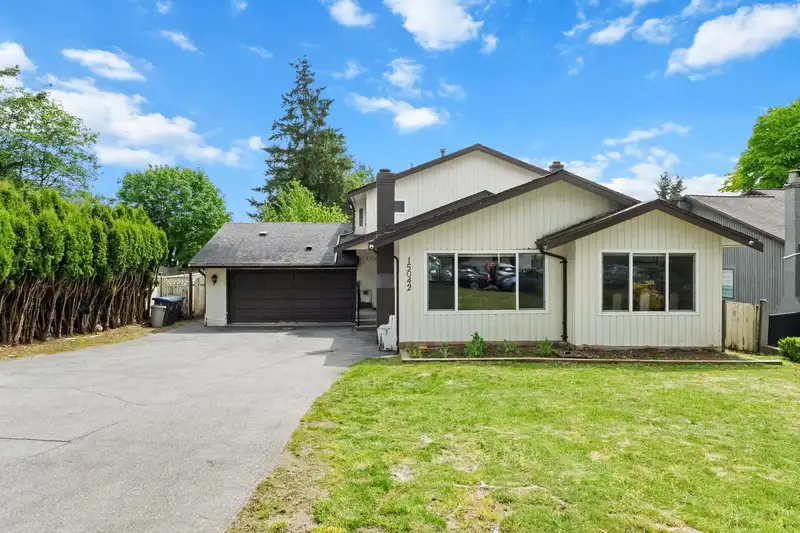
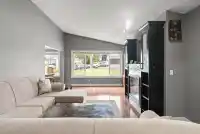
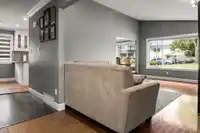
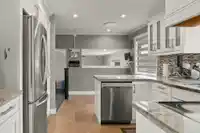
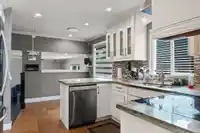
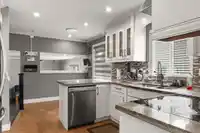
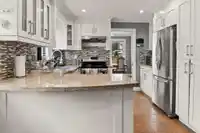
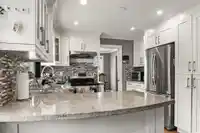
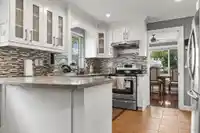
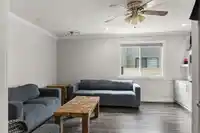
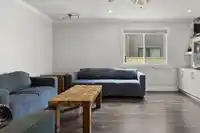
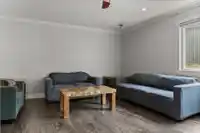
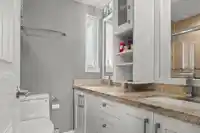
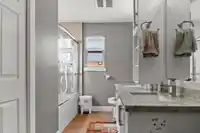
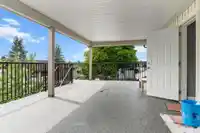
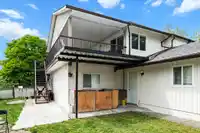
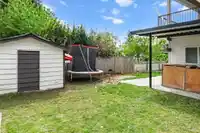
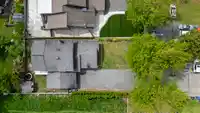
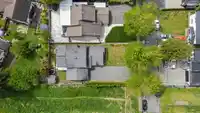
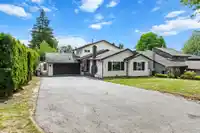
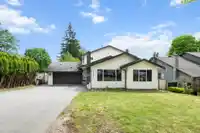
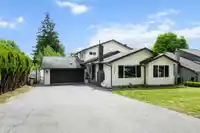
Beautifully updated 7 bed, 5 bath home on a quiet street in a great neighborhood! Main floor features a bright living room with hardwood floors and fireplace, a kitchen with maple cabinets, granite counters, and stainless steel appliances, plus a dining room and a spacious 26' x 14' family room with brick fireplace. Upstairs offers a large primary bedroom…
Features
Property Details
School Catchment
Neighbourhood
Age
- Under 1516.5%
- 15 to 6469.7%
- 65 and over13.8%
Household size
- 1 person11.4%
- 221.6%
- 317.8%
- 418.6%
- 5 or more30.7%
Language spoken at home
38.2% Punjabi mother tongue
Mother tongue, share of 4,905 residents.
How this pocket differs
- notably more Vietnamese speakers than Bear Creek Green Timbers 3.6% vs 2.4%
- Median household income is higher than Metro Vancouver $114,000 vs $90,000
Source: Statistics Canada, Census of Population, 2021. Reproduced and distributed on an "as is" basis with the permission of Statistics Canada.
Sales History
| Date | Sale Price |
|---|---|
| Jan 22, 2026 | $1,300,000 |
Source: BC Assessment (public records).
Land & Development
Under BC's Small-Scale Multi-Unit Housing rules, this single-family lot may permit up to 4 units. These are the provincial minimums and approximate — local bylaw, servicing and lot conditions apply.
Zoning, lot dimensions and grade are approximate, from public data, and for reference only — verify with the City / Township of Langley before relying on them.
Recent nearby sales
Sold prices are available to registered users. Log in to see what these sold for.
Monthly Cost Calculator
An estimate only. Canadian semi-annual compounding; excludes utilities, closing costs and BC property transfer tax. 5-year fixed, as of Oct 15
Similar Listings Nearby
15032 SPENSER DRIVE
15040 SPENSER DRIVE
15033 ASHBY PLACE
15063 84TH AVENUE
8673 150 STREET
15077 86B AVENUE
8590 151A STREET
14919 SPENSER DRIVE
15135 86B AVENUE
8473 152 STREET
8298 150A STREET
8570 152 STREET