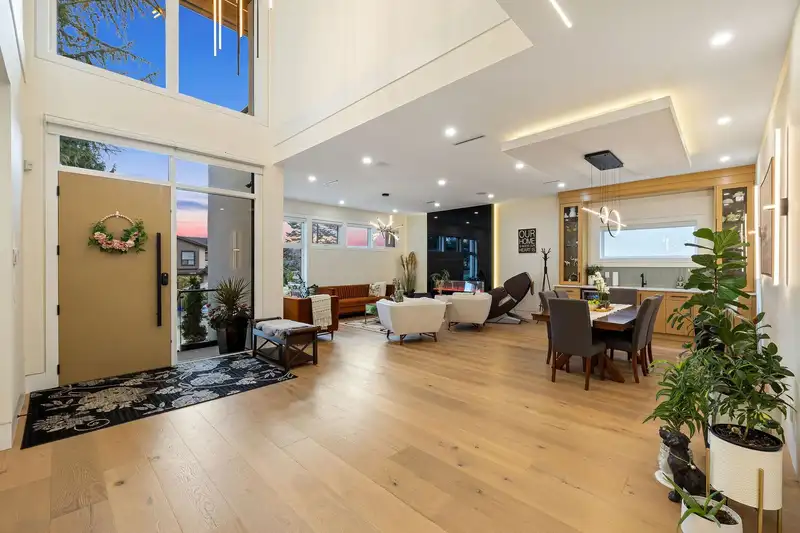
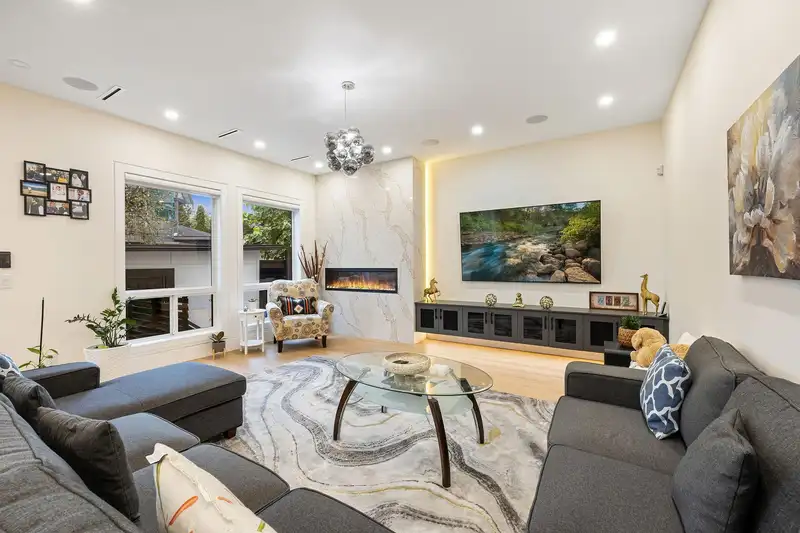
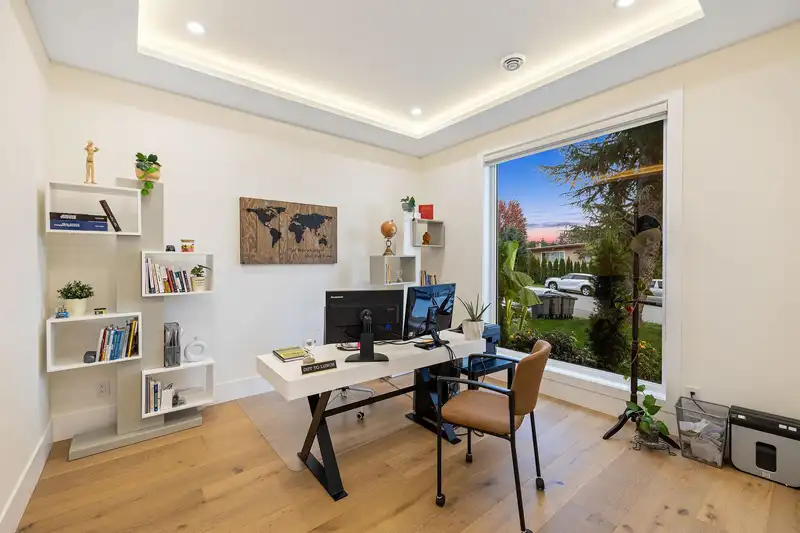
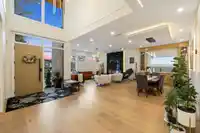
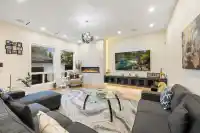
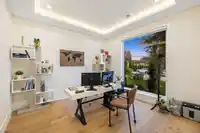
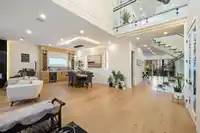
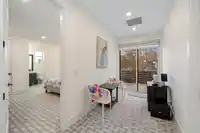
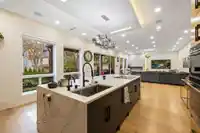
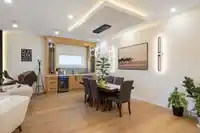
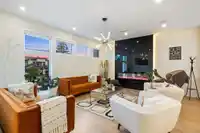
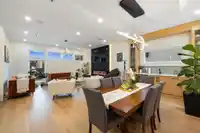
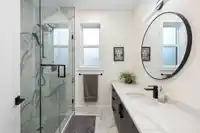
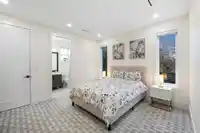
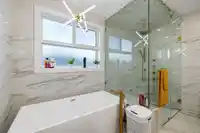
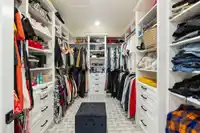
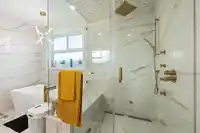
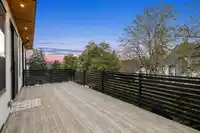
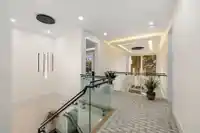
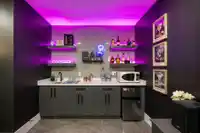
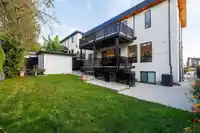
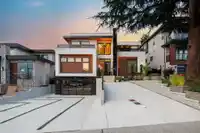
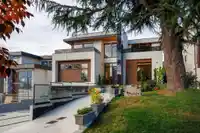
Experience luxury living in this stunning 3-level modern home, perfectly situated in the heart of Fleetwood, Surrey. Designed for both comfort and functionality, the main floor boasts an open-concept layout featuring a sleek gourmet kitchen, elegant living and dining areas, and a versatile bedroom with an ensuite—ideal for guests or extended family.…
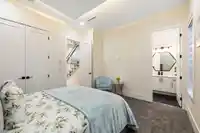
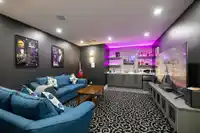
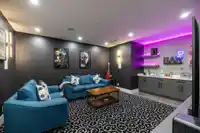
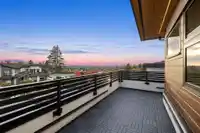
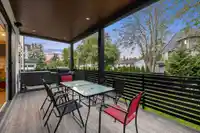
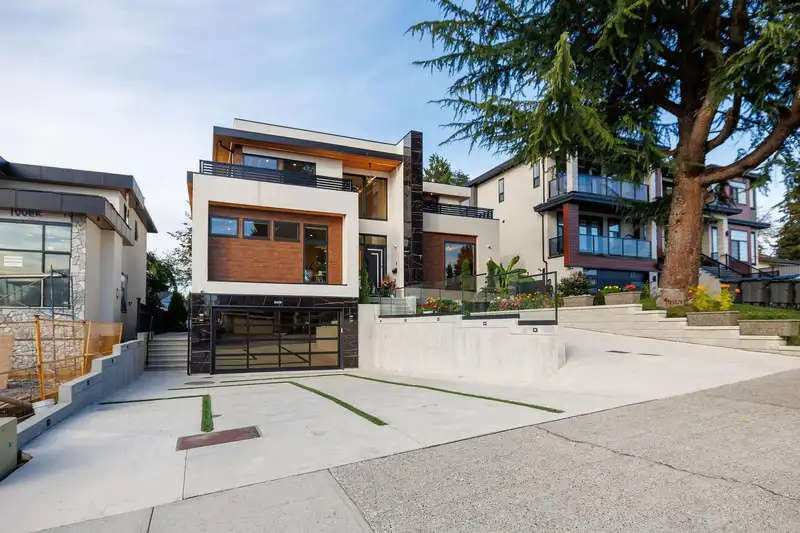
Experience luxury living in this stunning 3-level modern home, perfectly situated in the heart of Fleetwood, Surrey. Designed for both comfort and functionality, the main floor boasts an open-concept layout featuring a sleek gourmet kitchen, elegant living and dining areas, and a versatile bedroom with an ensuite—ideal for guests or extended family. Upstairs, four generously sized bedrooms each offer a private ensuite, ensuring ultimate comfort and convenience. The lower level is a true highlight, featuring three self-contained rental suites for excellent mortgage support, along with a private theatre room for your personal enjoyment. Step outside to an impressive outdoor kitchen, perfect for entertaining and making the most of warm evenings. Located close to parks, top-rated schools!
Features
Pantry
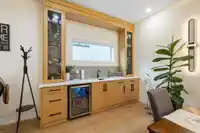
Wet Bar
Balcony
Additional Parking
Garage Double
Open
Room measurements25 rooms▸
Living RoomMain · 16'0 × 11'8
Dining RoomMain · 21' × 10'5
KitchenMain · 17'4 × 21'5
Family RoomMain · 19'4 × 16'6
BedroomMain · 11'4 × 16'6
DenMain · 12'6 × 12'2
Wok KitchenMain · 9'10 × 14'5
PantryMain · 3'6 × 5'8
PatioMain · 12' × 23'
Primary BedroomAbove · 21'8 × 14'
Walk-In ClosetAbove · 12'4 × 8'6
Primary BedroomAbove · 11'6 × 16'8
Walk-In ClosetAbove · 5'0 × 10'1
BedroomAbove · 12'8 × 13'5
BedroomAbove · 13'8 × 12'5
LaundryAbove · 5' × 10'4
KitchenBsmt · 10'10 × 20'10
BedroomBsmt · 11'3 × 10'6
BedroomBsmt · 10' × 10'6
KitchenBsmt · 17'4 × 13'1
BedroomBsmt · 10'2 × 9'11
BedroomBsmt · 10'0 × 9'7
KitchenBsmt · 10'4 × 9'7
BedroomBsmt · 10' × 9'7
Media RoomBsmt · 17'6 × 14'8
Floor plan
🔍 Tap to zoom
Pinch or scroll to zoom · drag to pan · double-tap to reset
Under BC's Small-Scale Multi-Unit Housing rules, this single-family lot may permit up to 4 units. These are the provincial minimums and approximate — local bylaw, servicing and lot conditions apply.
Approximate lot lines (ParcelMap BC)
Zoning, lot dimensions and grade are approximate, from public data, and for reference only — verify with the City / Township of Langley before relying on them.
Monthly Cost Calculator
Estimated monthly cost$14,711
Mortgage payment$13,647
Property tax$774
Home insurance$290
Partner Rates Available
Contact us for preferred mortgage rates
Monthly cost
Estimated monthly$14,711
$2,459,000$3,339,000
20%50%
3.12%7.12%
5 years30 years
$7,388/yr$11,188/yr
$230/mo$350/mo
An estimate only. Canadian semi-annual compounding; excludes utilities, closing costs and BC property transfer tax.
5-year fixed, as of Oct 21

 1 / 40 photos