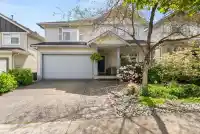
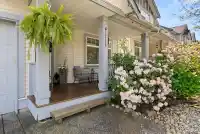
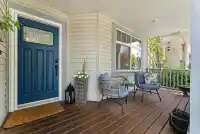
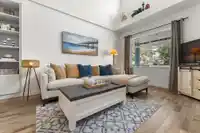
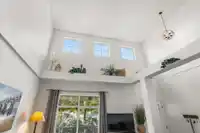
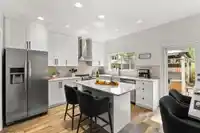
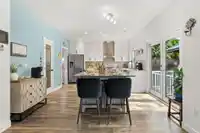
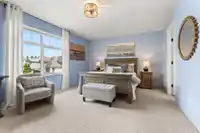
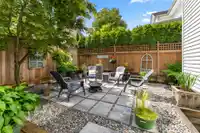
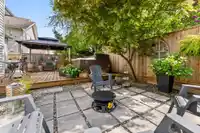
Pride of ownership is evident in this beautifully appointed and meticulously cared-for home, situated on a desirable street. Recent thoughtful updates were completed with quality in mind, blending timeless style with a warm, inviting atmosphere. The main floor features a formal living/dining room with soaring ceilings, gorgeous hardwood flooring, a cozy…
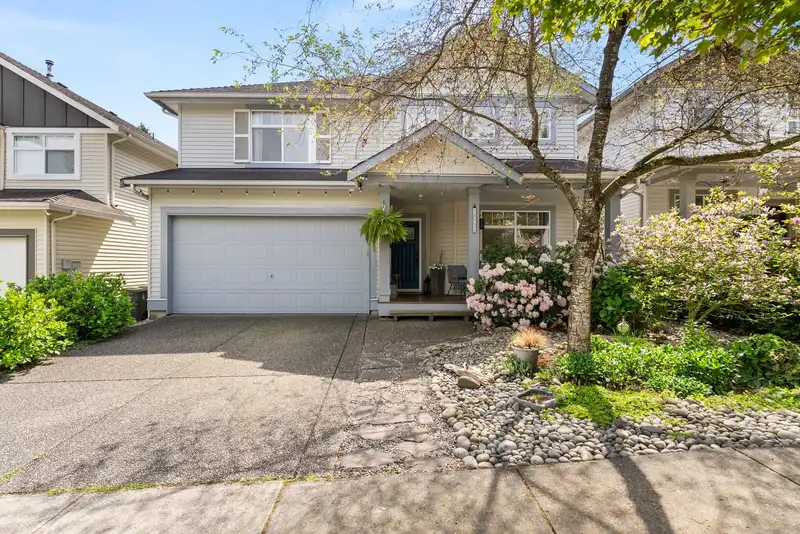
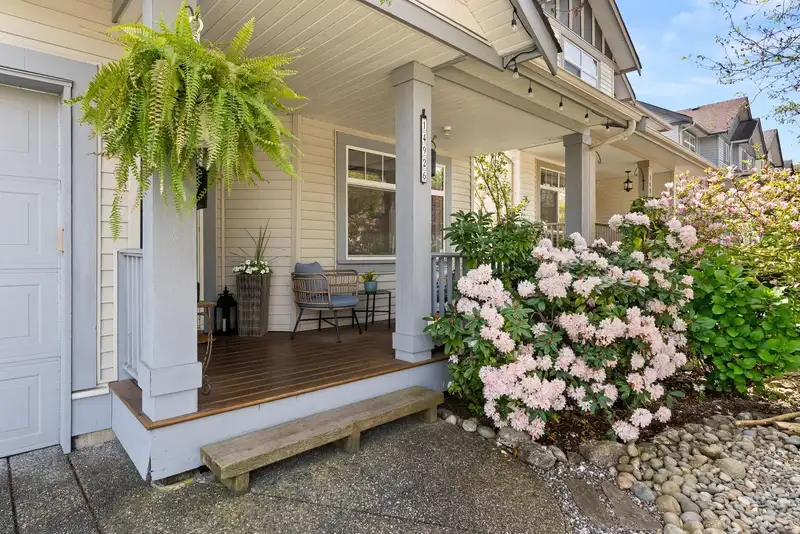
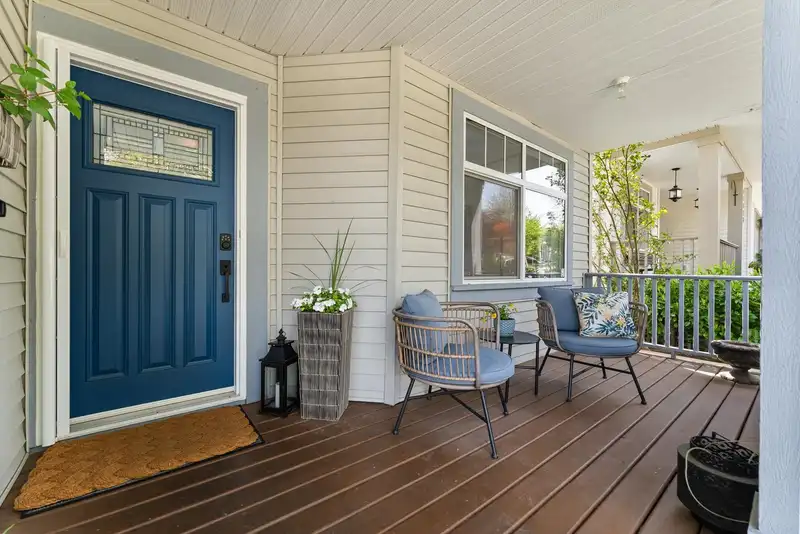
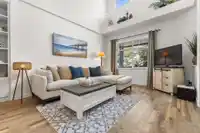
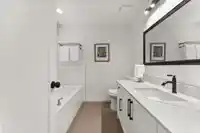
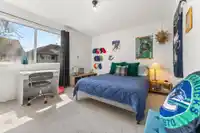
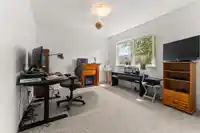
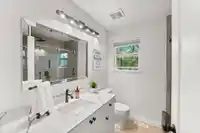
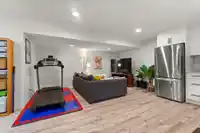
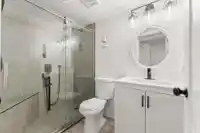
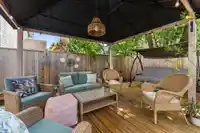
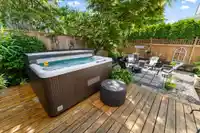
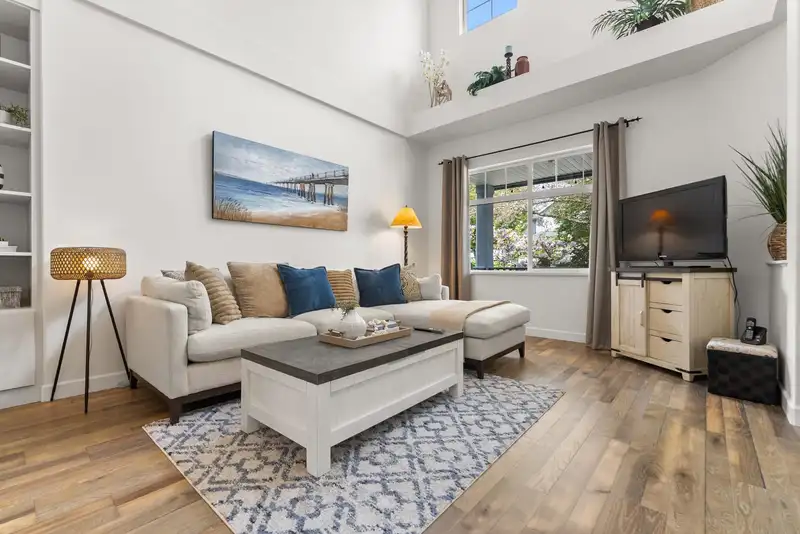
Pride of ownership is evident in this beautifully appointed and meticulously cared-for home, situated on a desirable street. Recent thoughtful updates were completed with quality in mind, blending timeless style with a warm, inviting atmosphere. The main floor features a formal living/dining room with soaring ceilings, gorgeous hardwood flooring, a cozy family room, and a stunning kitchen with updated cabinetry, stone counters, backsplash, and a large island. Step outside to a south-facing private backyard retreat with a large deck, hot tub, and pergola. Upstairs has a spacious primary BD with spa-inspired ensuite, 2 more BDs, and a main BA. The basement offers a bright, large 2 BD suite with a great layout. Close to schools and conveniences—this home is a must see.
Features
Private Yard
Garage Double
Front Access
Shopping Nearby
Room measurements14 rooms▸
FoyerMain · 4'9 × 10'7
Living RoomMain · 14'0 × 12'1
Dining RoomMain · 7'6 × 12'1
KitchenMain · 12'8 × 9'8
Eating AreaMain · 12'8 × 8'9
Family RoomMain · 11'2 × 16'11
Primary BedroomAbove · 12'0 × 18'0
Walk-In ClosetAbove · 3'8 × 6'10
BedroomAbove · 11'3 × 13'0
BedroomAbove · 10'8 × 11'11
Living RoomBelow · 9'6 × 15'10
KitchenBelow · 7'9 × 10'6
BedroomBelow · 11'8 × 16'0
BedroomBelow · 10'4 × 16'2
Floor plan
🔍 Tap to zoom
Pinch or scroll to zoom · drag to pan · double-tap to reset
Zoning, lot dimensions and grade are approximate, from public data, and for reference only — verify with the City / Township of Langley before relying on them.
Recent nearby sales
Sold prices are available to registered users. Log in to see what these sold for.

 1 / 40 photos