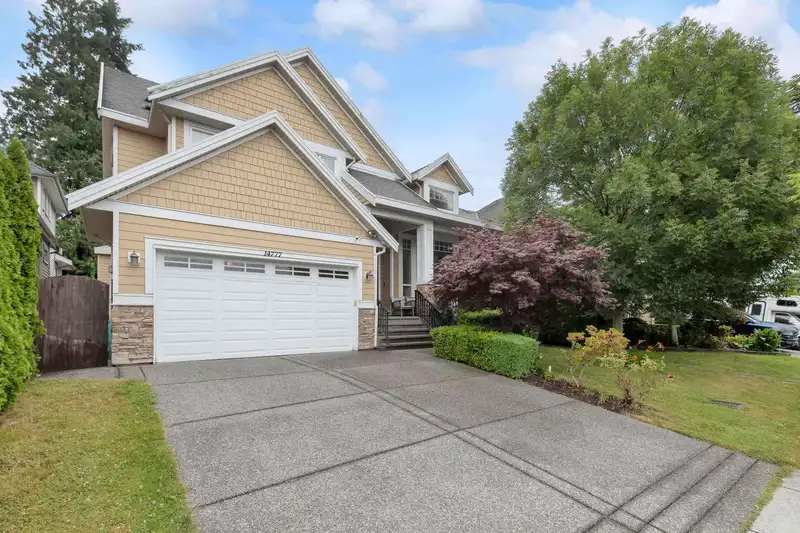
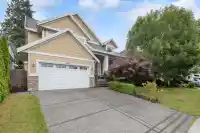
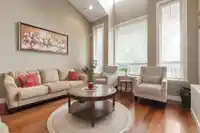
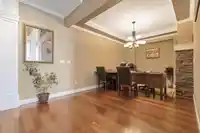
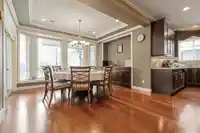
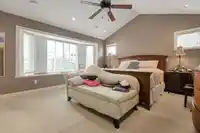
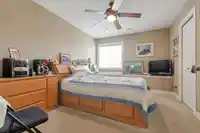
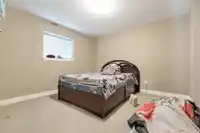
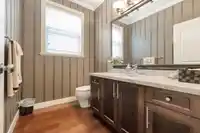
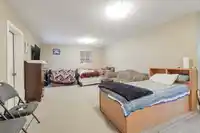
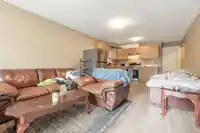
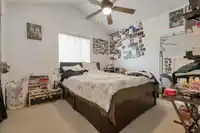
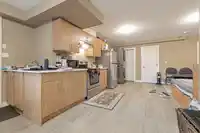
Court-Ordered Sale – Incredible Opportunity! This nearly 5,000 sq ft custom-built home is located in a sought-after pocket of Sullivan Heights and offers exceptional value for investors or large, extended families. With three separate living areas, this home is designed for maximum rental income or multigenerational living.The main floor features an…
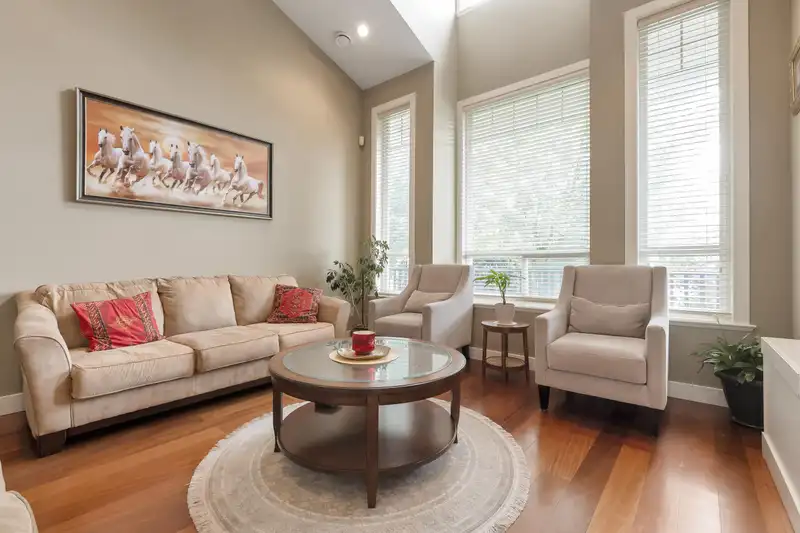
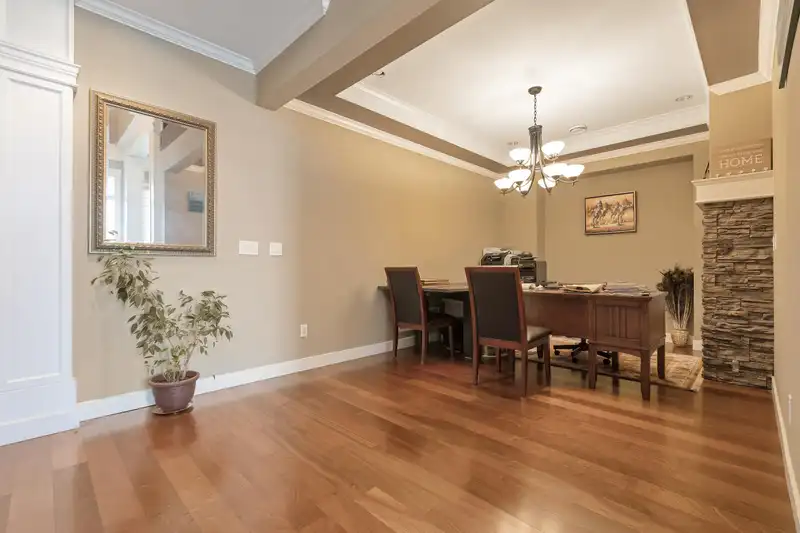
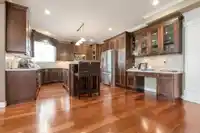
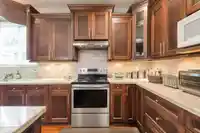
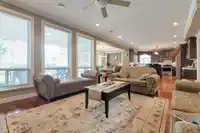
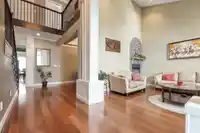
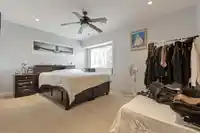
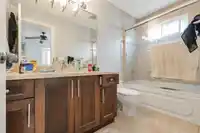
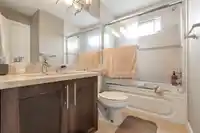
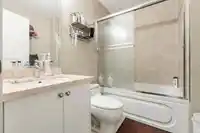
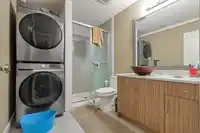
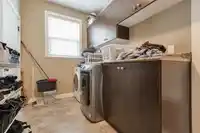
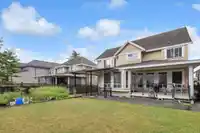
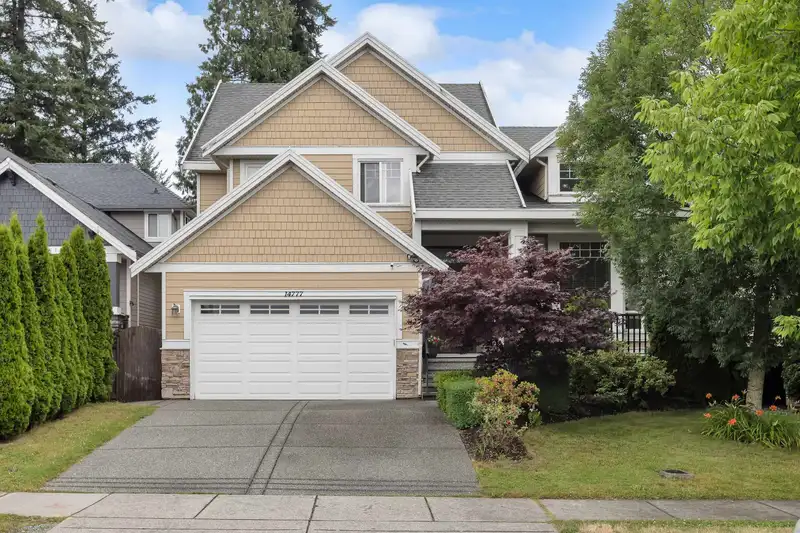
Court-Ordered Sale – Incredible Opportunity! This nearly 5,000 sq ft custom-built home is located in a sought-after pocket of Sullivan Heights and offers exceptional value for investors or large, extended families. With three separate living areas, this home is designed for maximum rental income or multigenerational living.The main floor features an open-concept layout with a spacious kitchen, oversized family room, formal living and dining areas, powder room, and access to a flat, fully fenced backyard—perfect for entertaining or family gatherings.Upstairs you'll find a luxurious primary suite with a spa-inspired ensuite, plus three generously sized bedrooms and two additional full bathrooms.The basement level includes two self-contained 1-bedroom suites, each with in-suite laundry
Features
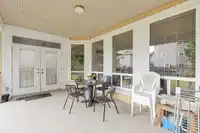
Balcony
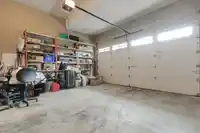
Garage Double
Room measurements21 rooms▸
FoyerMain · 21'10 × 7'1
Living RoomMain · 15'4 × 14'1
KitchenMain · 13'9 × 17'1
Eating AreaMain · 10'10 × 14'10
Family RoomMain · 14'3 × 23'7
LaundryMain · 6'7 × 11'5
BedroomAbove · 9'11 × 9'11
BedroomAbove · 10'4 × 14'11
Primary BedroomAbove · 14'1 × 10'5
Walk-In ClosetAbove · 6'3 × 8'5
Primary BedroomAbove · 13'9 × 15'5
Walk-In ClosetAbove · 4'11 × 6'7
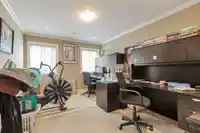
OfficeAbove · 10'11 × 13'5
Living RoomBsmt · 12'0 × 12'7
BedroomBsmt · 12'3 × 12'0
KitchenBsmt · 12'0 × 12'0
Living RoomBsmt · 13'4 × 12'6
KitchenBsmt · 13'4 × 12'6
BedroomBsmt · 10'1 × 12'7
FoyerBsmt · 10'8 × 12'2
DenMain · 10'5 × 14'9
Floor plan
🔍 Tap to zoom
Pinch or scroll to zoom · drag to pan · double-tap to reset
Zoning, lot dimensions and grade are approximate, from public data, and for reference only — verify with the City / Township of Langley before relying on them.
Recent nearby sales
Sold prices are available to registered users. Log in to see what these sold for.

 1 / 30 photos