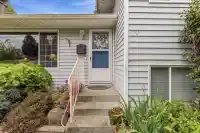
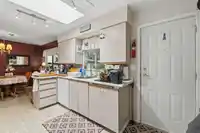

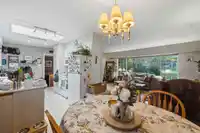
Opportunity awaits in Bolivar Heights! Set on a 7,620 sq ft R3-zoned lot with promising future SSMUH potential (check with City of Surrey), this solid and well-built split-level features a functional layout with bright living spaces and generous bedrooms. The home also offers in-law potential with a separate entrance, providing flexibility for extended…
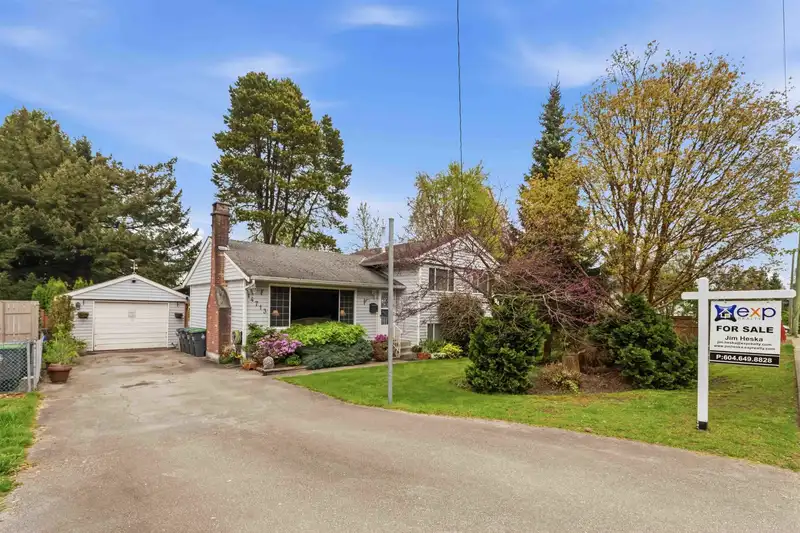
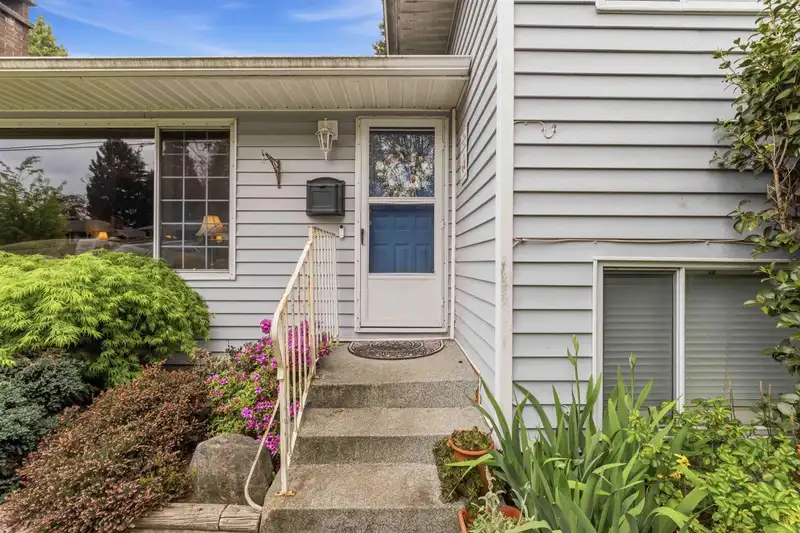
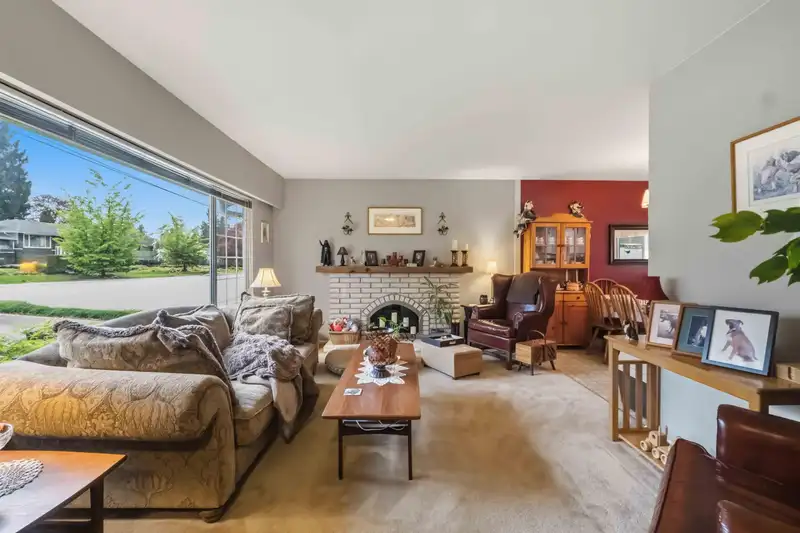
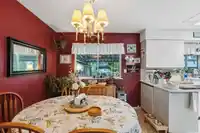
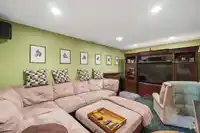
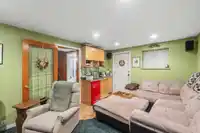
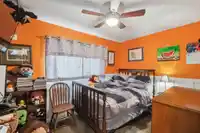
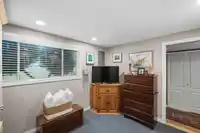
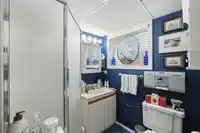
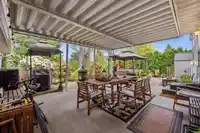
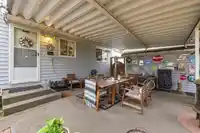
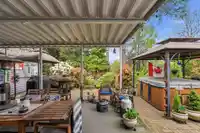
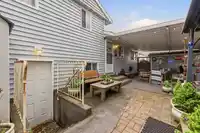
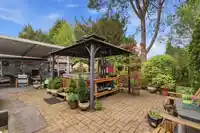
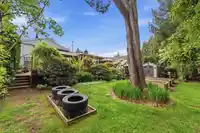
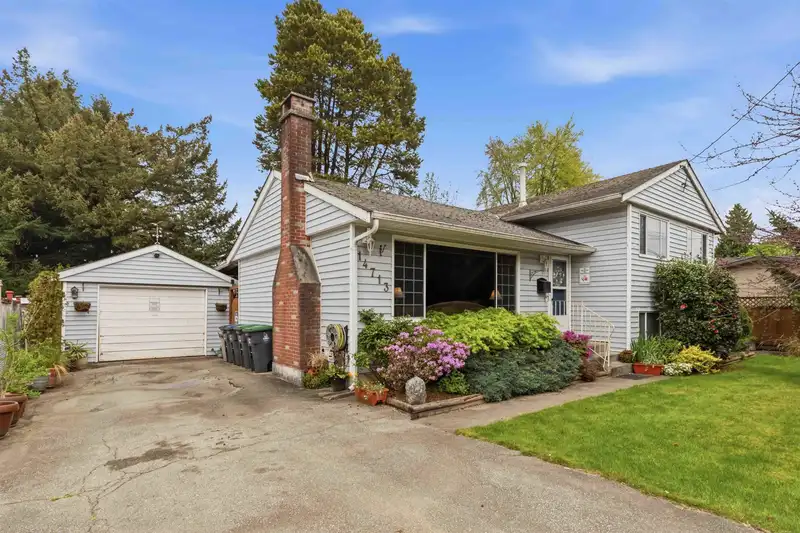
Opportunity awaits in Bolivar Heights! Set on a 7,620 sq ft R3-zoned lot with promising future SSMUH potential (check with City of Surrey), this solid and well-built split-level features a functional layout with bright living spaces and generous bedrooms. The home also offers in-law potential with a separate entrance, providing flexibility for extended family or a mortgage helper (buyer to verify). Enjoy the large covered patio for year-round use, park like yard, plus a detached garage/workshop perfect for hobbies, storage, or projects. A smart choice for investors, builders, or first-time buyers, all within minutes of all level of schools,Guildford Mall, parks, transit, and major commuter routes.
Features
Private Yard
Additional Parking
Detached
Shopping Nearby
Room measurements9 rooms▸
Living RoomMain · 12'0 × 16'0
KitchenMain · 8'6 × 13'0
Dining RoomMain · 9'0 × 9'0
Primary BedroomAbove · 10'0 × 13'0
BedroomAbove · 9'0 × 12'0
BedroomAbove · 9'0 × 11'0
Flex RoomBelow · 11'0 × 15'0
BedroomBelow · 9'0 × 12'0
DenBelow · 6'0 × 7'0
Floor plan
🔍 Tap to zoom
Pinch or scroll to zoom · drag to pan · double-tap to reset
Under BC's Small-Scale Multi-Unit Housing rules, this single-family lot may permit up to 4 units. These are the provincial minimums and approximate — local bylaw, servicing and lot conditions apply.
Approximate lot lines (ParcelMap BC)
Zoning, lot dimensions and grade are approximate, from public data, and for reference only — verify with the City / Township of Langley before relying on them.
Recent nearby sales
Sold prices are available to registered users. Log in to see what these sold for.

 1 / 34 photos