
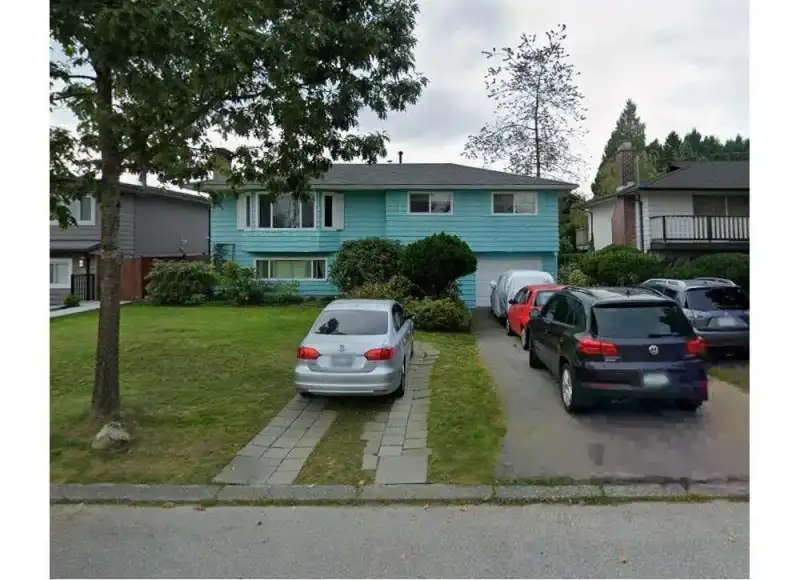
 1 / 25 photos
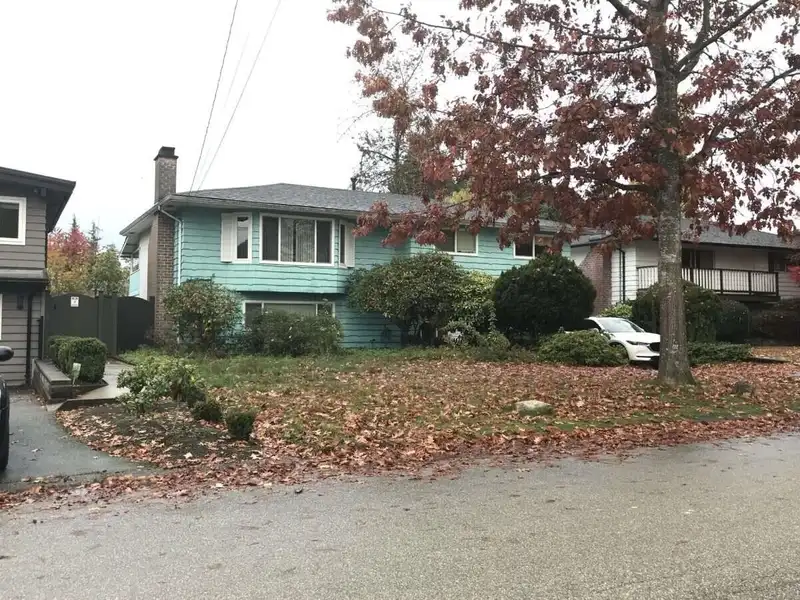
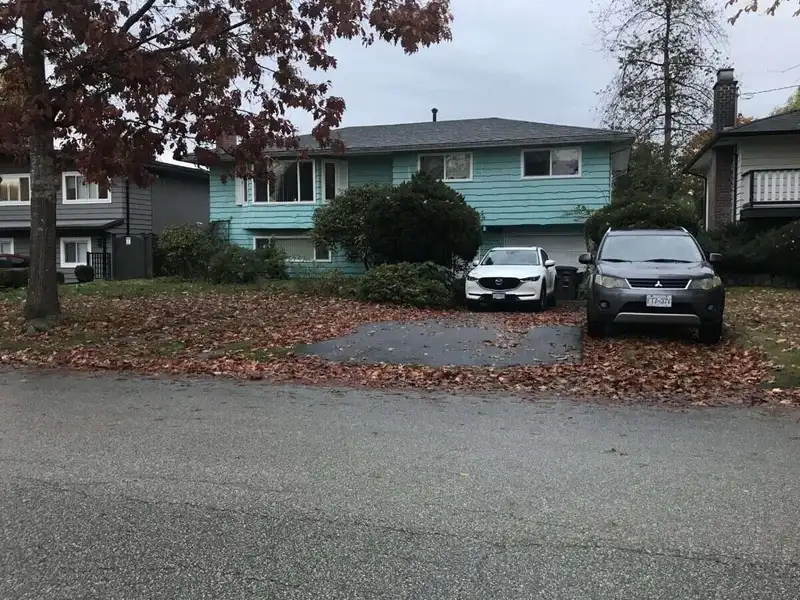
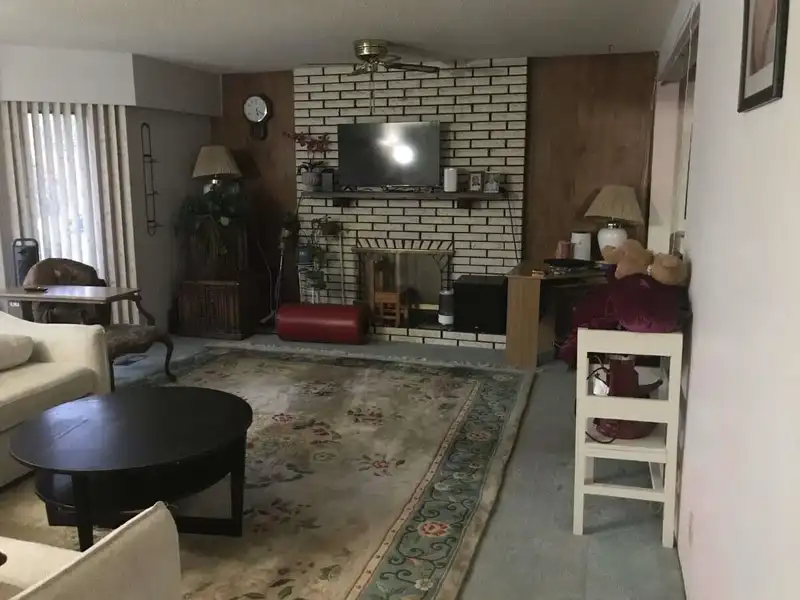
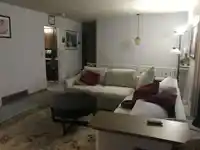
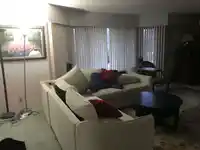
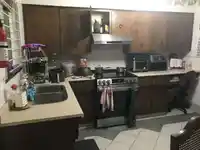
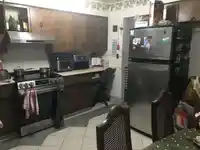
About This Property
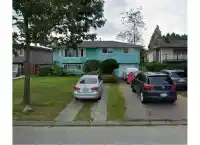
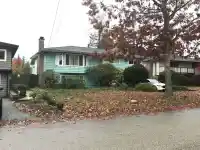
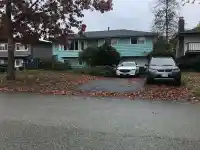
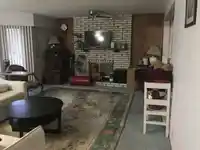
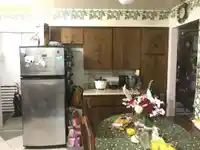
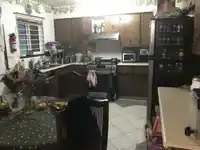
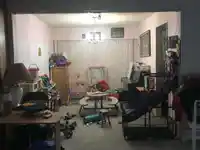
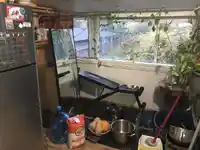
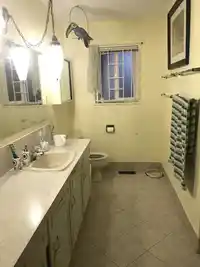
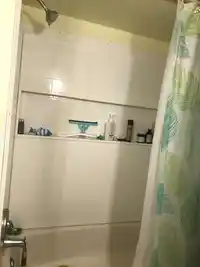
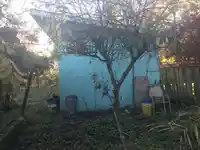
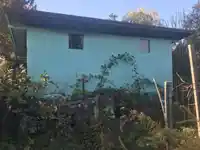
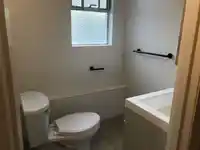
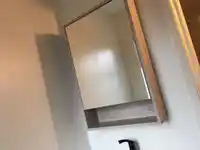
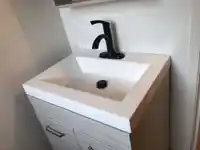
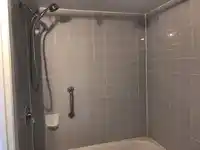
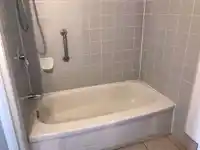
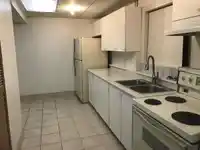
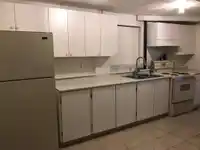
Official City Plan (Guildford Corridor) approved for higher density building (4 units). Roof installed 2 Feb 2017 with 40 year material warranty & 15 year labour warranty. Hot water tank & furnace installed 21 Jan 2022. Renovated basement washroom vanity & toilet, bath & shower has grab bars for safety. 2 wood fireplace. Shed 20'L x 12'2"W x 10'H, Back deck…
Features
Property Details
School Catchment
Neighbourhood
Age
- Under 1515.6%
- 15 to 6472.9%
- 65 and over11.5%
Household size
- 1 person26.7%
- 230.9%
- 316.3%
- 413.8%
- 5 or more12.4%
Language spoken at home
40.5% English mother tongue
Mother tongue, share of 7,910 residents.
How this pocket differs
- more 5+ person households than Whalley 12.4% vs 9.3%
- fewer people living alone than Whalley 26.6% vs 35%
- more 4-person households than Whalley 13.7% vs 10.5%
- notably more Arabic speakers than Whalley 4% vs 2.1%
- notably more Vietnamese speakers than Whalley 3.4% vs 2.1%
- notably fewer Mandarin speakers than Whalley 3.5% vs 5.6%
- Median dwelling value is notably lower than Metro Vancouver $500,000 vs $1,050,000
Source: Statistics Canada, Census of Population, 2021. Reproduced and distributed on an "as is" basis with the permission of Statistics Canada.
Land & Development
Under BC's Small-Scale Multi-Unit Housing rules, this single-family lot may permit up to 4 units. These are the provincial minimums and approximate — local bylaw, servicing and lot conditions apply.
Zoning, lot dimensions and grade are approximate, from public data, and for reference only — verify with the City / Township of Langley before relying on them.
Recent nearby sales
Sold prices are available to registered users. Log in to see what these sold for.
Monthly Cost Calculator
An estimate only. Canadian semi-annual compounding; excludes utilities, closing costs and BC property transfer tax. 5-year fixed, as of Oct 29
Similar Listings Nearby
14654 106 AVENUE
14678 106A AVENUE
14571 106 AVENUE
14523 104A AVENUE
10366 145A STREET
10837 145 A STREET
14513 108 AVENUE
10307 146 STREET
10255 146 STREET
10842 144A STREET
10220 146 STREET
14832 103A AVENUE