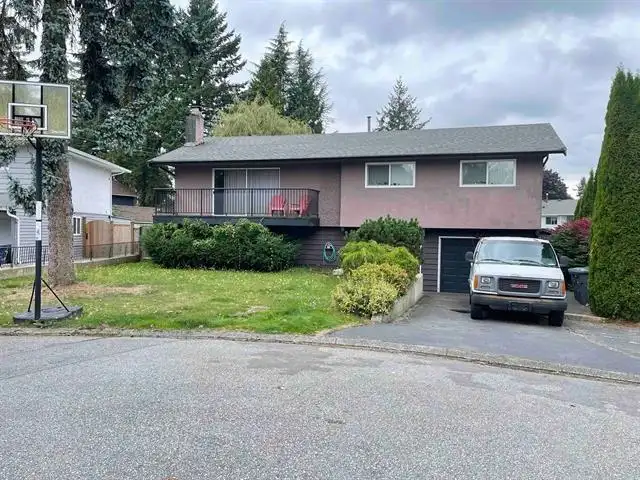
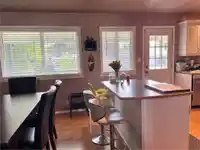
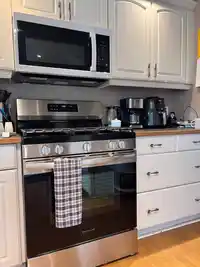
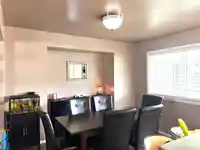
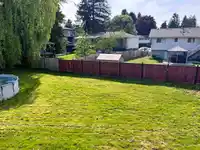
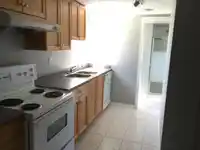
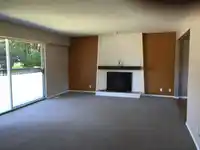
Located on a quiet cul-de-sac in Bolivar Heights, this home sits on a rare, extra-large 9,251 sqft flat lot, fully fenced for privacy and outdoor enjoyment. A powered shed adds flexibility for storage or a workshop. The upper level offers 3 spacious bedrooms, 1.5 baths, ideal for family living, while the lower level features a self-contained 1-bedroom suite…
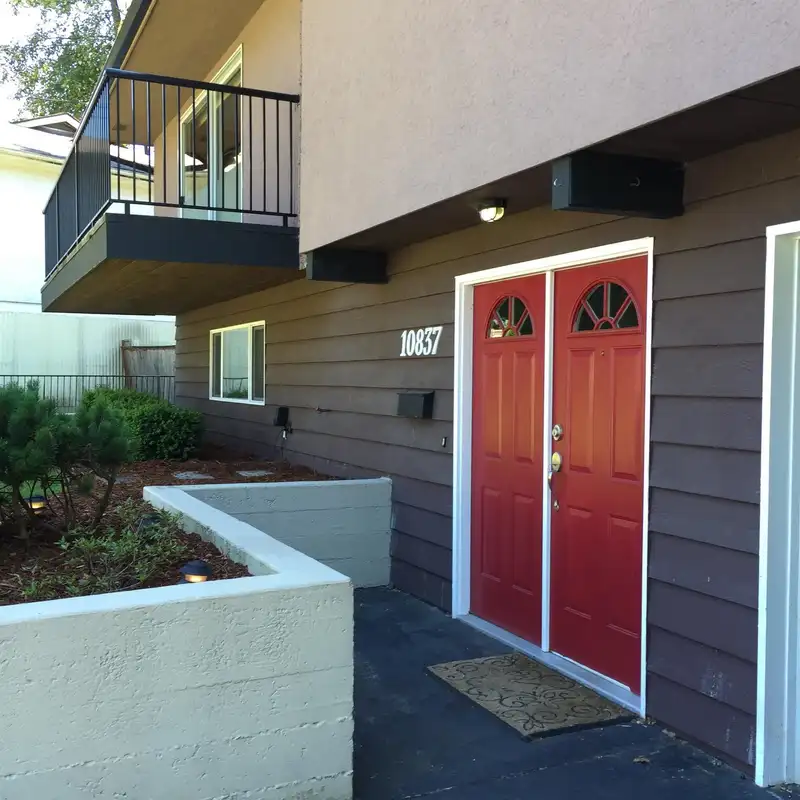
Located on a quiet cul-de-sac in Bolivar Heights, this home sits on a rare, extra-large 9,251 sqft flat lot, fully fenced for privacy and outdoor enjoyment. A powered shed adds flexibility for storage or a workshop. The upper level offers 3 spacious bedrooms, 1.5 baths, ideal for family living, while the lower level features a self-contained 1-bedroom suite perfect for extended family or rental income. Just steps from Ellendale Elementary and Guildford Park Secondary, this family-friendly neighbourhood is known for its parks, green space, and tranquility. Convenient access to major routes, transit, Guildford Town Centre, and Surrey City Centre makes commuting easy while enjoying a peaceful residential setting.
Features
Garage Single
Front Access
Room measurements11 rooms▸
Living RoomAbove · 14'9 × 21'
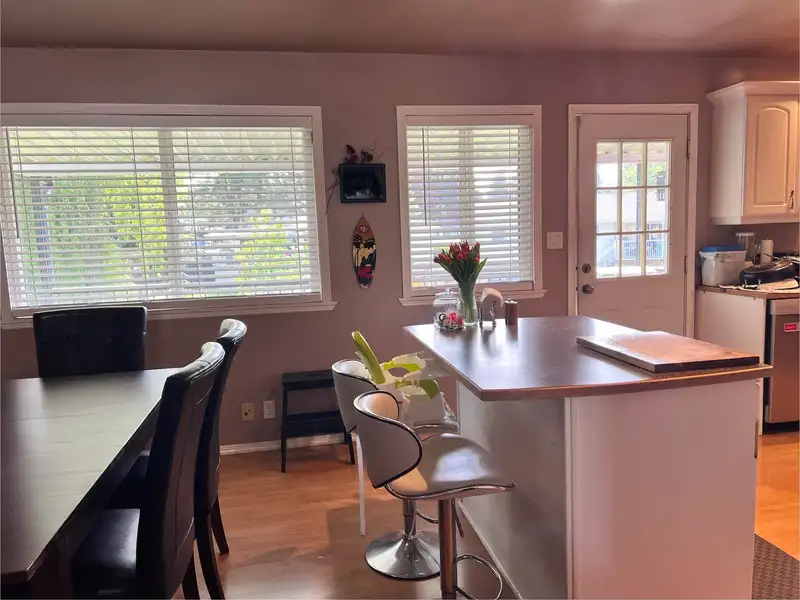
Dining RoomAbove · 11' × 11'7
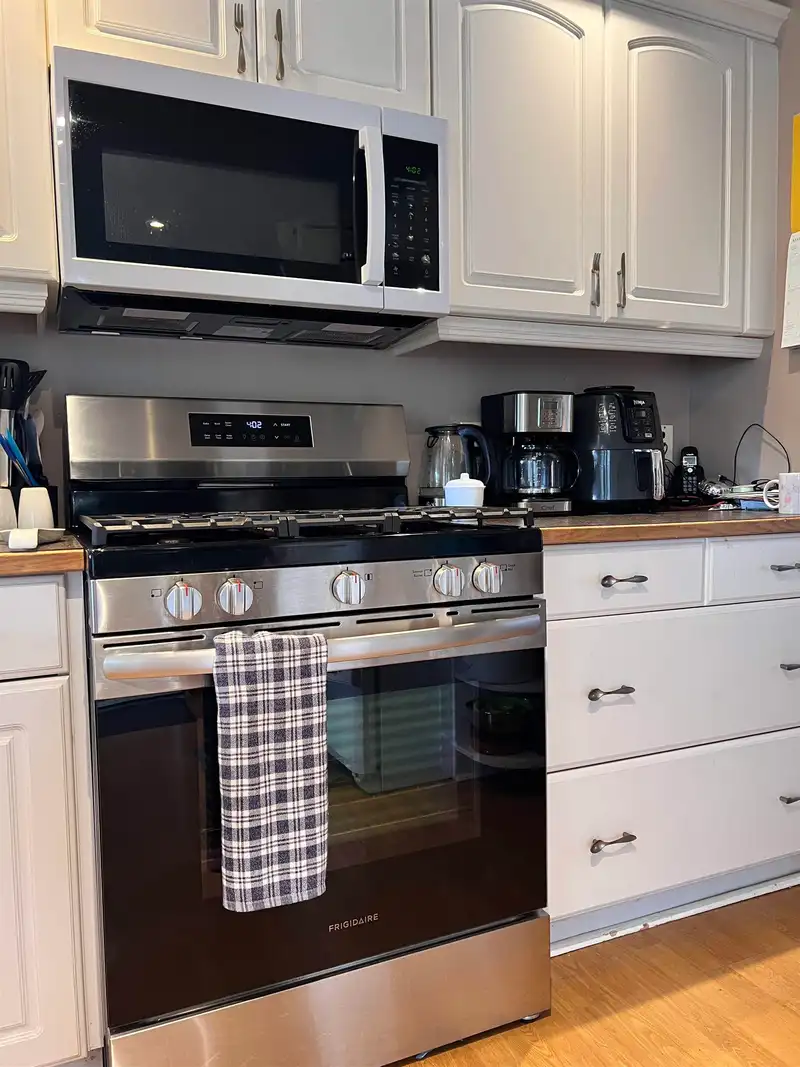
KitchenAbove · 11' × 13'10
Primary BedroomAbove · 10'2 × 13'2
BedroomAbove · 11'2 × 13'3
BedroomAbove · 10'8 × 13'3
Living RoomMain · 20'2 × 23'3
BedroomMain · 9' × 10'
LaundryMain · 10'3 × 17'3
FoyerMain · 7'4 × 10'
KitchenMain · 7' × 6'
Floor plan
🔍 Tap to zoom
Pinch or scroll to zoom · drag to pan · double-tap to reset
Under BC's Small-Scale Multi-Unit Housing rules, this single-family lot may permit up to 4 units. These are the provincial minimums and approximate — local bylaw, servicing and lot conditions apply.
Approximate lot lines (ParcelMap BC)
Zoning, lot dimensions and grade are approximate, from public data, and for reference only — verify with the City / Township of Langley before relying on them.
Recent nearby sales
Sold prices are available to registered users. Log in to see what these sold for.

 1 / 13 photos