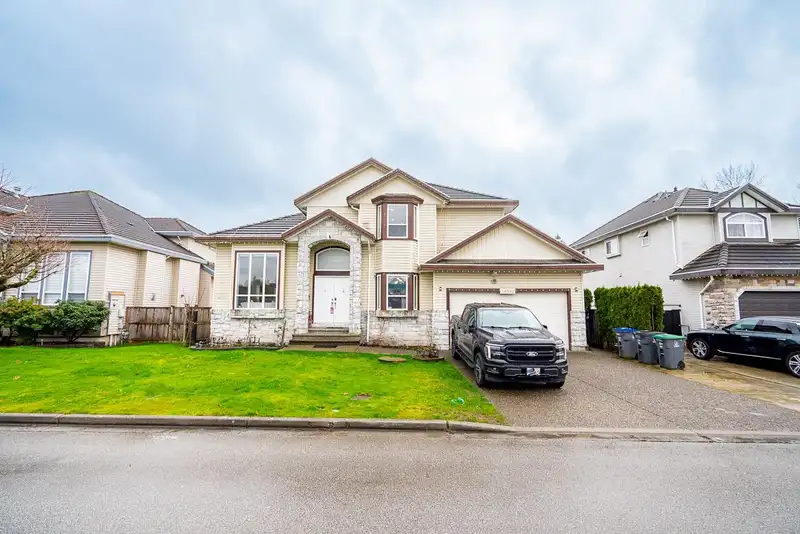
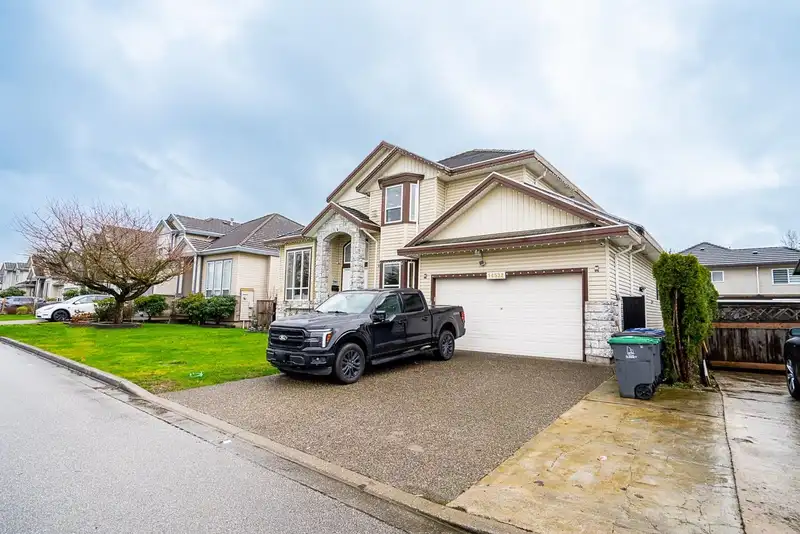
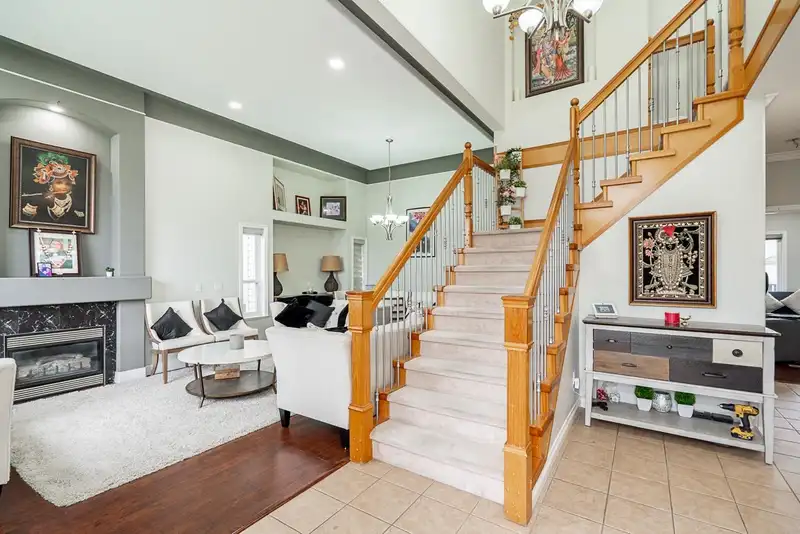
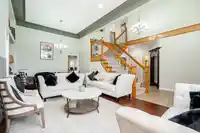
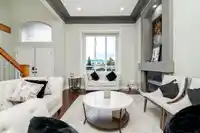
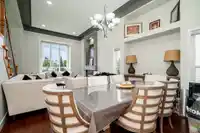
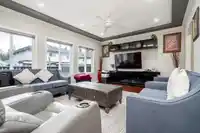
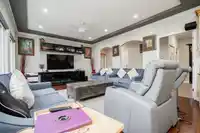
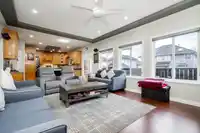
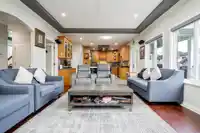
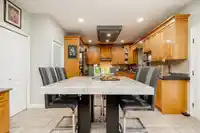
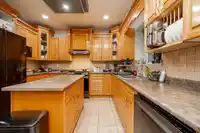
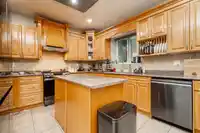
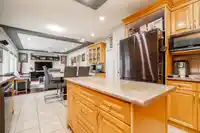
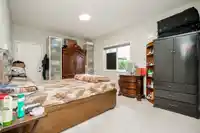
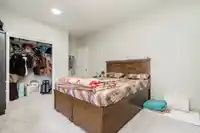
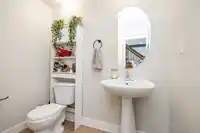
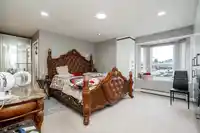
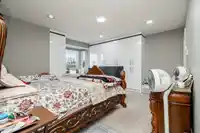
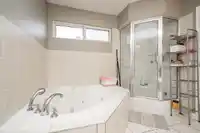
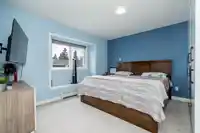
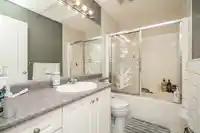
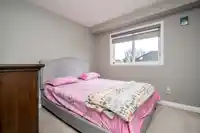
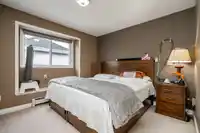
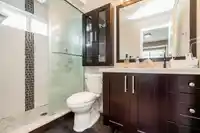
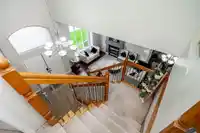
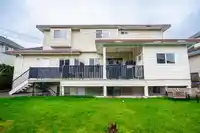
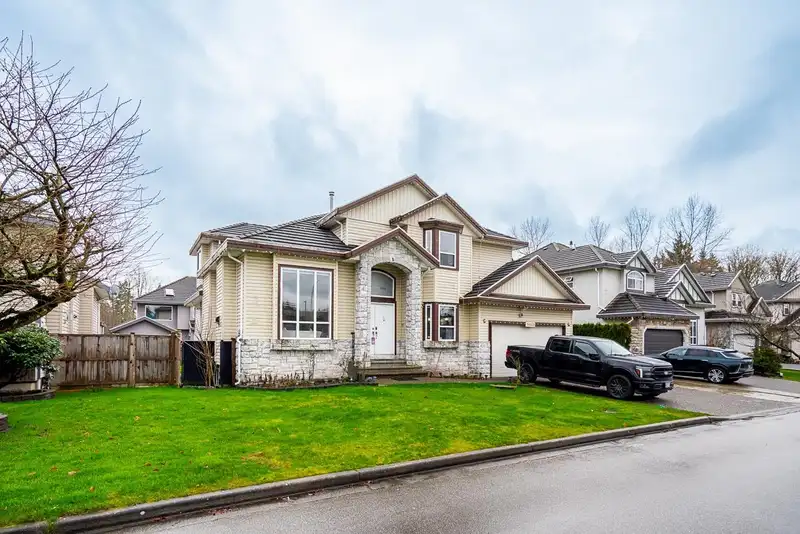
Home sweet home in sought after Bear Creek Green Timbers! Spacious 7 bed, 6 bath home ideal for a large family or multi generational living. Enjoy generous living and family areas, a dedicated office, and a main floor flex room that can also be a bedroom. Upstairs offers a true primary retreat plus another bedroom with its own ensuite, perfect for guests or…
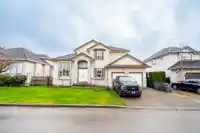
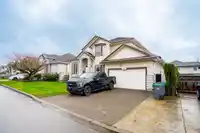
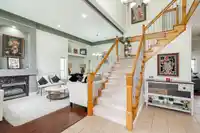
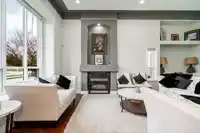
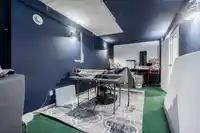
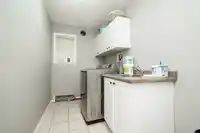
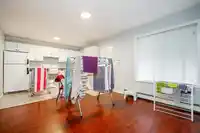
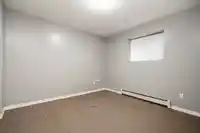
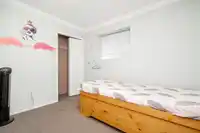
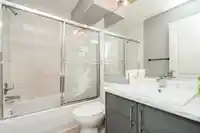
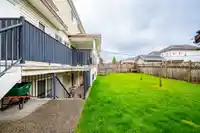
Home sweet home in sought after Bear Creek Green Timbers! Spacious 7 bed, 6 bath home ideal for a large family or multi generational living. Enjoy generous living and family areas, a dedicated office, and a main floor flex room that can also be a bedroom. Upstairs offers a true primary retreat plus another bedroom with its own ensuite, perfect for guests or older kids. Basement has 2 mortgage helpers with a 1 bed suite and a 2 bed suite. Double garage, curb appeal. Walk to transit, elementary and high school, and minutes to Bear Creek Park, Surrey Arts Centre, Green Timbers trails and the Nature Centre. Close to shopping, restaurants and commuter routes. Property contains accommodation which is not authorized. Move in ready. Don’t miss this one!
Features
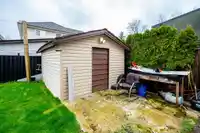
Private Yard
Garage Double
Front Access
Shopping Nearby
Room measurements17 rooms▸
Living RoomMain · 12'10 × 12'10
KitchenMain · 17' × 12'10
Dining RoomMain · 11' × 12'10
Family RoomMain · 14' × 12'
Flex RoomMain · 17' × 11'
OfficeMain · 10' × 10'4
Primary BedroomAbove · 16' × 12'2'
BedroomAbove · 11' × 12'6'
BedroomAbove · 11' × 10'6
BedroomAbove · 13' × 12'
Living RoomBelow · 10' × 12'
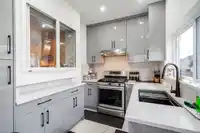
KitchenBelow · 10' × 10'
BedroomBelow · 10' × 12'
Media RoomBelow · 20' × 10'7
Living RoomBelow · 16' × 12'
BedroomBelow · 10' × 10'
BedroomBelow · 12' × 11'
Floor plan
🔍 Tap to zoom
Pinch or scroll to zoom · drag to pan · double-tap to reset
Under BC's Small-Scale Multi-Unit Housing rules, this single-family lot may permit up to 4 units. These are the provincial minimums and approximate — local bylaw, servicing and lot conditions apply.
Approximate lot lines (ParcelMap BC)
Zoning, lot dimensions and grade are approximate, from public data, and for reference only — verify with the City / Township of Langley before relying on them.
Recent nearby sales
Sold prices are available to registered users. Log in to see what these sold for.

 1 / 38 photos