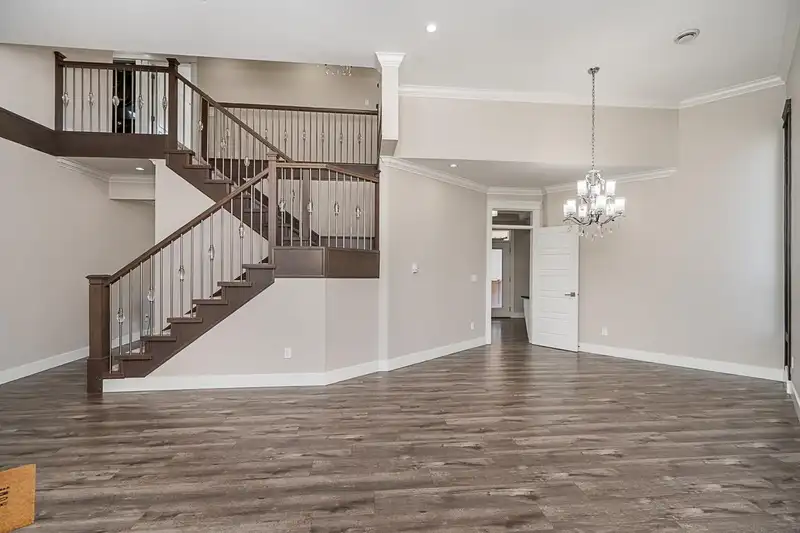
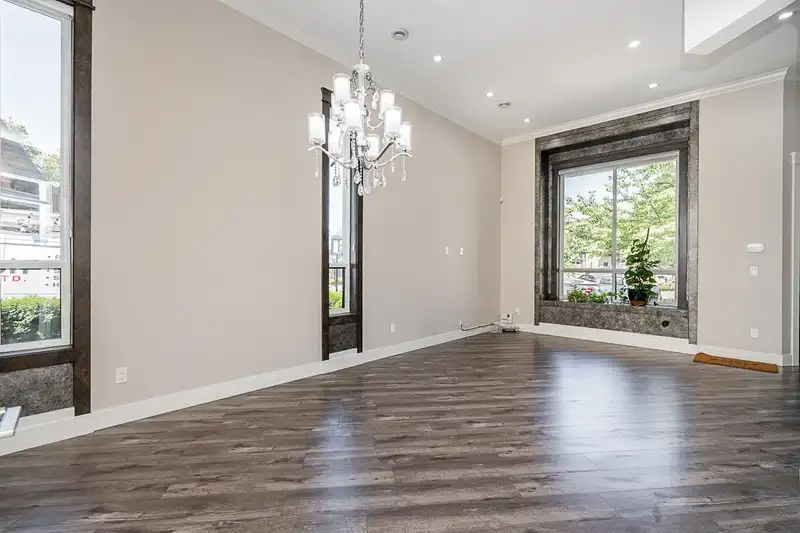
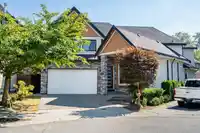
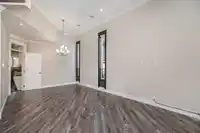
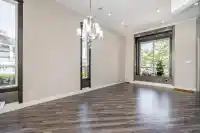
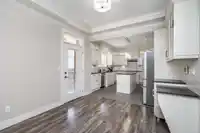
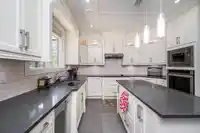
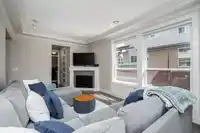
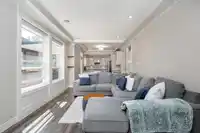
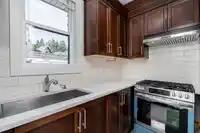
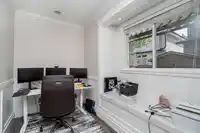
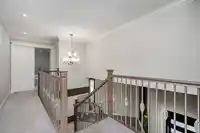
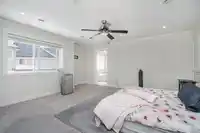
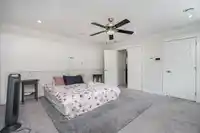
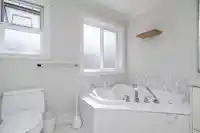
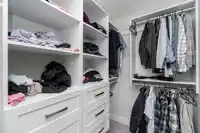
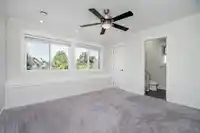
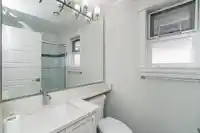
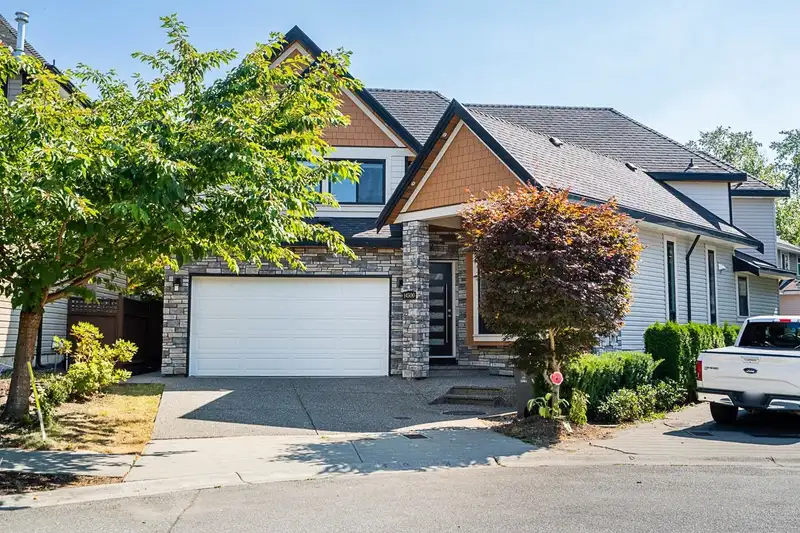
Nestled on a quiet street in the sought-after Sullivan neighbourhood, this 3,492 SQ FT home sits on a sunny 4,349 SQ FT south-facing lot. Upstairs features 4 spacious bedrooms and 3 full bathrooms. The main floor includes a den, ideal for a home office or guest room, along with a formal dining area, open kitchen, and separate spice kitchen. Step into the…
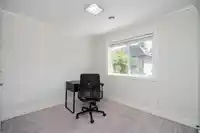
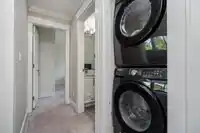
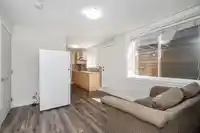
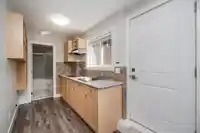
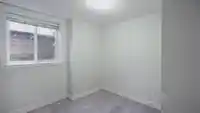
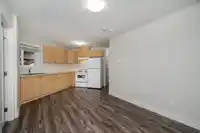
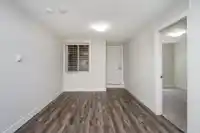
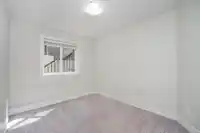
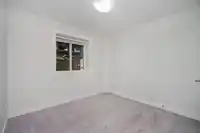
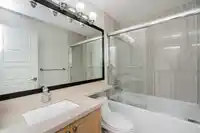
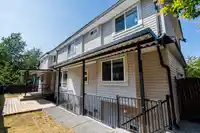
Nestled on a quiet street in the sought-after Sullivan neighbourhood, this 3,492 SQ FT home sits on a sunny 4,349 SQ FT south-facing lot. Upstairs features 4 spacious bedrooms and 3 full bathrooms. The main floor includes a den, ideal for a home office or guest room, along with a formal dining area, open kitchen, and separate spice kitchen. Step into the backyard to enjoy a covered patio, perfect for year-round use. The basement offers two self-contained suites (2-bed + 1-bed), ideal for rental income or multi-generational living. Radiant heating and roughed-in A/C add comfort and value. Located within walking distance to Goldstone Park and the new Snokomish Elementary (French Immersion). Convenient access to the YMCA, shopping, dining, transit, and major routes including Hwy 10, 91, & 99.
Features
No Outdoor Area
Additional Parking
Garage Double
Front Access
Garage Door Opener
Shopping Nearby
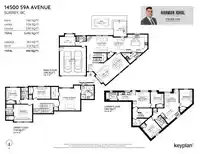
Room measurements16 rooms▸
Family RoomMain · 12'6 × 18'
Living RoomMain · 12' × 12'
Dining RoomMain · 10' × 12'
DenMain · 9'8 × 11'
KitchenMain · 13'6 × 14'
NookMain · 11'6 × 10'
Wok KitchenMain · 5' × 8'4
Primary BedroomAbove · 15' × 16'10
BedroomAbove · 10'8 × 12'8
BedroomAbove · 9'6 × 12'
BedroomAbove · 9'10 × 10'
KitchenBsmt · 10' × 20'
BedroomBsmt · 9' × 10'2
BedroomBsmt · 9' × 13'6
Recreation RoomBsmt · 12'4 × 12'6
BedroomBsmt · 9' × 10'2
Floor plan
🔍 Tap to zoom
Pinch or scroll to zoom · drag to pan · double-tap to reset
Under BC's Small-Scale Multi-Unit Housing rules, this single-family lot may permit up to 4 units. These are the provincial minimums and approximate — local bylaw, servicing and lot conditions apply.
Approximate lot lines (ParcelMap BC)
Zoning, lot dimensions and grade are approximate, from public data, and for reference only — verify with the City / Township of Langley before relying on them.
Recent nearby sales
Sold prices are available to registered users. Log in to see what these sold for.

 1 / 40 photos