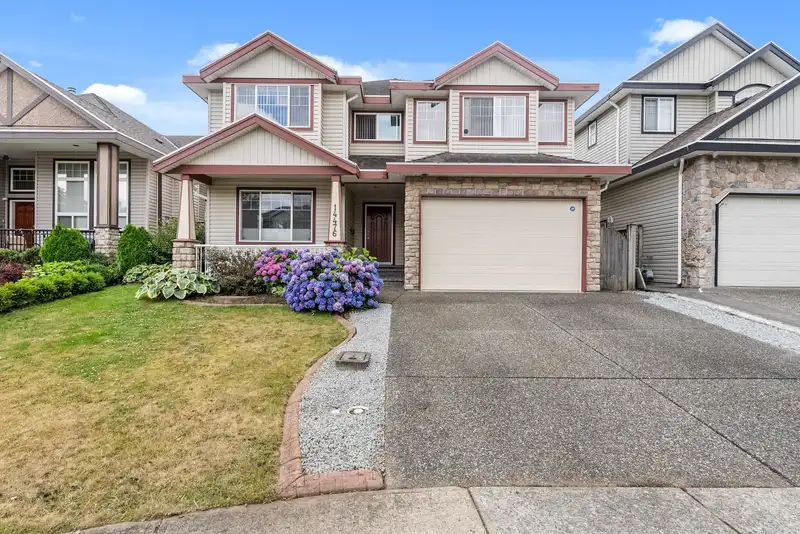
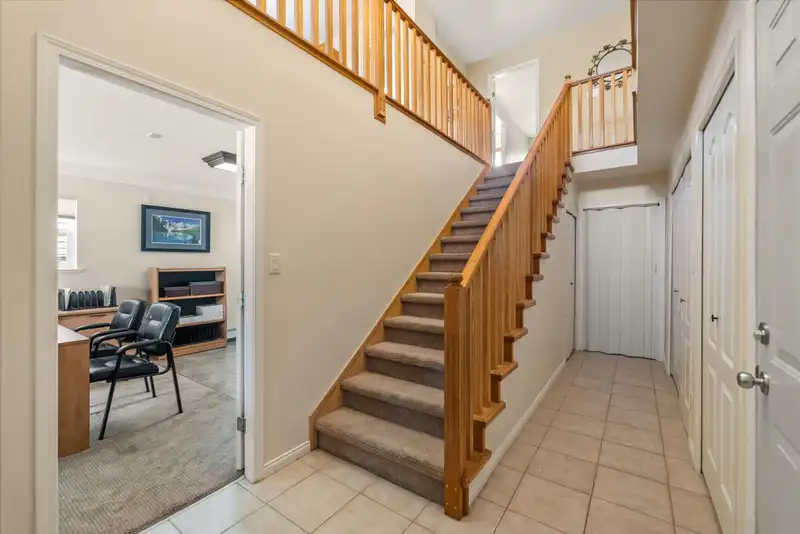
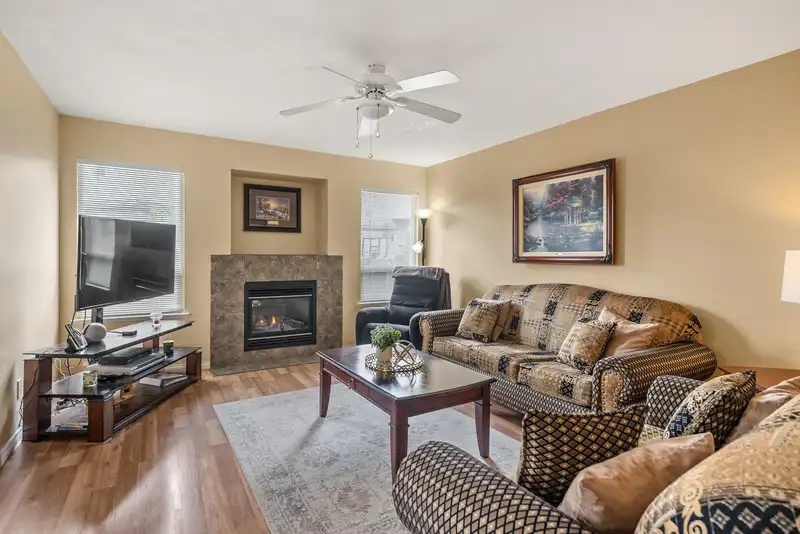
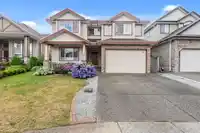
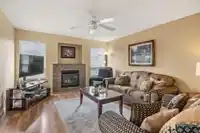
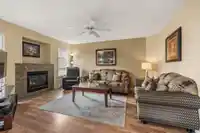
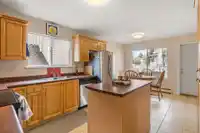
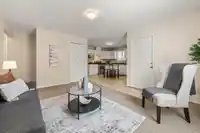
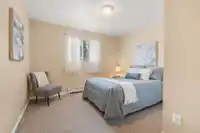
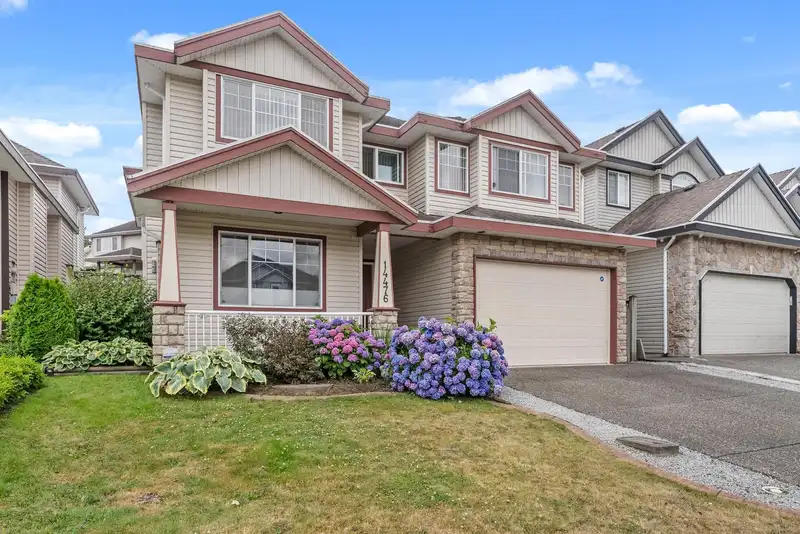
Step into this impressive basement entry home in sought-after Chimney Heights. With 2,749SF of bright, inviting living space, this 5 BD, 3 BA gem will suit any lifestyle. The main floor impresses with updated laminate floors, a spacious living/dining area, a functional kitchen that flows into the cozy family room, and 3 BD's including a spacious primary…
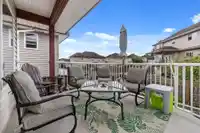
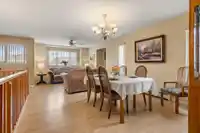
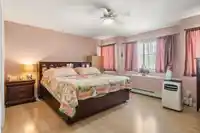
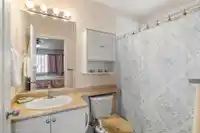
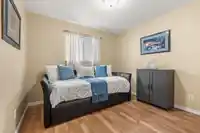
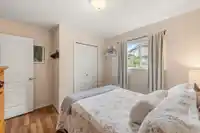
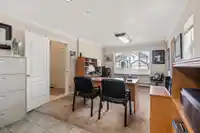
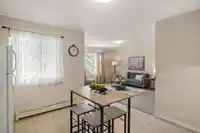
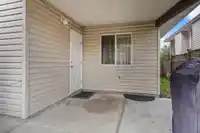
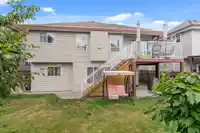
Step into this impressive basement entry home in sought-after Chimney Heights. With 2,749SF of bright, inviting living space, this 5 BD, 3 BA gem will suit any lifestyle. The main floor impresses with updated laminate floors, a spacious living/dining area, a functional kitchen that flows into the cozy family room, and 3 BD's including a spacious primary bedroom with a WIC and ensuite featuring a spacious shower. On the lower floor, a huge rec room offers endless possibilities, and the 950SF 2 BD bright above ground suite is an exceptional feature. An oversized deck overlooks the sunny south-facing fenced yard. Lots of parking with a double garage, driveway space, and street parking. Close to everything—this home is a must-see! OH Sat Nov 2nd, 3-5P.
Features
Balcony
Garage Double
Open
Front Access
Shopping Nearby
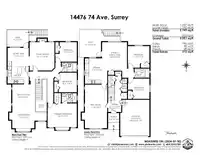
Room measurements15 rooms▸
KitchenMain · 11'5 × 11'0
Eating AreaMain · 7'0 × 11'0
Family RoomMain · 14'8 × 12'11
Living RoomMain · 12'11 × 11'6
Dining RoomMain · 9'9 × 12'0
Primary BedroomMain · 12'3 × 15'2
Walk-In ClosetMain · 4'11 × 3'7
BedroomMain · 10'2 × 9'0
BedroomMain · 10'2 × 9'6
FoyerBelow · 6'0 × 6'11
KitchenBelow · 13'2 × 11'8
Living RoomBelow · 14'10 × 13'0
BedroomBelow · 10'7 × 11'2
BedroomBelow · 11'2 × 11'3
Recreation RoomBelow · 22'7 × 11'8
Floor plan
🔍 Tap to zoom
Pinch or scroll to zoom · drag to pan · double-tap to reset
Zoning, lot dimensions and grade are approximate, from public data, and for reference only — verify with the City / Township of Langley before relying on them.
Recent nearby sales
Sold prices are available to registered users. Log in to see what these sold for.

 1 / 40 photos