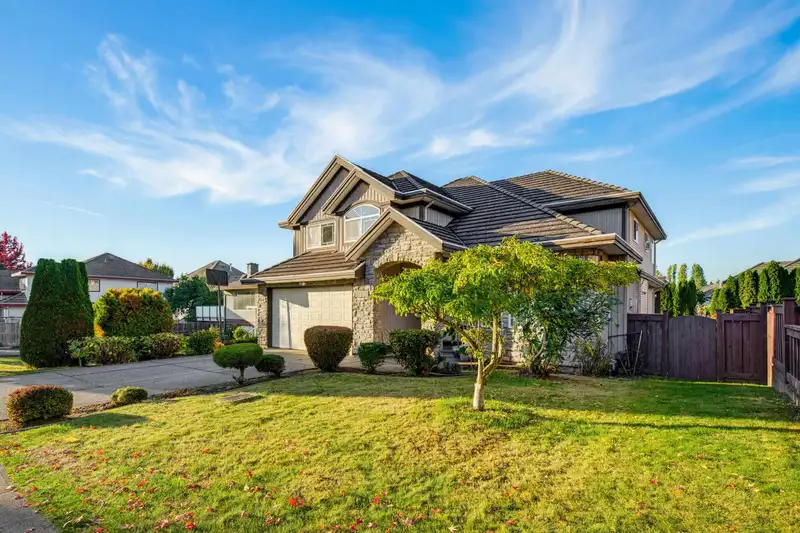
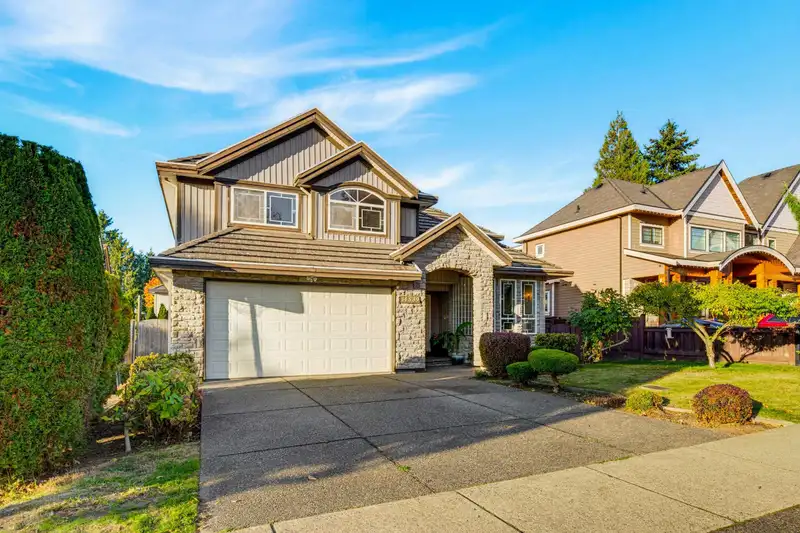
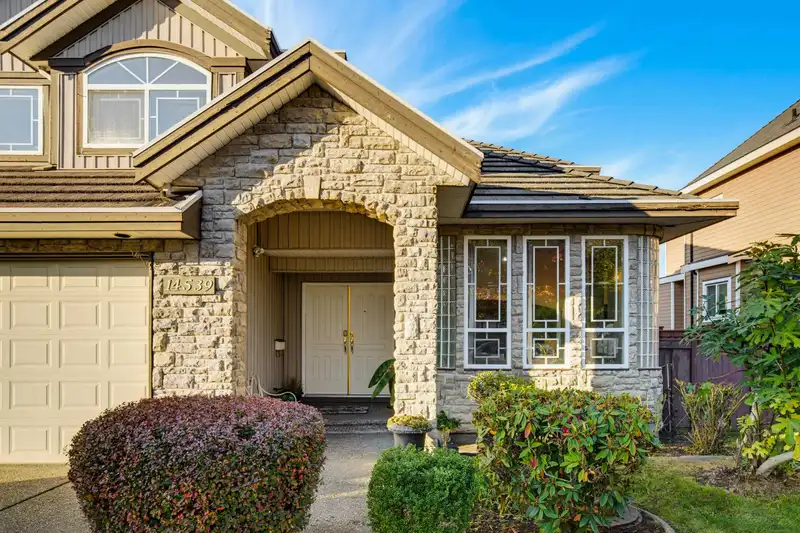
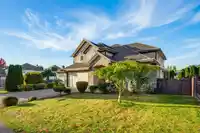
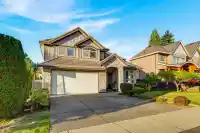
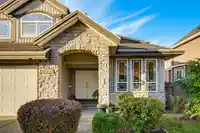
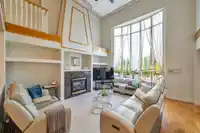
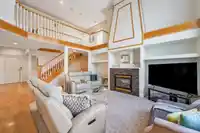
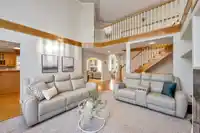
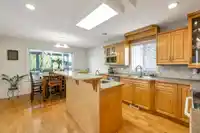
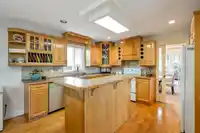
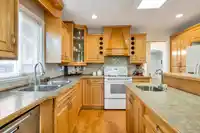
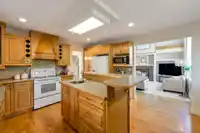
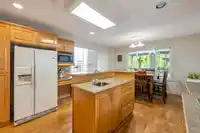
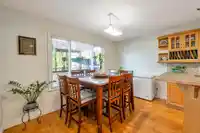
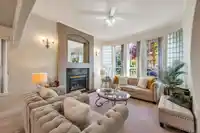
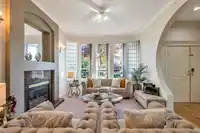
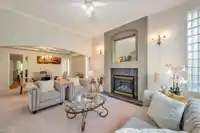
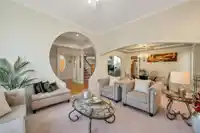
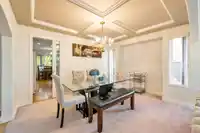
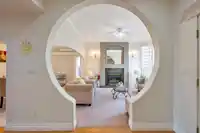
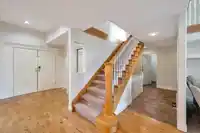
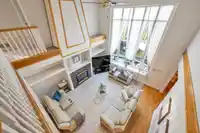
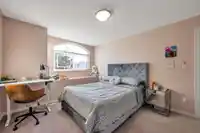
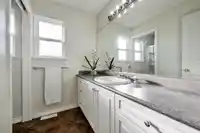
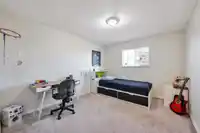
Welcome to this exceptional executive home in the heart of Chimney Heights! Designed for families who value space, comfort and versatility, this 7-bedroom, 5-bathroom residence offers room for everyone. Soaring floor-to-ceiling windows in the family room fill the home with natural light, while beautiful hardwood floors add warmth and elegance throughout.…
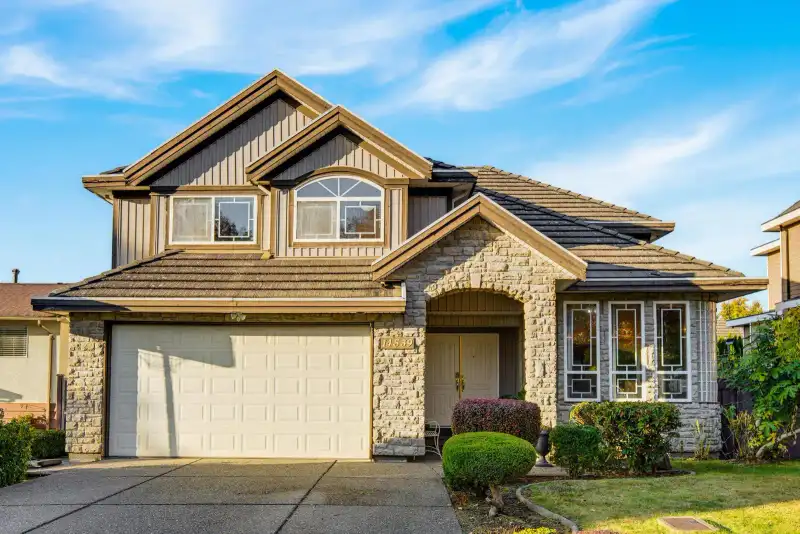
Welcome to this exceptional executive home in the heart of Chimney Heights! Designed for families who value space, comfort and versatility, this 7-bedroom, 5-bathroom residence offers room for everyone. Soaring floor-to-ceiling windows in the family room fill the home with natural light, while beautiful hardwood floors add warmth and elegance throughout. The spacious kitchens feature abundant cabinetry and plenty of workspace, making everyday living and entertaining a pleasure. Enjoy summer gatherings on the large covered sundeck overlooking the huge backyard—a fantastic space for children, pets and outdoor entertaining. The generous lower-level suite offers separate laundry and excellent flexibility for extended family or mortgage-helper potential. Ample parking and a desirable location!
Features
Storage
Central Vacuum
Garden
Balcony
Private Yard
Additional Parking
Garage Double
Guest
Front Access
Concrete
Garage Door Opener
Shopping Nearby
Room measurements17 rooms▸
Living RoomMain · 12' × 14'
Dining RoomMain · 10'6 × 13'6
Family RoomMain · 16' × 16'6
KitchenMain · 13' × 18'
BedroomMain · 10'4 × 11'3
LaundryMain · 6'6 × 7'6
Primary BedroomAbove · 13' × 15'
BedroomAbove · 11' × 13'6
BedroomAbove · 10'6 × 12'6
BedroomAbove · 10' × 10'6
Living RoomBelow · 16' × 17'
KitchenBelow · 10' × 10'
Primary BedroomBelow · 11' × 15'
BedroomBelow · 10' × 11'
DenBelow · 7' × 8'
Dining RoomBelow · 8' × 10'
LaundryBelow · 5' × 6'
Floor plan
🔍 Tap to zoom
Pinch or scroll to zoom · drag to pan · double-tap to reset
Under BC's Small-Scale Multi-Unit Housing rules, this single-family lot may permit up to 4 units. These are the provincial minimums and approximate — local bylaw, servicing and lot conditions apply.
Approximate lot lines (ParcelMap BC)
Zoning, lot dimensions and grade are approximate, from public data, and for reference only — verify with the City / Township of Langley before relying on them.
Monthly Cost Calculator
Estimated monthly cost$8,039
Mortgage payment$7,282
Property tax$603
Home insurance$155
Partner Rates Available
Contact us for preferred mortgage rates
Monthly cost
Estimated monthly$8,039
$1,314,800$1,784,800
20%50%
3.10%7.10%
5 years30 years
$5,781/yr$8,681/yr
$120/mo$190/mo
An estimate only. Canadian semi-annual compounding; excludes utilities, closing costs and BC property transfer tax.
5-year fixed, as of Oct 8

 1 / 25 photos