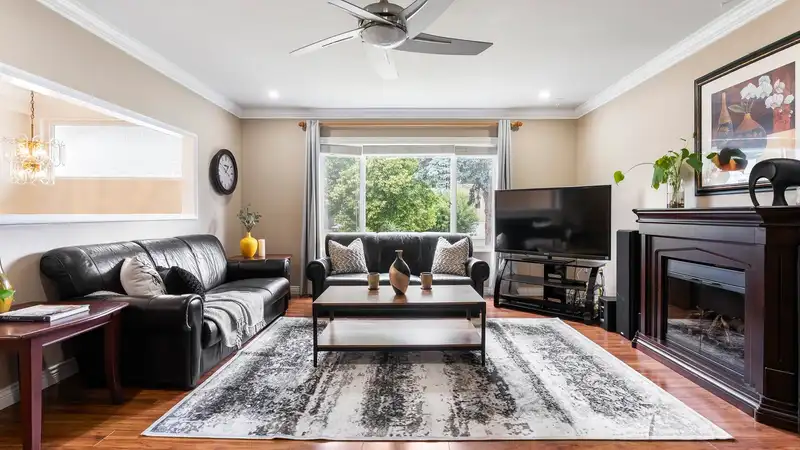
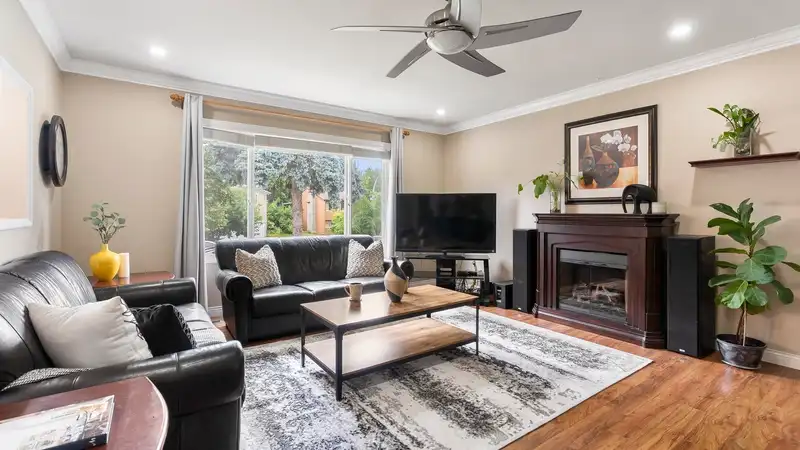
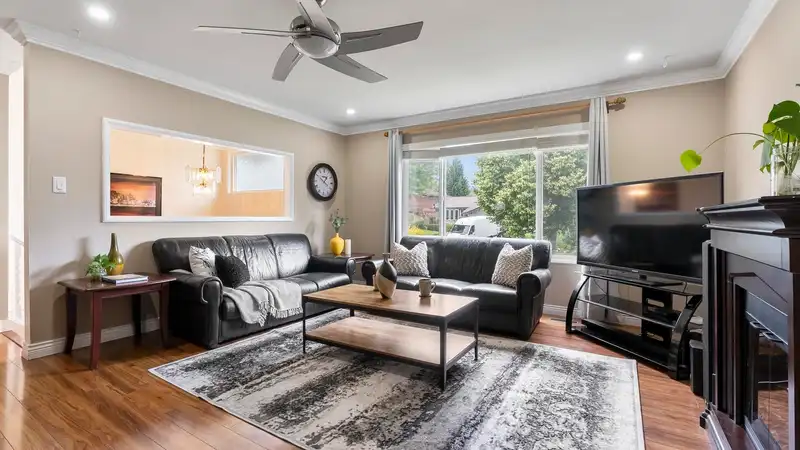
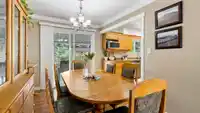
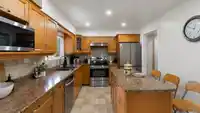
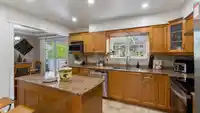
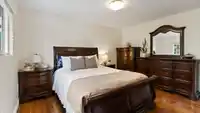
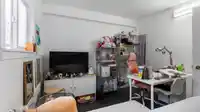
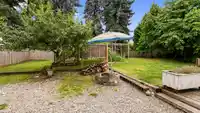
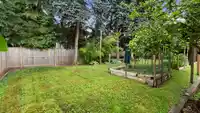
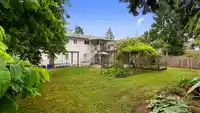
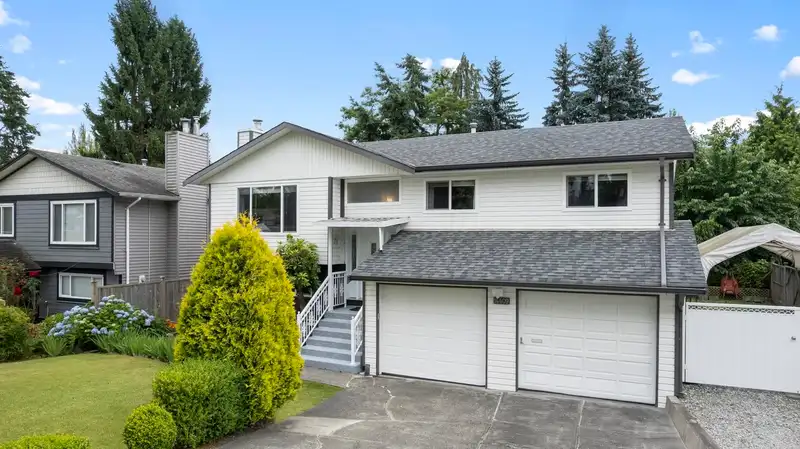
Tastefully Updated 5BR+Flex & 3BTH Bear Creek Residence. Found on a neighbourly street, this split-entry home sits atop a 7,900+ sf lot (R3) w/ a double garage & extra gated RV/boat parking (52'x12'). An expansive window illuminates the rich laminate flooring in the main family area, while granite counters, stainless steel appliances & new pot lights…
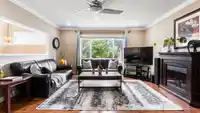
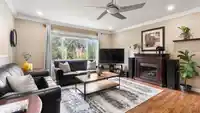
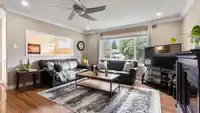
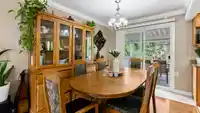
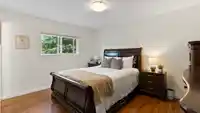
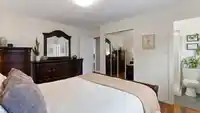
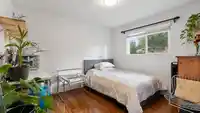
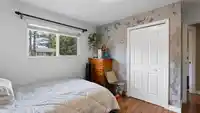
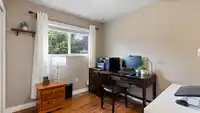
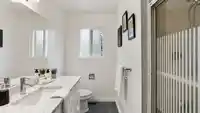
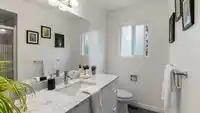
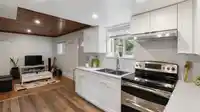
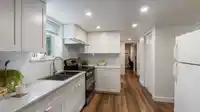
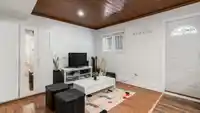
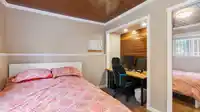
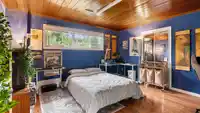
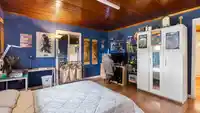
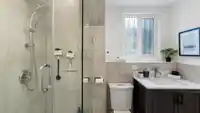
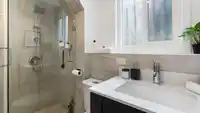
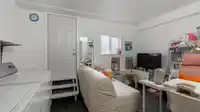
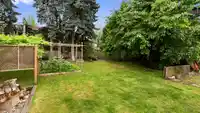
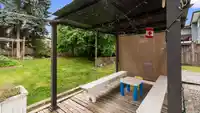
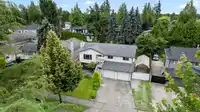
Tastefully Updated 5BR+Flex & 3BTH Bear Creek Residence. Found on a neighbourly street, this split-entry home sits atop a 7,900+ sf lot (R3) w/ a double garage & extra gated RV/boat parking (52'x12'). An expansive window illuminates the rich laminate flooring in the main family area, while granite counters, stainless steel appliances & new pot lights highlight the kitchen. Relax w/ 3 spacious bedrooms upstairs w/ a private ensuite in the primary. The lower-level suite (SEPARATE ENTRY) features 2 bedrooms, 1 full bathroom & a NEW finished kitchen. An oversized laundry area offers versatility in being an extra flex room. Exercise your green thumb or entertain guests in the private backyard. UPDATES INCLUDE: New Paint (Partial Interior; Full Exterior), New Hot Water Tank, New(er) Appliances!
Features
Balcony
Private Yard
Garage Double
RV Access/Parking
Front Access
Side Access
Concrete
Garage Door Opener
Shopping Nearby
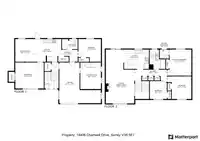
Room measurements12 rooms▸
FoyerMain · 3'11 × 7'2
Living RoomMain · 17'2 × 21'10
Dining RoomMain · 9'11 × 8'9
KitchenMain · 9'10 × 12'8
Primary BedroomMain · 13'3 × 12'1
BedroomMain · 11'6 × 12'1
BedroomMain · 9'1 × 8'8
Living RoomBelow · 11'6 × 9'6
KitchenBelow · 11'6 × 13'6
BedroomBelow · 11'6 × 11'6
BedroomBelow · 13'3 × 14'6
LaundryBelow · 13'6 × 10'6
Floor plan
🔍 Tap to zoom
Pinch or scroll to zoom · drag to pan · double-tap to reset
Under BC's Small-Scale Multi-Unit Housing rules, this single-family lot may permit up to 4 units. These are the provincial minimums and approximate — local bylaw, servicing and lot conditions apply.
Approximate lot lines (ParcelMap BC)
Zoning, lot dimensions and grade are approximate, from public data, and for reference only — verify with the City / Township of Langley before relying on them.
Recent nearby sales
Sold prices are available to registered users. Log in to see what these sold for.

 1 / 38 photos