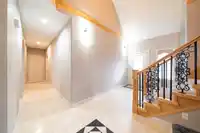
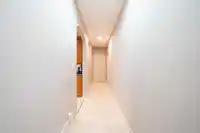
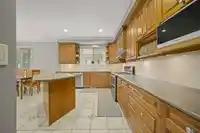
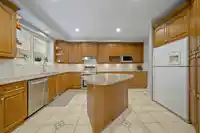
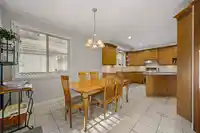
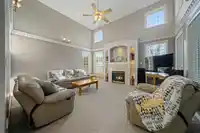
Welcome to your next home, perfectly situated on a corner lot within a cul-de-sac in the wonderful, centrally located Bear Creek Green Timbers neighborhood! This delightful home is in an amazing school district with numerous amenities close by, including shopping, parks & restaurants. This home comes fully equipped and move-in ready with central air…
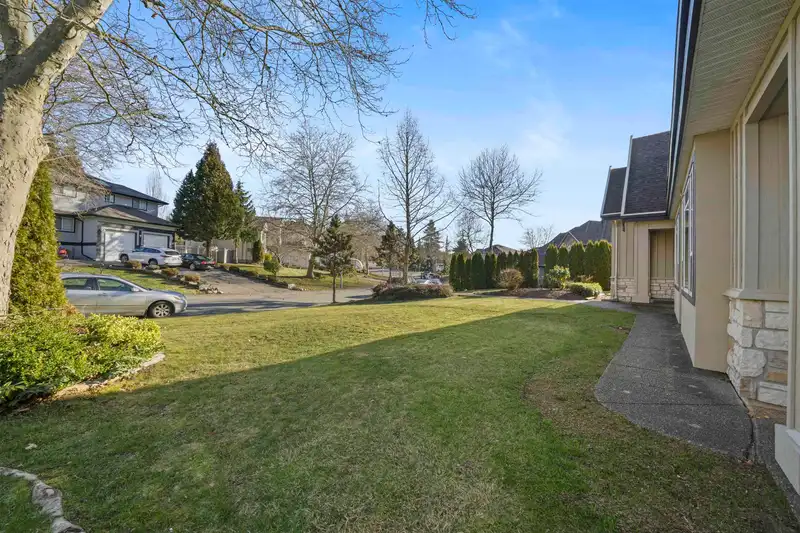
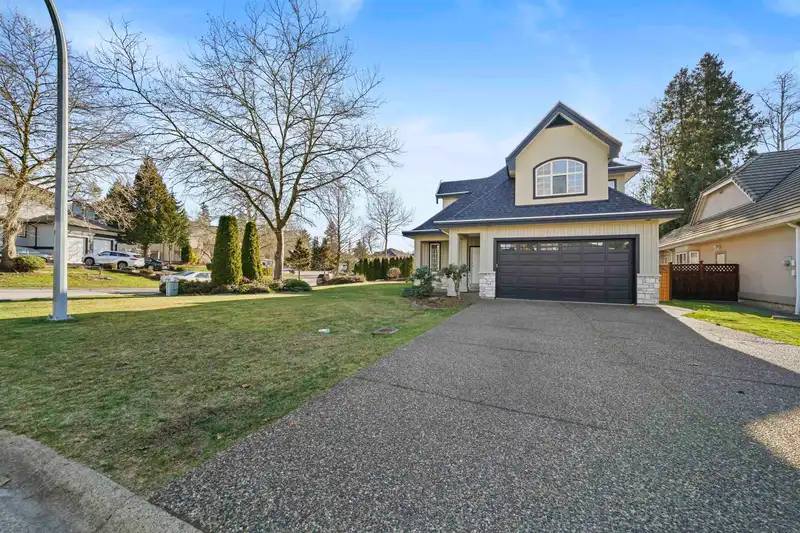
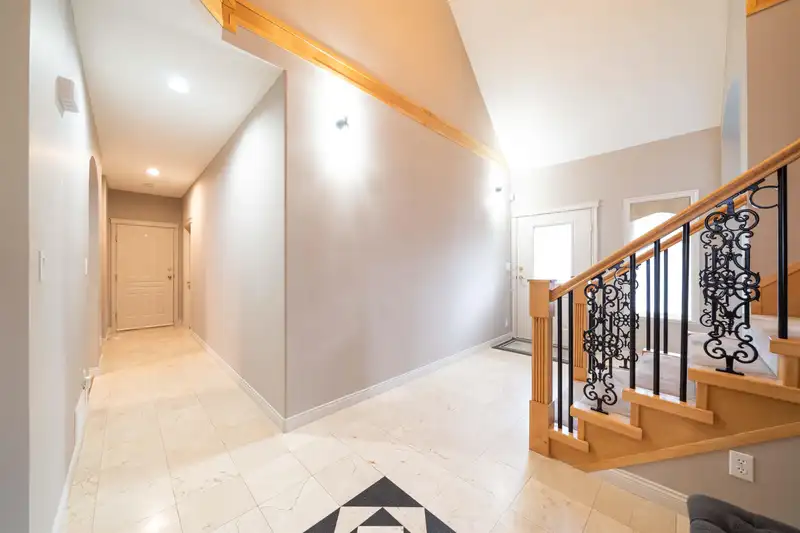
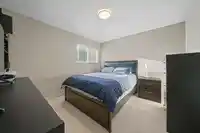
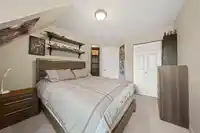
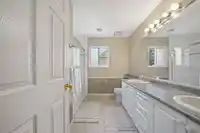
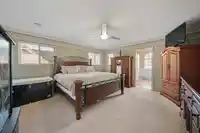
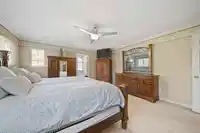
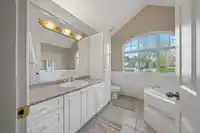
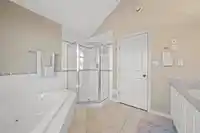
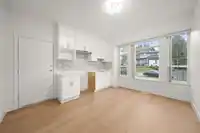
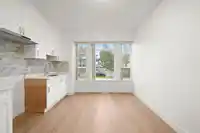
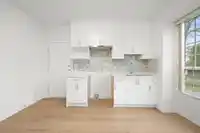
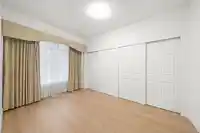
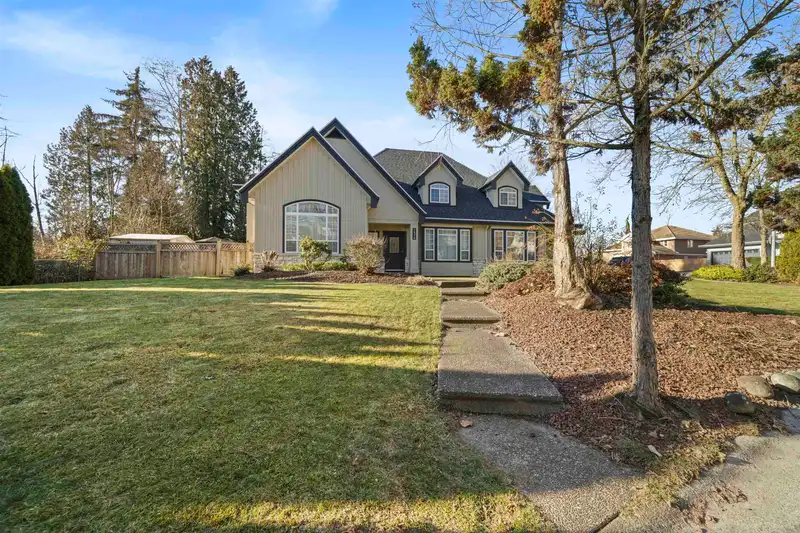
Welcome to your next home, perfectly situated on a corner lot within a cul-de-sac in the wonderful, centrally located Bear Creek Green Timbers neighborhood! This delightful home is in an amazing school district with numerous amenities close by, including shopping, parks & restaurants. This home comes fully equipped and move-in ready with central air conditioning, an updated furnace & hot water tank, a recently replaced roof, a 4-foot high crawl space for ample storage, and a one-bedroom suite. Additionally, it boasts a convenient bedroom on the main level. Nestled on a quiet street where homes exhibit a common pride of ownership, this residence offers a perfect blend of comfort, convenience, and community. Don't miss the chance to make this exceptional property your own!
Features
Pantry
Private Yard
Additional Parking
Garage Double
Side Access
Aggregate
Garage Door Opener
Shopping Nearby
Room measurements13 rooms▸
FoyerMain · 12'8 × 7'7
Living RoomMain · 13' × 16'
Dining RoomMain · 13'3 × 13'10
Family RoomMain · 17'10 × 15'7
Eating AreaMain · 10'6 × 10'3
KitchenMain · 15'2 × 12'2
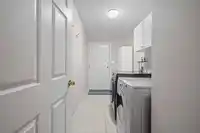
LaundryMain · 11'9 × 6'
BedroomMain · 12'5 × 15'
BedroomAbove · 12' × 11'
BedroomAbove · 10'4 × 10'
BedroomAbove · 16'3 × 11'7
Primary BedroomAbove · 15' × 15'10
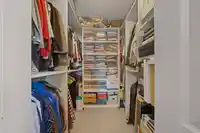
Walk-In ClosetAbove · 5' × 6'4
Floor plan
🔍 Tap to zoom
Pinch or scroll to zoom · drag to pan · double-tap to reset
Zoning, lot dimensions and grade are approximate, from public data, and for reference only — verify with the City / Township of Langley before relying on them.
Recent nearby sales
Sold prices are available to registered users. Log in to see what these sold for.

 1 / 32 photos