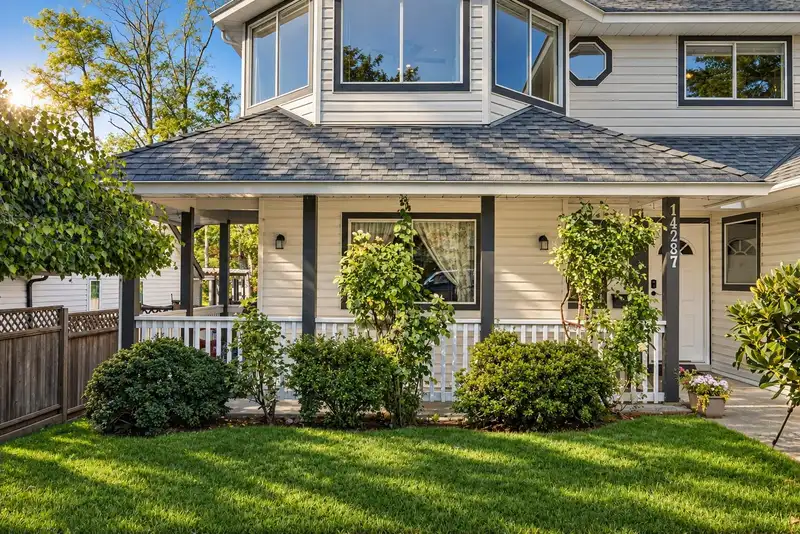
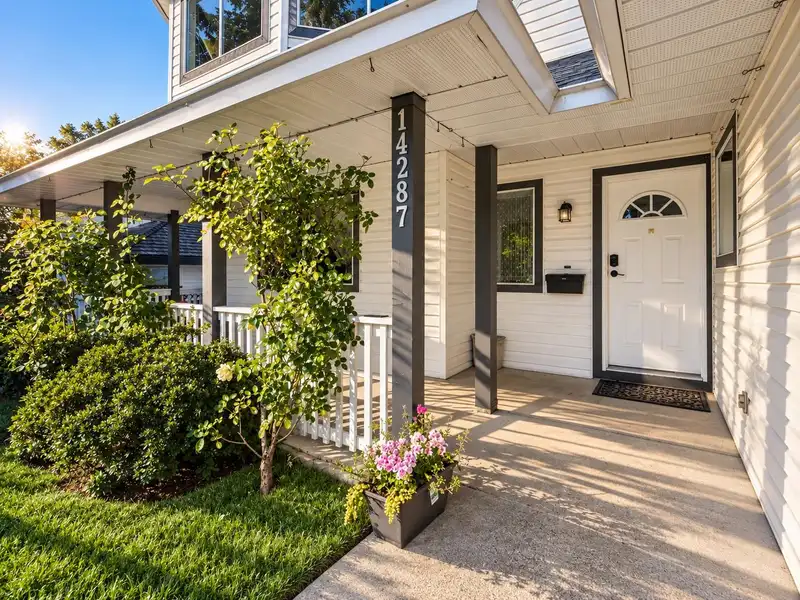
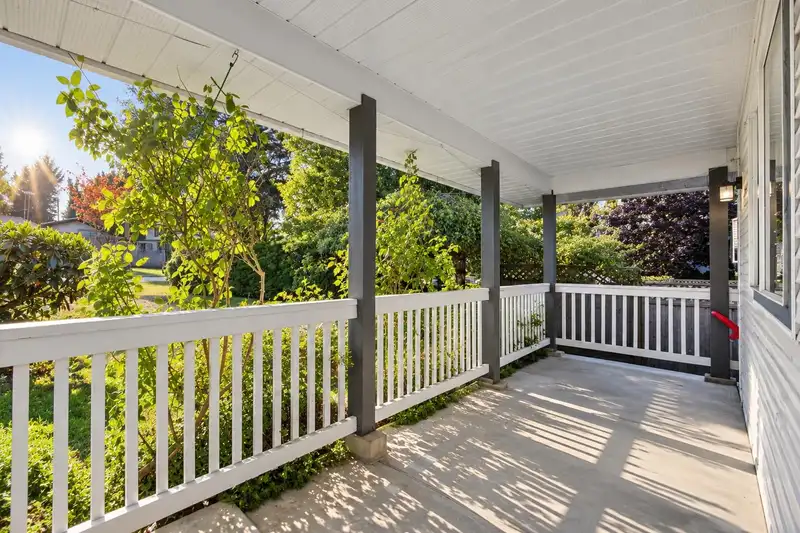
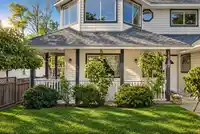
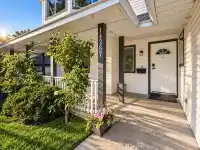
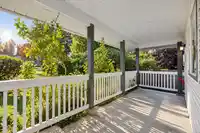
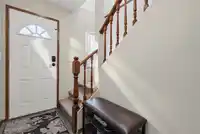
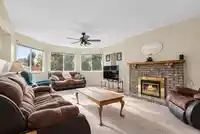
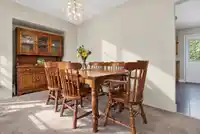
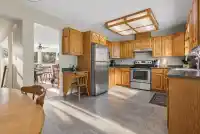
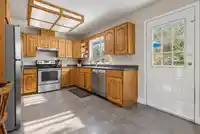
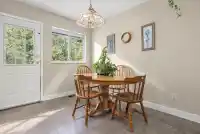
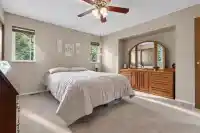
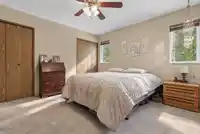
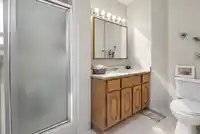
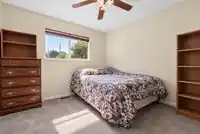
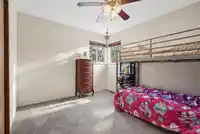
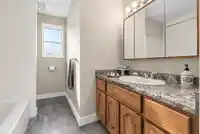
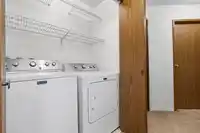
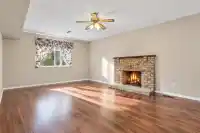
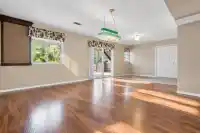
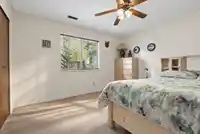
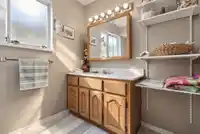
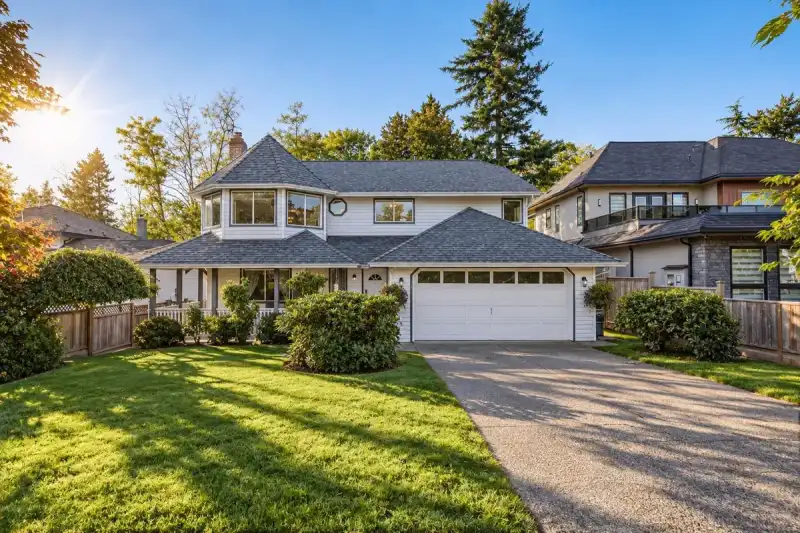
Welcome to this well-maintained 2-level basement-entry home that sits on a huge 9,839 sqft rectangular lot, and it is proudly cared for by its original owner. The freshly painted upper floor offers a bright and spacious living and dining area featuring a cozy fireplace and bay windows. Three bedrooms, two full bathrooms, and conveniently located laundry…
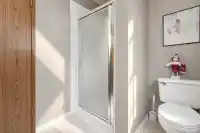
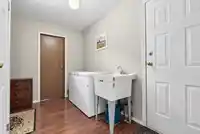
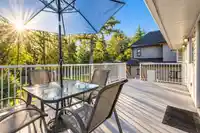
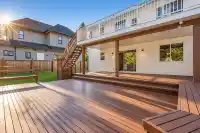
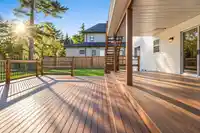
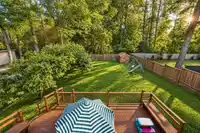
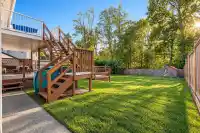
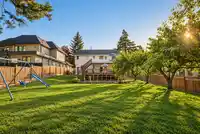
Welcome to this well-maintained 2-level basement-entry home that sits on a huge 9,839 sqft rectangular lot, and it is proudly cared for by its original owner. The freshly painted upper floor offers a bright and spacious living and dining area featuring a cozy fireplace and bay windows. Three bedrooms, two full bathrooms, and conveniently located laundry complete the main level. The finished ground floor features a spacious L-shaped recreation room with a fireplace, an additional bedroom, and a full bathroom. Rough-in plumbing is already in place for a future kitchen, offering excellent potential for a mortgage helper. Recent updates include a hot water tank (2025) and gas furnace (2020). Very private backyard that backs on to Nichol Estates Park. Steps away from MB Sanford Elementary.
Features
Garage Double
Open
Front Access
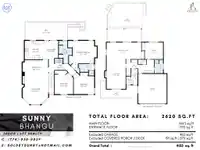
Room measurements12 rooms▸
Family RoomMain · 15'11 × 14'4
Dining RoomMain · 8'11 × 14'4
KitchenMain · 10'6 × 10'1
Eating AreaMain · 10'6 × 8'8
Primary BedroomMain · 16'3 × 13'7
BedroomMain · 12'0 × 10'4
BedroomMain · 12'2 × 12'0
FoyerBelow · 10'10 × 4'5
Living RoomBelow · 20'7 × 14'4
Recreation RoomBelow · 11'6 × 23'11
BedroomBelow · 11'6 × 12'6
LaundryMain · 2'7 × 4'6
Floor plan
🔍 Tap to zoom
Pinch or scroll to zoom · drag to pan · double-tap to reset
Ground rises about 1.2 m across the lot, side to side (6.5% grade).
Multi-unit potential (Bill 44 / SSMUH)
Units allowedUp to 4
Max height3 storeys
Min. setbacks4.5 / 1.5 / 1.2 mfront / side / rear
Est. buildable~9,822 sqft
Under BC's Small-Scale Multi-Unit Housing rules, this single-family lot may permit up to 4 units. These are the provincial minimums and approximate — local bylaw, servicing and lot conditions apply.
Approximate lot lines (ParcelMap BC)
Zoning, lot dimensions and grade are approximate, from public data, and for reference only — verify with the City / Township of Langley before relying on them.
Recent nearby sales
Sold prices are available to registered users. Log in to see what these sold for.

 1 / 31 photos