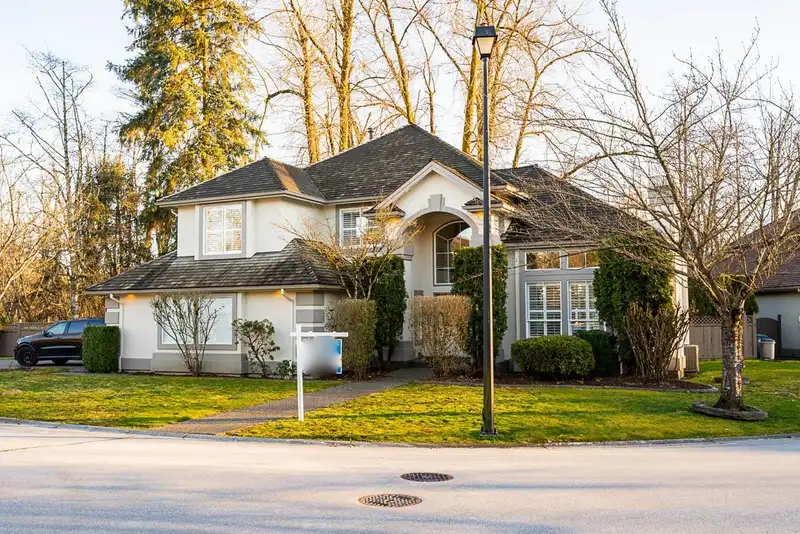
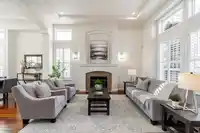
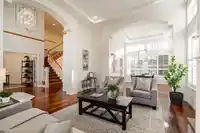
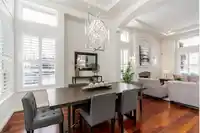
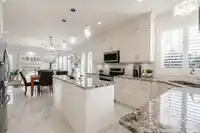
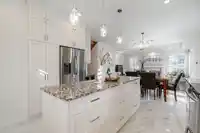
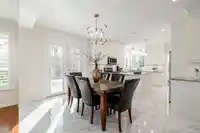
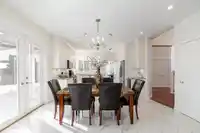
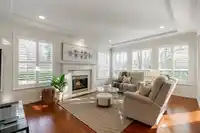
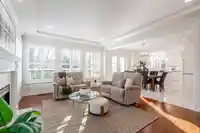
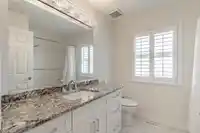
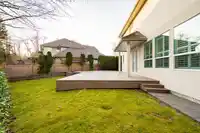
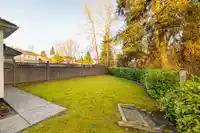
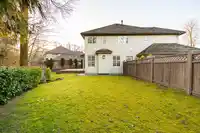
Welcome to the rarely available Bear Creek Pointe Estates home. This freshly painted custom home sits on over 17,772 sqft of luscious green space in a gated community, backing onto a private GREENBELT, this home is a MUST-SEE! The bright & open living & dining area seamlessly flows into the gourmet kitch ft upgrades such as granite countertops, S/S appli &…
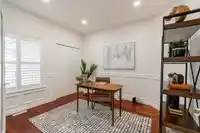
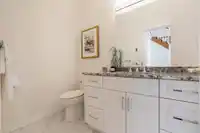
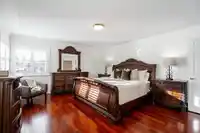
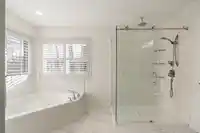
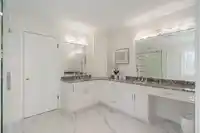
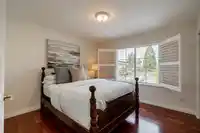
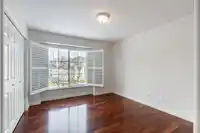
Welcome to the rarely available Bear Creek Pointe Estates home. This freshly painted custom home sits on over 17,772 sqft of luscious green space in a gated community, backing onto a private GREENBELT, this home is a MUST-SEE! The bright & open living & dining area seamlessly flows into the gourmet kitch ft upgrades such as granite countertops, S/S appli & marble tiles. The family rm flows out to a huge patio & private backyard, perfect for summer BBQs & entertaining. A bedrm/den on the main floor is a bonus for an at-home office or parents. Upstairs a spacious master ft his/hers closets & a spa-like 5 piece ensuite w/heated floors, in add to 3 generously sized bdrms & 2 linen closets for ample storage. Walking dist to Bear Creek Elem, Frankhurt Sec, shopping, transit & Bear Creek Park.
Features
Private Yard
Garage Double
Open
Side Access
Garage Door Opener
Gated
Shopping Nearby
Room measurements13 rooms▸
Living RoomMain · 16'11 × 13'11
Dining RoomMain · 11'4 × 12'8
KitchenMain · 13'6 × 13'10
Eating AreaMain · 14'6 × 8'6
Family RoomMain · 18'7 × 15'0
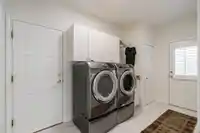
LaundryMain · 13'1 × 6'9
BedroomMain · 10'1 × 11'6
FoyerMain · 17'8 × 9'2
StorageMain · 8'6 × 3'4
Primary BedroomAbove · 14'7 × 16'10
BedroomAbove · 11'7 × 11'2
BedroomAbove · 11'3 × 10'2
BedroomAbove · 12'3 × 10'11
Floor plan
🔍 Tap to zoom
Pinch or scroll to zoom · drag to pan · double-tap to reset
Under BC's Small-Scale Multi-Unit Housing rules, this single-family lot may permit up to 4 units. These are the provincial minimums and approximate — local bylaw, servicing and lot conditions apply.
Approximate lot lines (ParcelMap BC)
Zoning, lot dimensions and grade are approximate, from public data, and for reference only — verify with the City / Township of Langley before relying on them.
Recent nearby sales
Sold prices are available to registered users. Log in to see what these sold for.

 1 / 27 photos